NEW PRICE OF $639,900! Seller is offering $6,000 toward an interest rate buy down with this new price. Discover value in this single story Perry Homes 2916 plan featuring four bedrooms, three and one half baths, a flexible bonus room and a three car tandem garage, plus more than $50,000 in enhancements. A 14 kilowatt Kohler whole home generator, an approximately $15,000 upgrade, provides comfort and dependable backup power. The open concept kitchen, dining area, and living room create a welcoming setting for everyday living and entertaining. The kitchen features quartz countertops, crisp white cabinetry, abundant storage, a large island, and a generous dining area. The thoughtful layout adds privacy and versatility. Privately positioned at the rear of the home, the spacious primary suite offers two closets, separate vanities, a garden tub, and an oversized shower. The flexible bonus room provides options for a home office, second living area, fitness room, hobby space, study, or quiet retreat. Outdoor living is a true highlight. The upgraded covered patio features stamped concrete, a ceiling fan, string lights and a TV mount for year round enjoyment. Beyond the patio, a six person hot tub rests beneath a freestanding cedar arbor. The spa includes dual pumps, a UV powered ozonator purification system, interior and perimeter lighting, and a remaining partial warranty. Located in award winning Trinity Falls, the home combines everyday convenience with a lifestyle inspired by nature and community. More than 450 acres of green space offer scenic parks, wooded trails, lakes, and gathering places. Residents enjoy pools, splash pads, playgrounds, fitness facilities, event spaces, grilling stations, and social hubs at The Club and The Lodge. Additional amenities include hike and bike trails, a tricycle track, disc golf, a dog park, fishing lakes, and access to the 350 acre B.B. Owen Park along the Trinity River.
Sold
Price Unknown
409 Calmwater Cv, McKinney, TX 75071
4beds
2,930sqft
Single Family Residence
Built in 2021
7,971 Square Feet Lot
$625,100 Zestimate®
$--/sqft
$3,251 Estimated rent
Home value
$625,100
$594,000 - $656,000
$3,251/mo
Zestimate® history
Owner options
List your home for rent
$3,251/mo
Rent Zestimate®
Find your next renter with Zillow Rental Manager. Plus, with online applications, you can quickly screen prospective tenants – for free.
$3,251/mo
Rent Zestimate®
Refinance and save
$393/mo
Est. payment
Refinancing to a lower rate could help reduce your monthly payments and save thousands over the life of the loan.
$393/mo
Est. payment
Explore your selling options
Work with a Zillow partner agent
Leverage their expertise and Zillow's premium Showcase listings to get your home seen by more buyers.
Get startedList with your own agent
Get your home in front of millions of buyers by listing it on Zillow.
Learn how to do itSell it yourself
Take full control of how buyers see your home on Zillow by listing For Sale by Owner (FSBO).
List your homeWhat's special
Flexible bonus roomFour bedroomsQuartz countertopsThree car tandem garageGenerous dining areaUpgraded covered patioAbundant storage
Zillow last checked:
Listing updated:
Listed by:
Heather Tinglov 0566176 469-667-7875,
Coldwell Banker Apex, REALTORS 972-562-5400
Bought with:
Karen Vernon, 0594895
Ebby Halliday Realtors
Source: NTREIS,MLS#: 21265345
Facts & features
Interior
Bedrooms & bathrooms
- Bedrooms: 4
- Bathrooms: 4
- Full bathrooms: 3
- 1/2 bathrooms: 1
Primary bedroom
- Level: First
- Dimensions: 20 x 16
Bedroom
- Level: First
- Dimensions: 12 x 14
Bedroom
- Level: First
- Dimensions: 12 x 13
Bedroom
- Level: First
- Dimensions: 12 x 13
Game room
- Level: First
- Dimensions: 20 x 18
Living room
- Level: First
- Dimensions: 20 x 17
Appliances
- Included: Dishwasher, Electric Oven, Gas Cooktop, Disposal, Microwave
- Laundry: Dryer Hookup, ElectricDryer Hookup, Laundry in Utility Room
Features
- Decorative/Designer Lighting Fixtures, High Speed Internet, Kitchen Island, Open Floorplan, Pantry, Smart Home, Cable TV, Walk-In Closet(s), Wired for Sound
- Flooring: Carpet, Ceramic Tile
- Windows: Window Coverings
- Has basement: No
- Number of fireplaces: 1
- Fireplace features: Living Room
Interior area
- Total interior livable area: 2,930 sqft
Property
Parking
- Total spaces: 3
- Parking features: Door-Single, Garage Faces Front, Garage, Garage Door Opener, Tandem
- Attached garage spaces: 3
Features
- Levels: One
- Stories: 1
- Patio & porch: Deck, Covered
- Exterior features: Garden, Outdoor Living Area, Other, Rain Gutters
- Pool features: Heated, None, Community
- Has spa: Yes
- Spa features: Hot Tub
- Fencing: Wood
Lot
- Size: 7,971 Square Feet
- Features: Interior Lot, Landscaped, Subdivision, Sprinkler System
Details
- Additional structures: Pergola
- Parcel number: R1216900V00601
- Other equipment: Generator, Other
Construction
Type & style
- Home type: SingleFamily
- Architectural style: Detached
- Property subtype: Single Family Residence
Materials
- Foundation: Slab
- Roof: Composition
Condition
- Year built: 2021
Utilities & green energy
- Sewer: Public Sewer
- Water: Public
- Utilities for property: Sewer Available, Underground Utilities, Water Available, Cable Available
Community & HOA
Community
- Features: Fishing, Lake, Playground, Park, Pool, Trails/Paths, Curbs, Sidewalks
- Security: Security System, Carbon Monoxide Detector(s), Smoke Detector(s)
- Subdivision: Trinity Falls Planning Unit 3 Ph 3b
HOA
- Has HOA: Yes
- Services included: Association Management
- HOA fee: $393 quarterly
- HOA name: Trinity Falls
- HOA phone: 000-000-0000
Location
- Region: Mckinney
Financial & listing details
- Tax assessed value: $649,513
- Annual tax amount: $9,911
- Date on market: 5/21/2026
- Cumulative days on market: 131 days
- Listing terms: Cash,FHA,VA Loan
Price history
| Date | Event | Price |
|---|---|---|
| 10/19/2026 | Sold | -- |
Source: NTREIS #21265345 Report a problem | ||
| 10/3/2026 | Pending sale | $639,900$218/sqft |
Source: NTREIS #21265345 Report a problem | ||
| 10/2/2026 | Contingent | $639,900$218/sqft |
Source: NTREIS #21265345 Report a problem | ||
| 9/18/2026 | Price change | $639,900-2.9%$218/sqft |
Source: NTREIS #21265345 Report a problem | ||
| 8/28/2026 | Price change | $659,000-1.6%$225/sqft |
Source: NTREIS #21265345 Report a problem | ||
| 8/3/2026 | Price change | $669,900-2.2%$229/sqft |
Source: NTREIS #21265345 Report a problem | ||
| 7/20/2026 | Price change | $685,000-1.4%$234/sqft |
Source: NTREIS #21265345 Report a problem | ||
| 7/6/2026 | Price change | $695,000-1.4%$237/sqft |
Source: NTREIS #21265345 Report a problem | ||
| 6/24/2026 | Price change | $705,000-1.4%$241/sqft |
Source: NTREIS #21265345 Report a problem | ||
| 6/10/2026 | Price change | $715,000-1.4%$244/sqft |
Source: NTREIS #21265345 Report a problem | ||
| 5/21/2026 | Listed for sale | $725,000+33.5%$247/sqft |
Source: NTREIS #21265345 Report a problem | ||
| 1/20/2021 | Pending sale | $542,900$185/sqft |
Source: NTREIS #14501788 Report a problem | ||
| 1/18/2021 | Listed for sale | $542,900$185/sqft |
Source: NTREIS #14501788 Report a problem | ||
Public tax history
| Year | Property taxes | Tax assessment |
|---|---|---|
| 2026 | -- | $649,513 -12.5% |
| 2025 | $5,343 -17.2% | $742,500 +6.2% |
| 2024 | $6,455 -0.2% | $699,157 +4.2% |
| 2023 | $6,468 -25.3% | $671,079 +10% |
| 2022 | $8,657 +894.3% | $610,072 +1039.3% |
| 2021 | $871 | $53,550 |
Find assessor info on the county website
Neighborhood: Trinity Falls
Nearby homes
- $632,6004 bd4 ba2.8k sqft405 Calmwater Cv, McKinney, TX 75071Off Market
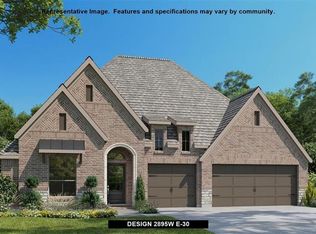
- $587,6004 bd3 ba2.5k sqft413 Calmwater Cv, McKinney, TX 75071Off Market
- $661,0004 bd4 ba2.9k sqft401 Calmwater Cv, McKinney, TX 75071Off Market
- $694,2004 bd4 ba2.9k sqft417 Calmwater Cv, McKinney, TX 75071Off Market
- $85,0004 bd4 ba3.5k sqft404 Calmwater Cv, McKinney, TX 75071Off Market
- $474,0784 bd4 ba2.8k sqft408 Calmwater Cv, McKinney, TX 75071Off Market
- $640,5004 bd4 ba2.8k sqft408 Calmwater Cv, McKinney, TX 75071Off Market
- $551,9003 bd3 ba2.6k sqft309 Calmwater Cv, McKinney, TX 75071Off Market
Nearby schools
GreatSchools rating
- 5/10Naomi Press Elementary SchoolGrades: K-5Distance: 3.6 mi
- 8/10Scott Morgan Johnson Middle SchoolGrades: 6-8Distance: 4.2 mi
- 8/10McKinney North High SchoolGrades: 9-12Distance: 4.4 mi
Schools provided by the listing agent
- Elementary: Ruth and Harold Frazier
- Middle: Johnson
- High: McKinney North
- District: McKinney ISD
Source: NTREIS. This data may not be complete. We recommend contacting the local school district to confirm school assignments for this home.
Get a cash offer in 3 minutes
Find out how much your home could sell for in as little as 3 minutes with a no-obligation cash offer.
Estimated market value
$625,100
Get a cash offer in 3 minutes
Find out how much your home could sell for in as little as 3 minutes with a no-obligation cash offer.
Estimated market value
$625,100
- Texas
- Collin County
- McKinney
- 75071
- Trinity Falls
- 409 Calmwater Cv
