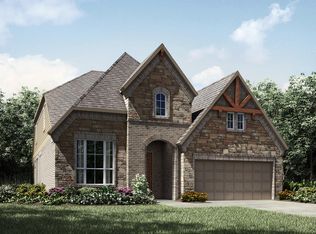
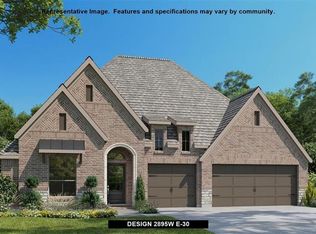
This custom McKinney home features the ultimate wish list showstoppers you won't find anywhere else. Turn-key and ready for an immediate, fast move-in. The Ultimate Utility & Dog Wash: Forget basic laundry. This oversized, hyper-functional command center features a versatile, built-in wash station perfect for muddy paws or heavy-duty cleanup. Architectural Drama: A breathtaking main living space dominated by soaring 20-foot+ cathedral vaulted ceilings, creating an immediate, jaw-dropping sense of grand scale and natural light. A True Culinary Powerhouse: A chef's kitchen built for serious entertaining. Loaded with a premium 6-burner gas range, integrated griddle, commercial-style vent hood, double oven, massive seating island, and a bright breakfast nook. The Layout: Flows effortlessly into a dedicated, private home office, generous secondary bedrooms, and a pristine blank canvas interior ready for your personal touch. Primary Retreat: A true sanctuary boasting a spa-inspired bath with a deep soaking tub, separate vanities, and an oversized dual shower with both a rainfall head and wall-mounted fixture. Tech-Forward: Fully pre-wired with whole-home WiFi access points, Power over Ethernet (PoE) security camera wiring, and integrated speaker zones spanning the interior, garage, and back patio. Outdoor Living & Location: Enjoy a private backyard retreat with a covered patio, direct natural gas connection for easy grilling, and plenty of space on a premium lot. Located in a sought-after McKinney community with top-tier amenities, parks, and dining just minutes away. Easy to tour and ready for a quick move-in. Experience the scale in person today, or view the 3D virtual tour and video walkthrough online. This home is also for sale: MLS#21250363 Renter is responsible for all utilities. Rent term is negotiable if over 12 months; 24 months max lease. Painting bedrooms is allowed with no fees or requirement to paint back. Property is move-in ready.
This property is not currently displayed as for sale or rent on Zillow. This may be different from what's on other websites or public sources.