REDUCED - MOTIVATED SELLERS - MOVE IN READY! Custom built Drees Home in coveted Trinity Falls with multiple bedrooms on the main floor! This home is truly custom with so many upgraded features that need to be seen in person. This one-owner home has been meticulously cared for and maintained. It showcases elegance within an open and entertaining floor plan. Inside you will discover expansive living spaces filled with natural light, tall vaulted ceilings and upgraded finishes throughout the home. The open-concept kitchen features an oversized island, ample cabinets, gorgeous decorative backsplash, stainless steel appliances to include a 5-burner gas cooktop and custom built-in vent hood. The large walk-in pantry for even more storage. The adjoining living area is framed by large windows with powered shades and beautiful wood beams in the vaulted ceiling. The primary bedroom suite on the main floor is complete with custom automatic window shades, a spa-like ensuite with dual vanities, a soaking tub, a walk-in shower, and a generous walk-in closet. The home processes a dedicated office and the flexible floor plan includes an additional bedroom on the main floor that doubles as an office with a third bedroom on the main floor containing an ensuite bathroom. While upstairs, you will find a nice, large living area, large bedroom and bathroom, which all offers a private retreat for extended family or guests. The backyard is an oasis featuring a covered patio and a fully synthetic grass lawn. Upgraded design elements include plantation shutters on the front and side with automatic power shades on the rear. The oversized three-car garage has an epoxy floor coating and houses four large overhead storage racks. Three attic accesses (2 walk-in, 1 stairs) - large amounts of floored space for storage. As part of this vibrant neighborhood, you'll have access to wonderful amenities such as pools, splash pads, playgrounds, dog park, pickleball courts, plentiful walking paths.
Sold
Price Unknown
301 Calmwater Cv, McKinney, TX 75071
4beds
3,333sqft
Single Family Residence
Built in 2020
9,365 Square Feet Lot
$704,800 Zestimate®
$--/sqft
$3,564 Estimated rent
Home value
$704,800
$663,000 - $754,000
$3,564/mo
Zestimate® history
Owner options
List your home for rent
$3,564/mo
Rent Zestimate®
Find your next renter with Zillow Rental Manager. Plus, with online applications, you can quickly screen prospective tenants – for free.
$3,564/mo
Rent Zestimate®
Refinance and save
$375/mo
Est. payment
Refinancing to a lower rate could help reduce your monthly payments and save thousands over the life of the loan.
$375/mo
Est. payment
Explore your selling options
Work with a Zillow partner agent
Leverage their expertise and Zillow's premium Showcase listings to get your home seen by more buyers.
Get startedList with your own agent
Get your home in front of millions of buyers by listing it on Zillow.
Learn how to do itSell it yourself
Take full control of how buyers see your home on Zillow by listing For Sale by Owner (FSBO).
List your homeWhat's special
Dedicated officeStainless steel appliancesCovered patioSpa-like ensuiteAttic accessesEpoxy floor coatingGenerous walk-in closet
Zillow last checked:
Listing updated:
Listed by:
Rayford Collins 0745735 888-455-6040,
Fathom Realty 888-455-6040
Bought with:
Alisha Timon
Weichert Realtors/Property Partners
Source: NTREIS,MLS#: 20821900
Facts & features
Interior
Bedrooms & bathrooms
- Bedrooms: 4
- Bathrooms: 4
- Full bathrooms: 4
Primary bedroom
- Features: Ceiling Fan(s), Dual Sinks, Garden Tub/Roman Tub, Linen Closet, Separate Shower, Walk-In Closet(s)
- Level: First
- Dimensions: 14 x 18
Bedroom
- Features: Ceiling Fan(s), Walk-In Closet(s)
- Level: First
- Dimensions: 12 x 13
Bedroom
- Features: Ceiling Fan(s), Walk-In Closet(s)
- Level: First
- Dimensions: 12 x 12
Bedroom
- Features: Ceiling Fan(s), Walk-In Closet(s)
- Level: Second
- Dimensions: 13 x 15
Primary bathroom
- Features: Dual Sinks, Garden Tub/Roman Tub, Linen Closet, Stone Counters, Separate Shower
- Level: First
- Dimensions: 10 x 11
Dining room
- Level: First
- Dimensions: 11 x 12
Family room
- Features: Fireplace
- Level: First
- Dimensions: 17 x 20
Other
- Features: Stone Counters
- Level: First
- Dimensions: 5 x 12
Other
- Level: Second
- Dimensions: 5 x 8
Kitchen
- Features: Breakfast Bar, Built-in Features, Eat-in Kitchen, Kitchen Island, Pantry, Stone Counters, Walk-In Pantry
- Level: First
- Dimensions: 12 x 17
Living room
- Level: Second
- Dimensions: 17 x 19
Office
- Level: First
- Dimensions: 12 x 14
Utility room
- Level: First
- Dimensions: 10 x 11
Heating
- Central, Natural Gas
Cooling
- Central Air, Ceiling Fan(s), Electric
Appliances
- Included: Built-In Gas Range
- Laundry: Washer Hookup, Electric Dryer Hookup, Laundry in Utility Room
Features
- Decorative/Designer Lighting Fixtures, Double Vanity, Eat-in Kitchen, Granite Counters, High Speed Internet, Kitchen Island, Open Floorplan, Cable TV, Vaulted Ceiling(s), Walk-In Closet(s), Wired for Sound
- Flooring: Carpet, Ceramic Tile, Tile
- Windows: Shutters
- Has basement: No
- Number of fireplaces: 1
- Fireplace features: Family Room, Gas, Gas Log
Interior area
- Total interior livable area: 3,333 sqft
Property
Parking
- Total spaces: 3
- Parking features: Driveway
- Attached garage spaces: 3
- Has uncovered spaces: Yes
Features
- Levels: Two
- Stories: 2
- Patio & porch: Patio, Covered
- Exterior features: Fire Pit, Rain Gutters
- Pool features: None, Community
- Fencing: Back Yard,Masonry,Privacy,Stone,Wood
Lot
- Size: 9,365 Square Feet
- Features: Corner Lot, Landscaped, Sprinkler System
Details
- Parcel number: R1216900V00101
- Other equipment: Irrigation Equipment
Construction
Type & style
- Home type: SingleFamily
- Architectural style: Traditional,Detached
- Property subtype: Single Family Residence
Materials
- Brick
- Foundation: Slab
- Roof: Composition
Condition
- Year built: 2020
Utilities & green energy
- Sewer: Public Sewer
- Water: Public
- Utilities for property: Electricity Connected, Natural Gas Available, Municipal Utilities, Sewer Available, Separate Meters, Water Available, Cable Available
Community & HOA
Community
- Features: Clubhouse, Fenced Yard, Playground, Park, Pool, Sidewalks, Trails/Paths, Curbs
- Security: Carbon Monoxide Detector(s), Smoke Detector(s), Wireless
- Subdivision: Trinity Falls Planning Unit 3 Ph 3b
HOA
- Has HOA: Yes
- Services included: Association Management, Maintenance Grounds
- HOA fee: $375 quarterly
- HOA name: CCMC
- HOA phone: 972-548-5008
Location
- Region: Mckinney
Financial & listing details
- Tax assessed value: $740,651
- Annual tax amount: $24,149
- Date on market: 1/23/2025
- Cumulative days on market: 107 days
- Electric utility on property: Yes
Price history
| Date | Event | Price |
|---|---|---|
| 6/6/2025 | Sold | -- |
Source: NTREIS #20821900 Report a problem | ||
| 5/28/2025 | Pending sale | $750,000$225/sqft |
Source: NTREIS #20821900 Report a problem | ||
| 5/17/2025 | Contingent | $750,000$225/sqft |
Source: NTREIS #20821900 Report a problem | ||
| 5/15/2025 | Price change | $750,000-2.6%$225/sqft |
Source: NTREIS #20821900 Report a problem | ||
| 4/10/2025 | Price change | $770,000-3.1%$231/sqft |
Source: NTREIS #20821900 Report a problem | ||
| 3/5/2025 | Price change | $795,000-3.6%$239/sqft |
Source: NTREIS #20821900 Report a problem | ||
| 2/19/2025 | Price change | $825,000-4.1%$248/sqft |
Source: NTREIS #20821900 Report a problem | ||
| 1/23/2025 | Listed for sale | $859,999$258/sqft |
Source: NTREIS #20821900 Report a problem | ||
Public tax history
| Year | Property taxes | Tax assessment |
|---|---|---|
| 2026 | -- | $740,651 -6.7% |
| 2025 | $8,859 +2.4% | $793,601 +8.1% |
| 2024 | $8,652 +3.9% | $733,974 +3.4% |
| 2023 | $8,330 -11.4% | $710,150 +10% |
| 2022 | $9,405 +113.6% | $645,591 +138.4% |
| 2021 | $4,403 | $270,764 |
Find assessor info on the county website
Neighborhood: Trinity Falls
Nearby homes
- $772,7004 bd4 ba3.5k sqft305 Calmwater Cv, McKinney, TX 75071Off Market
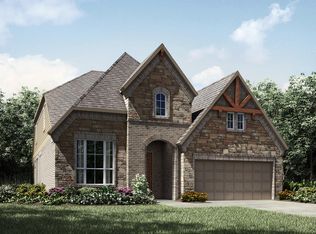
- $553,6003 bd3 ba2.6k sqft309 Calmwater Cv, McKinney, TX 75071Off Market
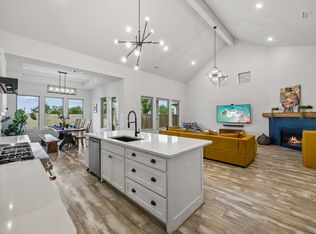
- $691,2004 bd3 ba2.9k sqft8932 Catfish Creek Ln, McKinney, TX 75071Off Market

- $133,0004 bd3 ba3.1k sqft217 Calmwater Cv, McKinney, TX 75071Off Market
- $716,6004 bd3 ba3.1k sqft217 Calmwater Cv, McKinney, TX 75071Off Market
- $705,3004 bd3 ba3.4k sqft8917 Acorn Bend Way, McKinney, TX 75071Off Market
- $648,5004 bd4 ba2.9k sqft401 Calmwater Cv, McKinney, TX 75071Off Market
- $719,5004 bd4 ba2.9k sqft8928 Catfish Creek Ln, McKinney, TX 75071Off Market
Nearby schools
GreatSchools rating
- 5/10Naomi Press Elementary SchoolGrades: K-5Distance: 3.6 mi
- 8/10Scott Morgan Johnson Middle SchoolGrades: 6-8Distance: 4.2 mi
- 8/10McKinney North High SchoolGrades: 9-12Distance: 4.5 mi
Schools provided by the listing agent
- Elementary: Ruth and Harold Frazier
- Middle: Johnson
- High: McKinney North
- District: McKinney ISD
Source: NTREIS. This data may not be complete. We recommend contacting the local school district to confirm school assignments for this home.
Get a cash offer in 3 minutes
Find out how much your home could sell for in as little as 3 minutes with a no-obligation cash offer.
Estimated market value
$704,800
Get a cash offer in 3 minutes
Find out how much your home could sell for in as little as 3 minutes with a no-obligation cash offer.
Estimated market value
$704,800
- Texas
- Collin County
- McKinney
- 75071
- Trinity Falls
- 301 Calmwater Cv
