Located in the highly desirable Trinity Falls community, this beautifully crafted **Gehan Homes** residence sits on a premium 60-ft lot, offering a rare combination of space, privacy, and curb appeal.
Step inside to soaring ceilings, abundant natural light, and rich engineered hardwood floors that create an open, inviting feel throughout the main living areas. The thoughtfully designed open-concept kitchen is ideal for both everyday living and entertaining, featuring stainless steel appliances, granite countertops, subway tile backsplash, an oversized island, and stylish pendant lighting.
The spacious living room is anchored by a cozy fireplace, making it the perfect gathering space. A standout feature of this home is the **private office with French doors**, offering excellent flexibility—it can easily function as a **guest room, nursery, or potential 4th bedroom option** with minor modifications, giving buyers added versatility to fit their needs.
The layout provides separation and privacy, with secondary bedrooms tucked away from the primary suite. The primary retreat offers a relaxing escape with a garden tub, dual vanities, and a large walk-in closet. Upstairs, a generous game room with its own half bath creates the perfect space for entertainment, work, or play.
Additional highlights include a mudroom, ample storage, and a well-sized backyard ready to be customized for outdoor living.
Enjoy resort-style amenities in the 2,000-acre Trinity Falls community, including a clubhouse, multiple pools, fitness center, dog park, playgrounds, splash pad, fishing lake, pickleball courts, amphitheater, and an 18-hole disc golf course.
Conveniently located near Frazier Elementary School, with easy access to H-E-B, Highway 380, and major commuting routes.
**Flexible layout, premium lot, and move-in ready—this home offers exceptional value in one of McKinney’s most sought-after neighborhoods.**
For sale
Price cut: $3K (7/20)
$536,999
7309 Clear Rapids Dr, McKinney, TX 75071
3beds
2,827sqft
Single Family Residence
Built in 2018
10,018 Square Feet Lot
$531,200 Zestimate®
$190/sqft
$131/mo HOA
What's special
Cozy fireplaceWell-sized backyardAbundant natural lightStainless steel appliancesRich engineered hardwood floorsGranite countertopsFlexible layout
- 118 days |
- 184 |
- 18 |
Zillow last checked:
Listing updated:
Listed by:
Guadalupe Chavez 0651673 469-652-4375,
Divine Realty Group 214-625-3297,
Gladys Coria-Keatts 0653699 214-625-3297,
Divine Realty Group
Source: NTREIS,MLS#: 21248127
Facts & features
Interior
Bedrooms & bathrooms
- Bedrooms: 3
- Bathrooms: 3
- Full bathrooms: 2
- 1/2 bathrooms: 1
Primary bedroom
- Features: Ceiling Fan(s)
- Level: First
- Dimensions: 0 x 0
Primary bathroom
- Features: Double Vanity, Garden Tub/Roman Tub, Sink, Separate Shower
- Level: First
- Dimensions: 0 x 0
Game room
- Features: Ceiling Fan(s)
- Level: Second
- Dimensions: 0 x 0
Living room
- Features: Ceiling Fan(s), Fireplace
- Level: First
- Dimensions: 0 x 0
Office
- Features: Ceiling Fan(s)
- Level: First
- Dimensions: 0 x 0
Heating
- Central
Cooling
- Central Air
Appliances
- Included: Dishwasher, Gas Cooktop, Disposal, Microwave
Features
- Decorative/Designer Lighting Fixtures, Eat-in Kitchen, Kitchen Island, Open Floorplan, Pantry, Cable TV, Walk-In Closet(s)
- Has basement: No
- Number of fireplaces: 1
- Fireplace features: Gas
Interior area
- Total interior livable area: 2,827 sqft
Video & virtual tour
Property
Parking
- Total spaces: 2
- Parking features: Door-Single, Driveway, Garage Faces Front, Garage
- Attached garage spaces: 2
Features
- Levels: Two
- Stories: 2
- Patio & porch: Covered
- Pool features: None
Lot
- Size: 10,018 Square Feet
Details
- Parcel number: R1093000E00501
Construction
Type & style
- Home type: SingleFamily
- Architectural style: Traditional,Detached
- Property subtype: Single Family Residence
Materials
- Brick
- Roof: Composition
Condition
- Year built: 2018
Utilities & green energy
- Sewer: Public Sewer
- Water: Public
- Utilities for property: Sewer Available, Water Available, Cable Available
Community & HOA
Community
- Features: Curbs
- Subdivision: Trinity Falls Planning Unit 2 Ph 3
HOA
- Has HOA: Yes
- Services included: All Facilities, Association Management, Maintenance Grounds
- HOA fee: $393 quarterly
- HOA name: Trinity Falls Hoa
- HOA phone: 972-548-5008
Location
- Region: Mckinney
Financial & listing details
- Price per square foot: $190/sqft
- Tax assessed value: $716,000
- Annual tax amount: $8,333
- Date on market: 4/23/2026
- Cumulative days on market: 180 days
- Listing terms: Cash,Conventional,FHA,VA Loan
Estimated market value
$531,200
$505,000 - $558,000
$3,109/mo
Price history
| Date | Event | Price |
|---|---|---|
| 7/20/2026 | Price change | $536,999-0.6%$190/sqft |
Source: NTREIS #21248127 Report a problem | ||
| 6/22/2026 | Price change | $539,999-1.8%$191/sqft |
Source: NTREIS #21248127 Report a problem | ||
| 6/3/2026 | Listed for sale | $549,999$195/sqft |
Source: NTREIS #21248127 Report a problem | ||
| 5/28/2026 | Contingent | $549,999$195/sqft |
Source: NTREIS #21248127 Report a problem | ||
| 4/23/2026 | Listed for sale | $549,999-2.7%$195/sqft |
Source: NTREIS #21248127 Report a problem | ||
| 4/20/2026 | Listing removed | $564,999$200/sqft |
Source: NTREIS #21178404 Report a problem | ||
| 3/27/2026 | Price change | $564,999-1.7%$200/sqft |
Source: NTREIS #21178404 Report a problem | ||
| 2/16/2026 | Listed for sale | $574,999-12.7%$203/sqft |
Source: NTREIS #21178404 Report a problem | ||
| 4/6/2023 | Listing removed | -- |
Source: NTREIS #20093412 Report a problem | ||
| 8/22/2022 | Listing removed | $659,000$233/sqft |
Source: NTREIS #20093412 Report a problem | ||
| 7/18/2022 | Price change | $659,000-3.1%$233/sqft |
Source: NTREIS #20093412 Report a problem | ||
| 7/11/2022 | Price change | $680,000-2.7%$241/sqft |
Source: NTREIS #20093412 Report a problem | ||
| 6/24/2022 | Listed for sale | $699,000+77%$247/sqft |
Source: NTREIS #20093412 Report a problem | ||
| 5/6/2019 | Sold | -- |
Source: Agent Provided Report a problem | ||
| 4/15/2019 | Pending sale | $394,990$140/sqft |
Source: Your Home Free LLC #13868744 Report a problem | ||
| 4/9/2019 | Price change | $394,990-1.3%$140/sqft |
Source: Your Home Free LLC #13868744 Report a problem | ||
| 4/1/2019 | Price change | $399,990-3.4%$141/sqft |
Source: Your Home Free LLC #13868744 Report a problem | ||
| 2/19/2019 | Price change | $413,990-0.2%$146/sqft |
Source: Your Home Free LLC #13868744 Report a problem | ||
| 12/21/2018 | Price change | $414,990+2.5%$147/sqft |
Source: Your Home Free LLC #13868744 Report a problem | ||
| 12/18/2018 | Price change | $404,990+1.3%$143/sqft |
Source: Your Home Free LLC #13868744 Report a problem | ||
| 10/2/2018 | Price change | $399,990-1.2%$141/sqft |
Source: Your Home Free LLC #13868744 Report a problem | ||
| 9/24/2018 | Price change | $404,990+1.3%$143/sqft |
Source: Your Home Free LLC #13868744 Report a problem | ||
| 9/17/2018 | Price change | $399,990-1.2%$141/sqft |
Source: Your Home Free LLC #13868744 Report a problem | ||
| 9/10/2018 | Price change | $404,990-0.7%$143/sqft |
Source: Your Home Free LLC #13868744 Report a problem | ||
| 7/30/2018 | Listed for sale | $407,990$144/sqft |
Source: Your Home Free LLC #13868744 Report a problem | ||
Public tax history
| Year | Property taxes | Tax assessment |
|---|---|---|
| 2025 | $6,617 +3.4% | $624,227 +10% |
| 2024 | $6,398 +12.2% | $567,479 +10% |
| 2023 | $5,703 -14.6% | $515,890 +10% |
| 2022 | $6,681 +2% | $468,991 +10% |
| 2021 | $6,547 +4% | $426,355 +10% |
| 2020 | $6,293 +22.1% | $387,595 +31.2% |
| 2019 | $5,152 +252.2% | $295,350 +273.9% |
| 2018 | $1,463 +59.2% | $79,000 +4.2% |
| 2017 | $919 | $75,840 +57.6% |
| 2016 | $919 | $48,125 |
Find assessor info on the county website
Monthly payment
Est. payment
Payment breakdown
Explore the cost of this home by adjusting the details. Changes won't be saved.Climate risks
Neighborhood: Trinity Falls
Nearby schools
GreatSchools rating
- 5/10Naomi Press Elementary SchoolGrades: K-5Distance: 2.6 mi
- 8/10Scott Morgan Johnson Middle SchoolGrades: 6-8Distance: 3.4 mi
- 8/10McKinney North High SchoolGrades: 9-12Distance: 3.7 mi
Schools provided by the listing agent
- Elementary: Ruth and Harold Frazier
- Middle: Johnson
- High: McKinney North
- District: McKinney ISD
Source: NTREIS. This data may not be complete. We recommend contacting the local school district to confirm school assignments for this home.
- $463,1715 bd4 ba3.8k sqft7305 Clear Rapids Dr, McKinney, TX 75071Off Market
- $595,0004 bd4 ba3.7k sqft7313 Clear Rapids Dr, McKinney, TX 75071For Sale
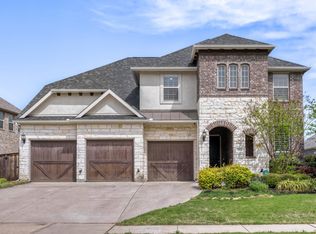
- $436,3624 bd3 ba3.7k sqft7313 Clear Rapids Dr, McKinney, TX 75071Off Market
- $384,8083 bd2 ba2.8k sqft7309 Clear Rapids Dr, McKinney, TX 75071Off Market
- $713,0005 bd4 ba3.8k sqft7305 Clear Rapids Dr, McKinney, TX 75071Off Market
- $593,3003 bd3 ba2.7k sqft7401 Clear Rapids Dr, McKinney, TX 75071Off Market
- $339,3203 bd3 ba2.7k sqft7401 Clear Rapids Dr, McKinney, TX 75071Off Market
- $827,6005 bd4 ba3.8k sqft7301 Clear Rapids Dr, McKinney, TX 75071Off Market
A local agent can set up tours, give advice and negotiate with sellers.
Similar homes
- $539,0004 bd3 ba2.5k sqft8612 Backwater Bay Cv, McKinney, TX 75071For Sale
 MLS ID #21320916, Kim Kankel. NTREIS
 - $634,9004 bd4 ba3.3k sqft7500 Blanco Trl, McKinney, TX 75071For Sale
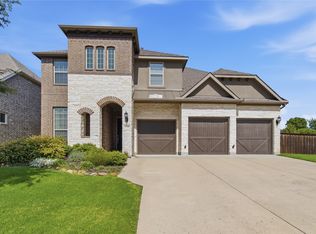 MLS ID #21157538, Sarah Halterman. NTREIS
 - $519,9004 bd3 ba2.3k sqft8901 Cedar Basin Dr, McKinney, TX 75071For Sale
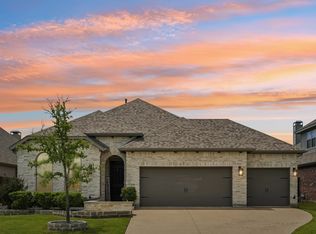 MLS ID #21266365, Christie Cannon. NTREIS
 - $625,0004 bd4 ba3.5k sqft1305 Grapevine Cv, McKinney, TX 75071For Sale
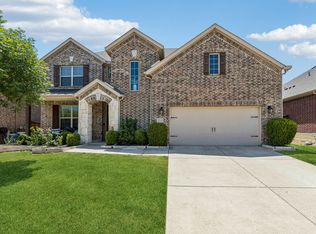 MLS ID #21355394, Sara Hudler. NTREIS
 - $497,9004 bd3 ba2.1k sqft8212 San Bernard Trl, McKinney, TX 75071For SaleMLS ID #21208962, Deborah Diviney. NTREIS
- $465,0004 bd3 ba2.9k sqft925 Spring Falls Dr, McKinney, TX 75071For SaleMLS ID #21342043, Denise Milliken. NTREIS
- $473,5004 bd3 ba2.3k sqft7508 W Fork Ln, McKinney, TX 75071For SaleMLS ID #21333029, Hannah Gigley. NTREIS
- $469,9003 bd3 ba2.1k sqft7513 W Fork Ln, McKinney, TX 75071For SaleMLS ID #21333083, Hannah Gigley. NTREIS
- $429,0003 bd2 ba2.1k sqft908 Spring Falls Dr, McKinney, TX 75071For SaleMLS ID #21346840, Stacey Hunter. NTREIS
- $469,0003 bd2 ba2k sqft8721 Navidad Falls Dr, McKinney, TX 75071For SaleMLS ID #21322339, Frankie Arthur. NTREIS
- $599,9905 bd5 ba3.2k sqft8520 Backwater Bay Cv, McKinney, TX 75071For SaleMLS ID #21184109, John Martellini. NTREIS
- $442,0003 bd2 ba1.8k sqft436 Gibbons Creek Trl, McKinney, TX 75071For SaleMLS ID #21340390, Jennifer Day. NTREIS
- $669,9004 bd4 ba2.9k sqft409 Calmwater Cv, McKinney, TX 75071For SaleMLS ID #21265345, Heather Tinglov. NTREIS
- $560,0005 bd4 ba3.2k sqft805 Dove Haven Ln, Melissa, TX 75454For SaleMLS ID #21264518, Cindy Moseley. NTREIS
- $535,0004 bd3 ba3.3k sqft3914 Blue Stem Blvd, Melissa, TX 75454For SaleMLS ID #21280241, Jignesh Dhola. NTREIS
- $529,0004 bd3 ba2.3k sqft2632 Preakness Pl, Celina, TX 75009For SaleMLS ID #21313079, Tiffany Smith. NTREIS
- $514,9004 bd3 ba2.5k sqft1209 Kirkdale Dr, Melissa, TX 75454For SaleMLS ID #21300481, Jordan Taylor. NTREIS
- $575,0005 bd3 ba2.6k sqft1056 Hickory Ln, Howe, TX 75459For SaleMLS ID #21358579, Stephen Harrison. NTREIS
- $415,0003 bd3 ba2.3k sqft3814 Chicory Ct, Melissa, TX 75454For SaleMLS ID #21307960, Luke Wiler. NTREIS
- $699,0004 bd4 ba3.8k sqft3604 Ancona St, McKinney, TX 75071For SaleMLS ID #21307528, Genevieve Talbott. NTREIS
