Seller offering up to 2.5% in seller credits to use towards rate buy down or closing costs with preferred lender. Beautiful 2-story Gehan home in sought-after Trinity Falls, offering 4 bedrooms, 3.5 baths, an executive study, formal dining room, and a 3-car garage. The gourmet kitchen impresses with granite countertops, a large chef’s island, stainless steel appliances, and a spacious breakfast nook that opens seamlessly to the living area. The private primary suite is tucked away on the main floor and features a spa-inspired bath with his-and-hers vanities, a drop-in garden tub, and an oversized walk-in closet. Upstairs, you’ll find large secondary bedrooms—each with its own walk-in closet—along with a generous game room and an attached media room, creating the perfect setup for movie nights and entertaining. This home blends comfort, style, and functionality in one of the community’s most desirable locations.
For sale
Price cut: $5K (7/20)
$595,000
7313 Clear Rapids Dr, McKinney, TX 75071
4beds
3,702sqft
:
Get pre-qualified$4,308/mo
Single Family Residence
Built in 2018
9,844 Square Feet Lot
$585,400 Zestimate®
$161/sqft
$125/mo HOA
What's special
Formal dining roomStainless steel appliancesGranite countertopsGenerous game roomExecutive studyOversized walk-in closetGourmet kitchen
- 125 days |
- 731 |
- 43 |
Zillow last checked:
Listing updated:
Listed by:
Daniel Cline 0729312 512-550-0139,
Keller Williams Realty 512-448-4111
Source: NTREIS,MLS#: 21220652
Facts & features
Interior
Bedrooms & bathrooms
- Bedrooms: 4
- Bathrooms: 4
- Full bathrooms: 3
- 1/2 bathrooms: 1
Primary bedroom
- Features: Double Vanity, Garden Tub/Roman Tub, Separate Shower, Walk-In Closet(s)
- Level: First
- Dimensions: 19 x 15
Bedroom
- Features: Split Bedrooms, Walk-In Closet(s)
- Level: Second
- Dimensions: 11 x 15
Bedroom
- Features: Split Bedrooms, Walk-In Closet(s)
- Level: Second
- Dimensions: 13 x 14
Bedroom
- Features: Split Bedrooms, Walk-In Closet(s)
- Level: Second
- Dimensions: 10 x 14
Breakfast room nook
- Level: First
- Dimensions: 11 x 9
Den
- Level: First
- Dimensions: 10 x 14
Dining room
- Level: First
- Dimensions: 14 x 11
Game room
- Level: Second
- Dimensions: 15 x 17
Kitchen
- Features: Breakfast Bar, Built-in Features, Eat-in Kitchen, Kitchen Island, Stone Counters, Walk-In Pantry
- Level: First
- Dimensions: 16 x 11
Living room
- Level: First
- Dimensions: 19 x 19
Media room
- Level: Second
- Dimensions: 19 x 14
Utility room
- Features: Utility Room
- Level: First
- Dimensions: 0 x 0
Heating
- Central, Natural Gas
Cooling
- Central Air, Ceiling Fan(s), Electric
Appliances
- Included: Some Gas Appliances, Dishwasher, Electric Oven, Gas Cooktop, Disposal, Microwave, Plumbed For Gas, Tankless Water Heater, Vented Exhaust Fan
- Laundry: Washer Hookup, Electric Dryer Hookup
Features
- Decorative/Designer Lighting Fixtures, High Speed Internet, Cable TV, Vaulted Ceiling(s), Air Filtration
- Flooring: Carpet, Ceramic Tile, Wood
- Has basement: No
- Number of fireplaces: 1
- Fireplace features: Gas Log, Living Room
Interior area
- Total interior livable area: 3,702 sqft
Video & virtual tour
Property
Parking
- Total spaces: 3
- Parking features: Covered, Garage Faces Front, Garage, Oversized
- Attached garage spaces: 3
Features
- Levels: Two
- Stories: 2
- Patio & porch: Covered
- Exterior features: Rain Gutters
- Pool features: None, Community
- Fencing: Wood
Lot
- Size: 9,844 Square Feet
- Features: Back Yard, Interior Lot, Lawn, Landscaped, Subdivision, Sprinkler System, Few Trees
Details
- Parcel number: R1093000E00401
- Other equipment: Air Purifier
Construction
Type & style
- Home type: SingleFamily
- Architectural style: Traditional,Detached
- Property subtype: Single Family Residence
Materials
- Brick
- Foundation: Slab
- Roof: Composition
Condition
- Year built: 2018
Utilities & green energy
- Sewer: Public Sewer
- Utilities for property: Municipal Utilities, Sewer Available, Underground Utilities, Water Available, Cable Available
Green energy
- Energy efficient items: Appliances, Insulation, Thermostat, Water Heater, Windows
- Indoor air quality: Filtration
- Water conservation: Low-Flow Fixtures
Community & HOA
Community
- Features: Clubhouse, Dock, Lake, Playground, Park, Pool, Trails/Paths, Curbs, Sidewalks
- Security: Prewired, Security System, Fire Alarm, Smoke Detector(s)
- Subdivision: Trinity Falls Planning Unit 2 Ph 3
HOA
- Has HOA: Yes
- Services included: All Facilities, Association Management, Maintenance Structure
- HOA fee: $375 quarterly
- HOA name: Trinity Falls Hoa
- HOA phone: 000-000-0000
Location
- Region: Mckinney
Financial & listing details
- Price per square foot: $161/sqft
- Tax assessed value: $839,287
- Annual tax amount: $9,665
- Date on market: 4/3/2026
- Cumulative days on market: 126 days
- Listing terms: Cash,Conventional,VA Loan
Estimated market value
$585,400
$556,000 - $615,000
$3,583/mo
Price history
| Date | Event | Price |
|---|---|---|
| 7/20/2026 | Price change | $595,000-0.8%$161/sqft |
Source: NTREIS #21220652 Report a problem | ||
| 7/2/2026 | Price change | $600,000-4%$162/sqft |
Source: NTREIS #21220652 Report a problem | ||
| 6/21/2026 | Price change | $625,000-3.8%$169/sqft |
Source: NTREIS #21220652 Report a problem | ||
| 5/26/2026 | Price change | $650,000-3%$176/sqft |
Source: NTREIS #21220652 Report a problem | ||
| 5/14/2026 | Price change | $670,000-1.5%$181/sqft |
Source: NTREIS #21220652 Report a problem | ||
| 5/1/2026 | Price change | $680,000-2.9%$184/sqft |
Source: NTREIS #21220652 Report a problem | ||
| 4/17/2026 | Price change | $700,000-2.8%$189/sqft |
Source: NTREIS #21220652 Report a problem | ||
| 4/3/2026 | Listed for sale | $720,000+59.3%$194/sqft |
Source: NTREIS #21220652 Report a problem | ||
| 6/28/2019 | Sold | -- |
Source: Agent Provided Report a problem | ||
| 6/17/2019 | Pending sale | $451,990$122/sqft |
Source: Your Home Free LLC #13895222 Report a problem | ||
| 6/10/2019 | Price change | $451,990-1.1%$122/sqft |
Source: Your Home Free LLC #13895222 Report a problem | ||
| 6/3/2019 | Price change | $456,990+1.6%$123/sqft |
Source: Your Home Free LLC #13895222 Report a problem | ||
| 5/1/2019 | Price change | $449,990-1.7%$122/sqft |
Source: Your Home Free LLC #13895222 Report a problem | ||
| 4/16/2019 | Price change | $457,990+0.7%$124/sqft |
Source: Your Home Free LLC #13895222 Report a problem | ||
| 4/1/2019 | Price change | $454,990-2.2%$123/sqft |
Source: Your Home Free LLC #13895222 Report a problem | ||
| 12/18/2018 | Price change | $464,990+1.1%$126/sqft |
Source: Your Home Free LLC #13895222 Report a problem | ||
| 9/10/2018 | Price change | $459,990-1.7%$124/sqft |
Source: Your Home Free LLC #13895222 Report a problem | ||
| 8/7/2018 | Price change | $468,064+0.4%$126/sqft |
Source: Your Home Free LLC #13895222 Report a problem | ||
| 7/28/2018 | Price change | $466,064+0.1%$126/sqft |
Source: Your Home Free LLC #13895222 Report a problem | ||
| 7/23/2018 | Price change | $465,700+1.1%$126/sqft |
Source: Your Home Free LLC #13895222 Report a problem | ||
| 7/19/2018 | Listed for sale | $460,700$124/sqft |
Source: Your Home Free LLC #13895222 Report a problem | ||
Public tax history
| Year | Property taxes | Tax assessment |
|---|---|---|
| 2025 | $7,131 -6.3% | $724,053 +10% |
| 2024 | $7,608 +11.8% | $658,230 +10% |
| 2023 | $6,802 -13.2% | $598,391 +10% |
| 2022 | $7,835 +2.4% | $543,992 +10% |
| 2021 | $7,650 -1.6% | $494,538 +10% |
| 2020 | $7,771 +32.7% | $449,580 +34% |
| 2019 | $5,854 +300.1% | $335,563 +324.8% |
| 2018 | $1,463 +59.2% | $79,000 +4.2% |
| 2017 | $919 | $75,840 +57.6% |
| 2016 | $919 | $48,125 |
Find assessor info on the county website
Monthly payment
Est. payment
Payment breakdown
Explore the cost of this home by adjusting the details. Changes won't be saved.Climate risks
Neighborhood: Trinity Falls
Nearby schools
GreatSchools rating
- 8/10Ruth and Harold Frazier Elementary SchoolGrades: K-5Distance: 0.7 mi
- 8/10Scott Morgan Johnson Middle SchoolGrades: 6-8Distance: 3.4 mi
- 8/10McKinney North High SchoolGrades: 9-12Distance: 3.7 mi
Schools provided by the listing agent
- Elementary: Naomi Press
- Middle: Johnson
- High: McKinney North
- District: McKinney ISD
Source: NTREIS. This data may not be complete. We recommend contacting the local school district to confirm school assignments for this home.
- $436,3624 bd3 ba3.7k sqft7313 Clear Rapids Dr, McKinney, TX 75071Off Market
- $384,8083 bd2 ba2.8k sqft7309 Clear Rapids Dr, McKinney, TX 75071Off Market
- $463,1715 bd4 ba3.8k sqft7305 Clear Rapids Dr, McKinney, TX 75071Off Market
- $536,9993 bd3 ba2.8k sqft7309 Clear Rapids Dr, McKinney, TX 75071For Sale

- $601,3003 bd3 ba2.7k sqft7401 Clear Rapids Dr, McKinney, TX 75071Off Market
- $339,3203 bd3 ba2.7k sqft7401 Clear Rapids Dr, McKinney, TX 75071Off Market
- $100,0004 bd4 ba3.1k sqft7405 Clear Rapids Dr, McKinney, TX 75071Off Market
- $674,7004 bd4 ba3.1k sqft7405 Clear Rapids Dr, McKinney, TX 75071Off Market
A local agent can set up tours, give advice and negotiate with sellers.
Similar homes
- $635,0005 bd5 ba3.2k sqft8520 Backwater Bay Cv, McKinney, TX 75071For Sale
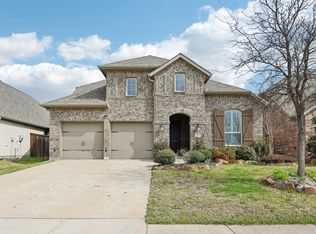 MLS ID #21184109, John Martellini. NTREIS
 - from $560,0004 bd4 ba2.6k sqftMagnolia Plan, Painted Tree Woodland West, McKinney, TX 75071New Construction
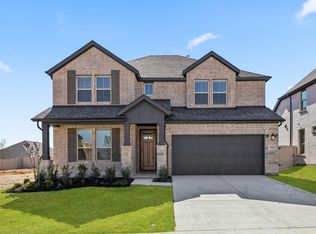 Centre Living Homes
 - $599,0005 bd4 ba3.6k sqft3500 Jersey Rd, Melissa, TX 75454For Sale
 MLS ID #21281064, Stephen Harrison. NTREIS
 - $499,0004 bd3 ba2.6k sqft2800 Country Church Rd, McKinney, TX 75071For Sale
 MLS ID #21285292, Ana Kelly. NTREIS
 - $624,9004 bd4 ba3.7k sqft601 Ely Ct, McKinney, TX 75072For SaleMLS ID #21308258, George Moozhayil. NTREIS
- $500,0004 bd4 ba2.9k sqft1617 Cygnet Ct, Van Alstyne, TX 75495For SaleMLS ID #21352164, Greg Potts. NTREIS
- $570,0004 bd4 ba2.7k sqft3105 Trowbridge Ln, McKinney, TX 75071New ConstructionCentre Living Homes
- from $594,9904 bd4 ba3.1k sqftPlan 1533 Plan, Ten Mile Creek 55s, Celina, TX 75009New ConstructionAmerican Legend Homes
- $428,0004 bd2 ba2.1k sqft2912 Country Church Rd, McKinney, TX 75071For SaleMLS ID #21293705, Sherea Calderon. NTREIS
- $629,0004 bd3 ba2.9k sqft6201 Mickelson Way, McKinney, TX 75070For SaleMLS ID #21305670, Qiren Liang. NTREIS
- $599,0004 bd3 ba2.9k sqft15713 Canyon Rdg, Prosper, TX 75078For SaleMLS ID #21317646, Lupe Sander. NTREIS
- $615,0005 bd4 ba3.1k sqft2844 Hackberry Creek Trl, Prosper, TX 75078For SaleMLS ID #21324798, Lori Ericsson. NTREIS
- $599,0004 bd4 ba3.3k sqft16701 Millenium Park Pl, Prosper, TX 75078For SaleMLS ID #21153221, Patty Turner. NTREIS
- $625,0004 bd3 ba2.9k sqft15513 Bryant Park Ave, Prosper, TX 75078For SaleMLS ID #21305011, Kevin Andrews. NTREIS
- $635,0004 bd4 ba2.7k sqft1430 Havenbrook Ln, Prosper, TX 75078For SaleMLS ID #21288745, Sherry Ellis. NTREIS
- $558,0004 bd4 ba3.3k sqft15933 Perdido Creek Trl, Prosper, TX 75078For SaleMLS ID #21269712, Lina Vines. NTREIS
- $678,0004 bd4 ba2.9k sqft1324 Daisy Corner Dr, Prosper, TX 75078For SaleMLS ID #21298609, Sean Nance. NTREIS
- $664,9004 bd4 ba3.2k sqft751 Devonshire Ct, Prosper, TX 75078For SaleMLS ID #21322057, Harish Nehate. NTREIS
- $677,0005 bd5 ba3.3k sqft2723 Village Creek St, Prosper, TX 75078For SaleMLS ID #21292439, Mario Toledo. NTREIS
- from $589,9904 bd3 ba3k sqftPlan 1531 Plan, Ten Mile Creek 55s, Celina, TX 75009New ConstructionAmerican Legend Homes
