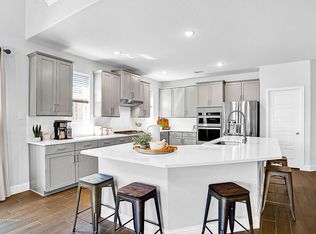
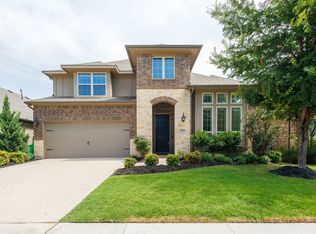
Stunning five-bedroom, North-facing home is now available in the Creeks of Legacy community, located within the top rated Prosper ISD. This exceptional residence features an open floor plan with modern design elements, including a living room with vaulted ceilings and a gas fireplace. The layout offers flexibility with both the primary suite and a secondary bedroom located on the main floor. Additionally, the eat in kitchen comes equipped with a custom table, perfectly blending functionality and style. The community provides residents access to resort-style pools, scenic trails, and amenity centers, all while offering convenient proximity to the tollway, shopping, and dining.
For sale
Price cut: $15K (8/31)
$600,000
2844 Hackberry Creek Trl, Prosper, TX 75078
5beds
3,114sqft
Single Family Residence
Built in 2017
7,753 Square Feet Lot
$581,800 Zestimate®
$193/sqft
$78/mo HOA
What's special
Gas fireplaceOpen floor planModern design elementsNorth-facing home
- 95 days
- 224
- 20
Zillow last checked:
Listing updated:
Listed by:
Lori Ericsson 0520607 214-526-5626,
David Griffin & Company 214-526-5626
Source: NTREIS,MLS#: 21324798
Facts & features
Interior
Bedrooms & bathrooms
- Bedrooms: 5
- Bathrooms: 4
- Full bathrooms: 4
Primary bedroom
- Features: Ceiling Fan(s), En Suite Bathroom, Separate Shower, Walk-In Closet(s)
- Level: First
- Dimensions: 15 x 14
Primary bedroom
- Features: En Suite Bathroom
- Level: Second
- Dimensions: 12 x 10
Bedroom
- Features: En Suite Bathroom
- Level: Second
- Dimensions: 17 x 14
Bedroom
- Level: Second
- Dimensions: 12 x 10
Bedroom
- Level: Second
- Dimensions: 12 x 11
Dining room
- Level: First
- Dimensions: 11 x 10
Kitchen
- Features: Built-in Features, Eat-in Kitchen, Stone Counters, Walk-In Pantry
- Level: First
- Dimensions: 18 x 10
Living room
- Features: Ceiling Fan(s), Fireplace
- Level: First
- Dimensions: 20 x 16
Heating
- Central, Natural Gas
Cooling
- Central Air, Electric
Appliances
- Included: Some Gas Appliances, Dryer, Dishwasher, Electric Oven, Gas Cooktop, Disposal, Microwave, Plumbed For Gas, Refrigerator, Washer
Features
- Eat-in Kitchen, High Speed Internet, Kitchen Island, Open Floorplan, Vaulted Ceiling(s), Walk-In Closet(s)
- Flooring: Carpet, Tile
- Has basement: No
- Number of fireplaces: 1
- Fireplace features: Gas, Living Room
Interior area
- Total interior livable area: 3,114 sqft
Video & virtual tour
Property
Parking
- Total spaces: 2
- Parking features: Covered, Garage, Garage Door Opener
- Attached garage spaces: 2
Features
- Levels: Two
- Stories: 2
- Pool features: None
- Fencing: Wood
Lot
- Size: 7,753 Square Feet
Details
- Parcel number: R1094500H02201
Construction
Type & style
- Home type: SingleFamily
- Architectural style: Traditional,Detached
- Property subtype: Single Family Residence
Materials
- Brick, Rock, Stone
- Foundation: Slab
- Roof: Composition
Condition
- Resale
- Year built: 2017
Utilities & green energy
- Sewer: Public Sewer
- Water: Public
- Utilities for property: Sewer Available, Water Available
Community & HOA
Community
- Features: Community Mailbox, Sidewalks
- Security: Smoke Detector(s)
- Subdivision: Creeks Of Legacy Ph 1a
HOA
- Has HOA: Yes
- Services included: All Facilities
- HOA fee: $468 semi-annually
- HOA name: Creeks Of Legacy Hoa
- HOA phone: 214-445-2700
Location
- Region: Prosper
Financial & listing details
- Price per square foot: $193/sqft
- Tax assessed value: $614,561
- Annual tax amount: $10,104
- Date on market: 7/8/2026
- Cumulative days on market: 95 days
- Listing terms: Cash,Conventional,FHA,VA Loan
Estimated market value
$581,800
$553,000 - $611,000
$3,387/mo
Price history
| Date | Event | Price |
|---|---|---|
| 8/31/2026 | Price change | $600,000-2.4%$193/sqft |
Source: NTREIS #21324798 Report a problem | ||
| 7/8/2026 | Listed for sale | $615,000-12.1%$197/sqft |
Source: NTREIS #21324798 Report a problem | ||
| 2/21/2025 | Listed for sale | $700,000+16.7%$225/sqft |
Source: NTREIS #20850463 Report a problem | ||
| 3/17/2023 | Sold | -- |
Source: NTREIS #20254234 Report a problem | ||
| 2/26/2023 | Pending sale | $600,000$193/sqft |
Source: NTREIS #20254234 Report a problem | ||
| 2/14/2023 | Contingent | $600,000$193/sqft |
Source: NTREIS #20254234 Report a problem | ||
| 2/10/2023 | Listed for sale | $600,000$193/sqft |
Source: NTREIS #20254234 Report a problem | ||
| 4/17/2017 | Listed for sale | -- |
Source: Beazer Homes Report a problem | ||
Public tax history
| Year | Property taxes | Tax assessment |
|---|---|---|
| 2025 | $12,903 -3.1% | $614,561 +1.7% |
| 2024 | $13,310 +40.1% | $604,085 +25.6% |
| 2023 | $9,501 -7.6% | $481,097 +10% |
| 2022 | $10,287 +4.1% | $437,361 +10% |
| 2021 | $9,878 +8.8% | $397,601 +10% |
| 2020 | $9,078 -6.6% | $361,455 -4.4% |
| 2019 | $9,722 -12.4% | $377,922 +0.4% |
| 2018 | $11,102 +623.9% | $376,561 +610.5% |
| 2017 | $1,534 | $53,000 -10% |
| 2016 | $1,534 | $58,880 |
Find assessor info on the county website
Monthly payment
Est. payment
Payment breakdown
Explore the cost of this home by adjusting the details. Changes won't be saved.Climate risks
Neighborhood: 75078
Nearby schools
Schools provided by the listing agent
- Elementary: Joyce Hall
- Middle: William Rushing
- High: Prosper
- District: Prosper ISD
Source: NTREIS. This data may not be complete. We recommend contacting the local school district to confirm school assignments for this home.

Similar homes
- $599,8884 bd3 ba2.9k sqft15513 Bryant Park Ave, Prosper, TX 75078For Sale
 MLS ID #21305011, Kevin Andrews. NTREIS
 - $575,0004 bd3 ba2.7k sqft4112 Indian Grass Ln, Celina, TX 75078For Sale
 MLS ID #21388894, Elizabeth Ritch. NTREIS
 - $624,9905 bd4 ba3.8k sqft16133 Plum Ct, Prosper, TX 75078For Sale
 MLS ID #21360500, Cherian Joseph. NTREIS
 - $599,0005 bd4 ba3.7k sqft5828 Painswick Dr, Celina, TX 76227For Sale
 MLS ID #21304383, Sebastian Abraham. NTREIS
