Motivated seller!! Below market price! Welcome to 16133 Plum Court, an exceptional residence nestled in the highly sought-after Artesia North community of Prosper. Two bedroom down.,This stunning 5-bedroom, 4 full bath home showcases elegant wood flooring, Open attic space- option for 6th bedroom or gym or storage room. soaring ceilings, abundant natural light, and a thoughtfully designed open-concept floor plan that perfectly blends luxury and everyday comfort. The gourmet chef’s kitchen is the heart of the home, featuring granite countertops, stainless steel appliances, extensive cabinetry, and an oversized island ideal for entertaining family and friends. The inviting family room offers a warm and welcoming atmosphere, making it the perfect gathering space for holidays, celebrations, and everyday living. Designed with flexibility in mind, this home includes a private study ideal for working from home, a spacious game room, and a dedicated media room perfect for movie nights and entertainment. The luxurious primary suite provides a peaceful retreat- comfort and privacy for the entire family. Step outside to a beautifully designed backyard featuring a covered patio, creating the perfect setting for outdoor dining, relaxing evenings, and weekend gatherings. Located within walking distance to Prosper ISD schools and just minutes from PGA Headquarters, Universal Kids Resort, premier shopping, dining, and the Dallas North Tollway, this home offers an unbeatable combination of location and lifestyle. Residents enjoy access to Artesia's resort-style amenities, including multiple pools, playgrounds, fitness center, parks, and scenic walking trails. This move-in-ready home presents a rare opportunity to experience luxury living in one of Prosper's most desirable master-planned communities.
For sale
Price cut: $25K (8/14)
$624,500
16133 Plum Ct, Prosper, TX 75078
5beds
3,841sqft
Single Family Residence
Built in 2018
5,880 Square Feet Lot
$604,400 Zestimate®
$163/sqft
$67/mo HOA
What's special
- 23 days
- 970
- 61
Zillow last checked:
Listing updated:
Listed by:
Cherian Joseph 0583033 214-789-5429,
Beam Real Estate, LLC 972-484-6644,
Greeshma Joseph 0840241 469-995-5419,
Beam Real Estate, LLC
Source: NTREIS,MLS#: 21360500
Facts & features
Interior
Bedrooms & bathrooms
- Bedrooms: 5
- Bathrooms: 4
- Full bathrooms: 4
Primary bedroom
- Features: Ceiling Fan(s), Garden Tub/Roman Tub, Walk-In Closet(s)
- Level: First
- Dimensions: 16 x 22
Bedroom
- Features: Ceiling Fan(s)
- Level: First
- Dimensions: 11 x 11
Bedroom
- Features: Walk-In Closet(s)
- Level: Second
- Dimensions: 14 x 11
Bedroom
- Level: Second
- Dimensions: 15 x 12
Bedroom
- Features: Walk-In Closet(s)
- Level: Second
- Dimensions: 15 x 12
Breakfast room nook
- Level: First
- Dimensions: 6 x 12
Dining room
- Level: First
- Dimensions: 12 x 14
Game room
- Features: Ceiling Fan(s)
- Level: Second
- Dimensions: 20 x 16
Kitchen
- Features: Built-in Features, Butler's Pantry, Eat-in Kitchen, Granite Counters, Kitchen Island, Pantry
- Level: First
- Dimensions: 16 x 15
Living room
- Features: Ceiling Fan(s), Fireplace
- Level: First
- Dimensions: 16 x 19
Media room
- Level: Second
- Dimensions: 18 x 13
Office
- Level: First
- Dimensions: 12 x 11
Heating
- Central
Cooling
- Attic Fan, Central Air, Ceiling Fan(s)
Appliances
- Included: Dishwasher, Gas Cooktop, Disposal, Gas Oven, Microwave, Water Softener
Features
- Decorative/Designer Lighting Fixtures, High Speed Internet, Kitchen Island, Open Floorplan, Pantry, Cable TV, Walk-In Closet(s)
- Flooring: Carpet, Ceramic Tile, Wood
- Has basement: No
- Number of fireplaces: 1
- Fireplace features: Decorative
Interior area
- Total interior livable area: 3,841 sqft
Video & virtual tour
Property
Parking
- Total spaces: 2
- Parking features: Covered
- Attached garage spaces: 2
Features
- Levels: Two
- Stories: 2
- Pool features: None
- Fencing: Wood
Lot
- Size: 5,880 Square Feet
- Features: Interior Lot, Few Trees
Details
- Parcel number: R704421
Construction
Type & style
- Home type: SingleFamily
- Architectural style: Detached
- Property subtype: Single Family Residence
Materials
- Foundation: Slab
- Roof: Composition
Condition
- Resale
- Year built: 2018
Utilities & green energy
- Sewer: Public Sewer
- Water: Public
- Utilities for property: Sewer Available, Water Available, Cable Available
Green energy
- Energy efficient items: Appliances
Community & HOA
Community
- Features: Sidewalks
- Subdivision: Artesia North Ph
HOA
- Has HOA: Yes
- Services included: Association Management
- HOA fee: $800 annually
- HOA name: Castle Group
- HOA phone: 800-337-5850
Location
- Region: Prosper
Financial & listing details
- Price per square foot: $163/sqft
- Tax assessed value: $692,544
- Annual tax amount: $15,492
- Date on market: 8/14/2026
- Cumulative days on market: 80 days
Estimated market value
$604,400
$574,000 - $635,000
$4,036/mo
Price history
| Date | Event | Price |
|---|---|---|
| 8/14/2026 | Price change | $624,500-3.8%$163/sqft |
Source: NTREIS #21360500 Report a problem | ||
| 8/11/2026 | Price change | $649,490-0.1%$169/sqft |
Source: NTREIS #21318741 Report a problem | ||
| 7/17/2026 | Price change | $649,900-3.7%$169/sqft |
Source: NTREIS #21318741 Report a problem | ||
| 7/1/2026 | Listed for sale | $674,900-3.4%$176/sqft |
Source: NTREIS #21318741 Report a problem | ||
| 6/29/2026 | Listing removed | $698,900$182/sqft |
Source: NTREIS #21300376 Report a problem | ||
| 6/17/2026 | Listed for sale | $698,900$182/sqft |
Source: NTREIS #21300376 Report a problem | ||
Public tax history
| Year | Property taxes | Tax assessment |
|---|---|---|
| 2025 | $7,230 +9.8% | $679,474 +10% |
| 2024 | $6,583 +9.2% | $617,704 +10% |
| 2023 | $6,030 +3.4% | $561,549 +10% |
| 2022 | $5,834 +5.1% | $510,499 +10% |
| 2021 | $5,549 +10.8% | $464,090 +10% |
| 2020 | $5,009 +71.5% | $421,900 +71.9% |
| 2019 | $2,921 +1809% | $245,390 +262.9% |
| 2018 | $153 | $67,627 |
Find assessor info on the county website
Monthly payment
Est. payment
Payment breakdown
Explore the cost of this home by adjusting the details. Changes won't be saved.Climate risks
Neighborhood: Artesia
Nearby schools
Schools provided by the listing agent
- Elementary: Charles and Cindy Stuber
- Middle: William Rushing
- High: Richland
- District: Prosper ISD
Source: NTREIS. This data may not be complete. We recommend contacting the local school district to confirm school assignments for this home.
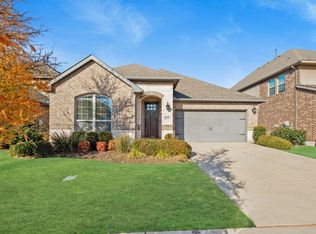
Similar homes
- $599,8884 bd3 ba2.9k sqft15513 Bryant Park Ave, Prosper, TX 75078For Sale
 MLS ID #21305011, Kevin Andrews. NTREIS
 - $579,0004 bd3 ba2.9k sqft15713 Canyon Rdg, Prosper, TX 75078For Sale
 MLS ID #21317646, Lupe Sander. NTREIS
 - $635,0004 bd4 ba2.7k sqft1430 Havenbrook Ln, Prosper, TX 75078For Sale
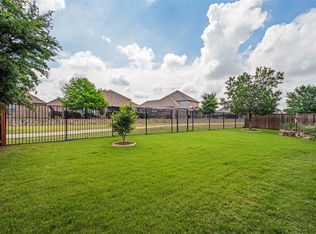 MLS ID #21288745, Sherry Ellis. NTREIS
 - $600,0005 bd4 ba3.1k sqft2844 Hackberry Creek Trl, Prosper, TX 75078For Sale
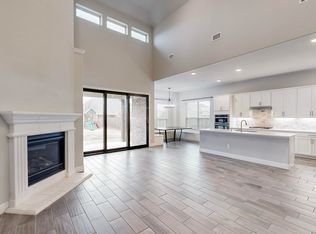 MLS ID #21324798, Lori Ericsson. NTREIS
