Stunning North Facing American Legend Beauty!! This two story home truly has room for everyone with 5 bedrooms, 4 full baths plus a half bath, an office, formal dining area, large gameroom, and a tandem 3 car garage. Located steps from the pocket park and walking distance to the middle school and all the amenities Union Park has to offer! The front porch is covered and just darling for a few rocking chairs. The foyer welcomes you into handscraped hard wood floors and a home office in the front for privacy. There is a half bath and formal dining leading you into the open Kitchen and family room floor plan. The kitchen is great for entertaining and has gas appliances and granite counters. Primary bedroom is downstairs and the ensuite features a large double vanity, garden tub and separate shower with a massive walk in closet. Another bedroom is downstairs with its own ensuite bath. Upstairs are 3 bedrooms, one also has its own ensuite bath, a large gameroom with built in storage and a media room for fun family movie nights. There is a pool sized backyard as well! Home has fresh new paint and carpet throughout! Neighborhood amenities include pickle ball, sand volleyball, a fitness gym, two resort style pools, basketball courts, yoga room, food truck park, dog park, bike trails, running paths, a clubhouse, playgrounds, catch and release ponds and events all year long. This is HOME!! Close to the new COSTCO and HEB and lots of shopping and dining.
For sale
Price cut: $6K (7/30)
$559,000
748 Fireside Dr, Aubrey, TX 76227
5beds
3,553sqft
Single Family Residence
Built in 2016
7,579 Square Feet Lot
$554,100 Zestimate®
$157/sqft
$108/mo HOA
What's special
Two story homePool sized backyardGas appliancesHandscraped hardwood floorsFormal dining areaGranite countersFormal dining
- 141 days
- 209
- 27
Zillow last checked:
Listing updated:
Listed by:
Hannah Wallace 0467411,
Hannah Wallace Real Estate LLC 469-939-6142
Source: NTREIS,MLS#: 21244589
Facts & features
Interior
Bedrooms & bathrooms
- Bedrooms: 5
- Bathrooms: 5
- Full bathrooms: 4
- 1/2 bathrooms: 1
Primary bedroom
- Features: Ceiling Fan(s), Dual Sinks, Double Vanity, En Suite Bathroom, Garden Tub/Roman Tub, Linen Closet, Separate Shower, Walk-In Closet(s)
- Level: First
- Dimensions: 15 x 18
Bedroom
- Features: Ceiling Fan(s), En Suite Bathroom, Split Bedrooms, Walk-In Closet(s)
- Level: First
- Dimensions: 12 x 13
Bedroom
- Features: Ceiling Fan(s), En Suite Bathroom, Split Bedrooms, Walk-In Closet(s)
- Level: Second
- Dimensions: 11 x 14
Bedroom
- Features: Ceiling Fan(s), Split Bedrooms, Walk-In Closet(s)
- Level: Second
- Dimensions: 13 x 14
Bedroom
- Features: Ceiling Fan(s), Split Bedrooms, Walk-In Closet(s)
- Level: Second
- Dimensions: 14 x 14
Breakfast room nook
- Level: First
- Dimensions: 11 x 16
Dining room
- Level: First
- Dimensions: 11 x 11
Game room
- Features: Built-in Features, Ceiling Fan(s)
- Level: Second
- Dimensions: 16 x 17
Kitchen
- Level: First
- Dimensions: 14 x 16
Living room
- Features: Ceiling Fan(s), Fireplace
- Level: First
- Dimensions: 16 x 16
Media room
- Level: Second
- Dimensions: 13 x 20
Office
- Level: First
- Dimensions: 10 x 13
Utility room
- Features: Built-in Features, Utility Room
- Level: First
- Dimensions: 7 x 8
Heating
- Central, ENERGY STAR Qualified Equipment, Natural Gas
Cooling
- Central Air, Ceiling Fan(s), Electric, ENERGY STAR Qualified Equipment
Appliances
- Included: Some Gas Appliances, Dishwasher, Gas Cooktop, Disposal, Gas Oven, Gas Water Heater, Microwave, Plumbed For Gas, Tankless Water Heater, Vented Exhaust Fan
Features
- Built-in Features, Chandelier, Decorative/Designer Lighting Fixtures, Double Vanity, Eat-in Kitchen, Granite Counters, High Speed Internet, Kitchen Island, Open Floorplan, Pantry, Paneling/Wainscoting, Smart Home, Vaulted Ceiling(s), Walk-In Closet(s), Wired for Sound
- Flooring: Carpet, Ceramic Tile, Wood
- Has basement: No
- Number of fireplaces: 1
- Fireplace features: Gas, Gas Log, Gas Starter, Wood Burning
Interior area
- Total interior livable area: 3,553 sqft
Video & virtual tour
Property
Parking
- Total spaces: 3
- Parking features: Driveway
- Attached garage spaces: 3
Features
- Levels: Two
- Stories: 2
- Patio & porch: Covered
- Exterior features: Rain Gutters
- Pool features: None
- Fencing: Back Yard,Wood
Lot
- Size: 7,579 Square Feet
- Features: Native Plants
- Residential vegetation: Grassed
Details
- Parcel number: R669683
Construction
Type & style
- Home type: SingleFamily
- Architectural style: Traditional,Detached
- Property subtype: Single Family Residence
Materials
- Brick
- Foundation: Slab
- Roof: Composition,Shingle
Condition
- Resale
- Year built: 2016
Utilities & green energy
- Utilities for property: Electricity Connected, Natural Gas Available, Municipal Utilities, Sewer Available, Separate Meters, Water Available
Green energy
- Energy efficient items: Appliances, Doors, HVAC, Insulation, Rain/Freeze Sensors
- Water conservation: Low-Flow Fixtures, Water-Smart Landscaping
Community & HOA
Community
- Security: Carbon Monoxide Detector(s)
- Subdivision: Union Park Ph I-B
HOA
- Has HOA: Yes
- Amenities included: Maintenance Front Yard
- Services included: All Facilities, Maintenance Grounds, Security
- HOA fee: $650 semi-annually
- HOA name: First Service Residential
- HOA phone: 972-535-4567
Location
- Region: Aubrey
Financial & listing details
- Price per square foot: $157/sqft
- Tax assessed value: $612,734
- Annual tax amount: $13,355
- Date on market: 4/20/2026
- Cumulative days on market: 141 days
- Listing terms: Cash,Conventional,FHA,VA Loan
- Exclusions: fridge washer dryer tvs mounts projector and screen in media room and curtains and rods
Estimated market value
$554,100
$526,000 - $582,000
$3,769/mo
Price history
| Date | Event | Price |
|---|---|---|
| 7/30/2026 | Price change | $559,000-1.1%$157/sqft |
Source: NTREIS #21244589 Report a problem | ||
| 5/17/2026 | Price change | $565,000-1.7%$159/sqft |
Source: NTREIS #21244589 Report a problem | ||
| 4/20/2026 | Listed for sale | $575,000-2.4%$162/sqft |
Source: NTREIS #21244589 Report a problem | ||
| 11/26/2025 | Listing removed | $589,000$166/sqft |
Source: NTREIS #20985209 Report a problem | ||
| 10/28/2025 | Price change | $589,000-1%$166/sqft |
Source: NTREIS #20985209 Report a problem | ||
| 10/24/2025 | Price change | $594,9900%$167/sqft |
Source: NTREIS #20985209 Report a problem | ||
| 8/26/2025 | Price change | $594,9990%$167/sqft |
Source: NTREIS #20985209 Report a problem | ||
| 8/2/2025 | Price change | $595,000-0.7%$167/sqft |
Source: NTREIS #20985209 Report a problem | ||
| 6/30/2025 | Listed for sale | $599,000-4.9%$169/sqft |
Source: NTREIS #20985209 Report a problem | ||
| 3/7/2025 | Listing removed | $629,999$177/sqft |
Source: NTREIS #20758243 Report a problem | ||
| 1/14/2025 | Price change | $629,999-0.8%$177/sqft |
Source: NTREIS #20758243 Report a problem | ||
| 1/7/2025 | Price change | $634,9990%$179/sqft |
Source: NTREIS #20758243 Report a problem | ||
| 10/18/2024 | Listed for sale | $635,000+58.8%$179/sqft |
Source: NTREIS #20758243 Report a problem | ||
| 8/15/2018 | Sold | -- |
Source: Agent Provided Report a problem | ||
| 8/14/2018 | Pending sale | $399,900$113/sqft |
Source: RE/MAX DFW Associates #13826247 Report a problem | ||
| 4/25/2018 | Listed for sale | $399,900$113/sqft |
Source: RE/MAX DFW Associates #13826247 Report a problem | ||
| 4/3/2018 | Sold | -- |
Source: Agent Provided Report a problem | ||
Public tax history
| Year | Property taxes | Tax assessment |
|---|---|---|
| 2025 | $13,312 +9.2% | $606,375 +10% |
| 2024 | $12,187 +9.4% | $551,250 +10% |
| 2023 | $11,140 -5.6% | $501,136 +10% |
| 2022 | $11,797 +6.6% | $455,578 +10% |
| 2021 | $11,066 +5.4% | $414,162 +6.6% |
| 2020 | $10,503 -1.2% | $388,470 +1% |
| 2019 | $10,631 -8.2% | $384,540 -2.6% |
| 2018 | $11,575 +546.8% | $395,000 -2.9% |
| 2017 | $1,790 | $406,698 +571.6% |
| 2016 | $1,790 | $60,560 |
Find assessor info on the county website
Monthly payment
Est. payment
Payment breakdown
Explore the cost of this home by adjusting the details. Changes won't be saved.Climate risks
Neighborhood: Union Park
Nearby schools
Schools provided by the listing agent
- Elementary: Union Park
- Middle: Navo
- High: Ray Braswell
- District: Denton ISD
Source: NTREIS. This data may not be complete. We recommend contacting the local school district to confirm school assignments for this home.

Similar homes
- $575,0005 bd4 ba3.3k sqft821 Patio St, Little Elm, TX 76227For Sale
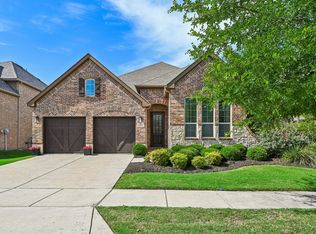 MLS ID #21266935, Pete Brandt. NTREIS
 - $534,0005 bd3 ba3k sqft724 Marietta Ln, Savannah, TX 76227For Sale
 MLS ID #21225181, Rick Orr. NTREIS
 - $632,0004 bd3 ba2.9k sqft851 Yellowcress Dr, Prosper, TX 75078For Sale
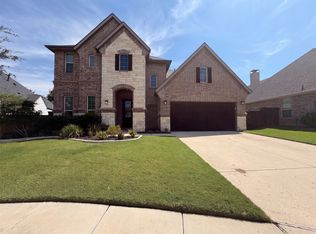 MLS ID #21375526, Amber Broadway. NTREIS
 - $534,9994 bd4 ba3.4k sqft1409 Thrasher Dr, Little Elm, TX 75068For Sale
 MLS ID #21304867, Nicole Kern. NTREIS
