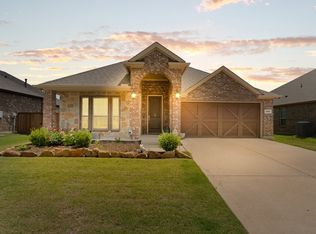
Seller Concessions up to $10,000! Exceptional 1.5-story home with ALL bedrooms down for next level living! With timeless curb appeal featuring a traditional brick and natural stone exterior, a beautifully landscaped yard, and a spacious front-facing 3-car garage complete with three built-in storage racks, this home is designed for the next stage of living. This thoughtful design offers all four bedrooms and three full bathrooms on the main level. At the heart of the home, the large kitchen boasts abundant counter space, extensive cabinetry, a dedicated coffee bar area, a gas cooktop, and double convection ovens with a bread-proofing feature, an ideal setup for those who love to entertain. Upstairs, a 19' x 19' game room with closet creates endless possibilities. With its own attached 4th full bathroom, this space can easily serve as a second primary suite, guest retreat, media room, or private mother-in-law quarters. Outdoor living is where this property truly shines. Relax year-round under the Extended Covered Patio, unwind in the HOT TUB, and enjoy a backyard designed for both recreation and sustainability. Mature fig, plum, persimmon, nectarine, peach, and pomegranate trees provide seasonal harvests, while flourishing grape vines create a charming patio setting. Gardening enthusiasts will adore the separate fenced garden area featuring two raised vegetable beds! Ideally located near scenic lakeview walking trails and the amenity center, which features a recently updated gym and two pools. Major updates provide peace of mind, including a new roof installed in 2024 and fresh fence staining completed in 2026. Offering exceptional indoor and outdoor living, abundant storage, and a flexible layout ideal for growing households or multigenerational living, this home is ready to accommodate your evolving lifestyle. Convenient location with multiple route options to Frisco for shopping and dining, which can be reached without using busy Highway 380.
For sale
$524,500
1333 Benavites Dr, Little Elm, TX 75068
4beds
2,549sqft
:
Get pre-qualified$3,936/mo
Single Family Residence
Built in 2019
7,840 Square Feet Lot
$511,200 Zestimate®
$206/sqft
$65/mo HOA
What's special
Hot tubDedicated coffee bar areaExtended covered patioThree built-in storage racksAbundant storageBeautifully landscaped yardGas cooktop
- 60 days |
- 218 |
- 26 |
Zillow last checked:
Listing updated:
Listed by:
Leslie Owens 0719058 972-365-3633,
Keller Williams Realty Allen 972-747-5100
Source: NTREIS,MLS#: 21288896
Facts & features
Interior
Bedrooms & bathrooms
- Bedrooms: 4
- Bathrooms: 4
- Full bathrooms: 4
Primary bedroom
- Features: Built-in Features, Ceiling Fan(s), Dual Sinks, En Suite Bathroom, Separate Shower, Walk-In Closet(s)
- Level: First
- Dimensions: 21 x 16
Bedroom
- Features: Ceiling Fan(s), Split Bedrooms, Walk-In Closet(s)
- Level: First
- Dimensions: 14 x 12
Bedroom
- Features: Ceiling Fan(s), Split Bedrooms, Walk-In Closet(s)
- Level: First
- Dimensions: 12 x 12
Bedroom
- Features: Ceiling Fan(s), Split Bedrooms, Walk-In Closet(s)
- Level: First
- Dimensions: 13 x 12
Primary bathroom
- Features: Built-in Features, Dual Sinks, En Suite Bathroom, Garden Tub/Roman Tub, Solid Surface Counters, Separate Shower
- Level: First
- Dimensions: 14 x 7
Dining room
- Level: First
- Dimensions: 13 x 10
Other
- Features: Built-in Features, Dual Sinks, Solid Surface Counters
- Level: First
- Dimensions: 12 x 6
Other
- Features: Built-in Features, Solid Surface Counters
- Level: First
- Dimensions: 7 x 6
Other
- Features: Built-in Features, Solid Surface Counters
- Level: Second
- Dimensions: 8 x 6
Game room
- Features: Ceiling Fan(s)
- Level: Second
- Dimensions: 19 x 19
Kitchen
- Features: Breakfast Bar, Built-in Features, Eat-in Kitchen, Kitchen Island, Stone Counters, Walk-In Pantry
- Level: First
- Dimensions: 15 x 10
Living room
- Features: Ceiling Fan(s), Fireplace
- Level: First
- Dimensions: 21 x 14
Utility room
- Features: Built-in Features, Utility Room
- Level: First
- Dimensions: 9 x 7
Heating
- Central, ENERGY STAR Qualified Equipment, Fireplace(s), Natural Gas, Zoned
Cooling
- Central Air, Ceiling Fan(s), Electric, ENERGY STAR Qualified Equipment, Zoned
Appliances
- Included: Some Gas Appliances, Convection Oven, Double Oven, Dishwasher, Gas Cooktop, Disposal, Microwave, Plumbed For Gas, Vented Exhaust Fan
- Laundry: Electric Dryer Hookup, Laundry in Utility Room
Features
- Decorative/Designer Lighting Fixtures, Double Vanity, Eat-in Kitchen, Granite Counters, High Speed Internet, In-Law Floorplan, Kitchen Island, Open Floorplan, Cable TV, Walk-In Closet(s), Wired for Sound
- Flooring: Carpet, Ceramic Tile
- Windows: Window Coverings
- Has basement: No
- Number of fireplaces: 1
- Fireplace features: Decorative, Gas, Glass Doors, Gas Log, Gas Starter, Living Room
Interior area
- Total interior livable area: 2,549 sqft
Video & virtual tour
Property
Parking
- Total spaces: 3
- Parking features: Door-Multi, Door-Single, Driveway, Epoxy Flooring, Garage Faces Front, Garage, Garage Door Opener, Kitchen Level, Lighted, Oversized, Side By Side
- Attached garage spaces: 3
Features
- Levels: One and One Half
- Patio & porch: Rear Porch, Front Porch, Covered
- Exterior features: Garden, Gas Grill, Lighting, Outdoor Grill, Private Yard, Rain Gutters
- Pool features: None, Community
- Fencing: Back Yard,Fenced,Privacy,Wood
Lot
- Size: 7,840 Square Feet
- Dimensions: 56 x 121
- Features: Garden, Interior Lot, Landscaped, Many Trees, Subdivision, Sprinkler System, Few Trees
- Residential vegetation: Grassed
Details
- Parcel number: R727145
Construction
Type & style
- Home type: SingleFamily
- Architectural style: Traditional,Detached
- Property subtype: Single Family Residence
Materials
- Brick, Rock, Stone
- Foundation: Slab
- Roof: Composition,Shingle
Condition
- Year built: 2019
Utilities & green energy
- Sewer: Public Sewer
- Water: Public
- Utilities for property: Electricity Connected, Natural Gas Available, Sewer Available, Separate Meters, Underground Utilities, Water Available, Cable Available
Green energy
- Energy efficient items: Appliances, Doors, HVAC, Insulation, Rain/Freeze Sensors, Thermostat, Water Heater, Windows
- Indoor air quality: Ventilation
- Construction elements: Productive Veggie Garden
- Water conservation: Low-Flow Fixtures, Water-Smart Landscaping
Community & HOA
Community
- Features: Clubhouse, Fitness Center, Lake, Playground, Pickleball, Pool, Tennis Court(s), Trails/Paths, Curbs, Sidewalks
- Security: Prewired, Security System Owned, Smoke Detector(s), Wireless
- Subdivision: Valencia On The Lake
HOA
- Has HOA: Yes
- Services included: All Facilities, Association Management
- HOA fee: $387 semi-annually
- HOA name: Essex
- HOA phone: 972-428-2030
Location
- Region: Little Elm
Financial & listing details
- Price per square foot: $206/sqft
- Tax assessed value: $557,020
- Annual tax amount: $6,422
- Date on market: 6/10/2026
- Cumulative days on market: 61 days
- Listing terms: Cash,Conventional,FHA,VA Loan
- Exclusions: All personal items and outdoor furniture, Potted Plants, TV's excluded. Gas Grill will convey. Laundry Set, Refrigerator are negotiable.
Estimated market value
$511,200
$486,000 - $537,000
$2,935/mo
Price history
| Date | Event | Price |
|---|---|---|
| 6/10/2026 | Listed for sale | $524,500+47.8%$206/sqft |
Source: NTREIS #21288896 Report a problem | ||
| 3/3/2020 | Listing removed | $354,990$139/sqft |
Source: Jeanette Anderson Real Estate #14223825 Report a problem | ||
| 2/29/2020 | Pending sale | $354,990$139/sqft |
Source: Jeanette Anderson Real Estate #14223825 Report a problem | ||
| 2/29/2020 | Price change | $354,990-0.6%$139/sqft |
Source: Jeanette Anderson Real Estate #14223825 Report a problem | ||
| 1/21/2020 | Pending sale | $356,990$140/sqft |
Source: D.R. Horton - DFW East Report a problem | ||
| 1/17/2020 | Price change | $356,990-2.8%$140/sqft |
Source: D.R. Horton - DFW East Report a problem | ||
| 9/21/2019 | Listed for sale | $367,415$144/sqft |
Source: D.R. Horton - DFW East Report a problem | ||
Public tax history
| Year | Property taxes | Tax assessment |
|---|---|---|
| 2025 | $6,422 -14.8% | $535,101 +10% |
| 2024 | $7,541 -0.3% | $486,455 +10% |
| 2023 | $7,563 -17.8% | $442,232 +10% |
| 2022 | $9,204 -7.5% | $402,029 +10.7% |
| 2021 | $9,956 +315.8% | $363,060 +7.5% |
| 2020 | $2,395 -34.7% | $337,758 +544.8% |
| 2019 | $3,666 -4% | $52,385 |
| 2018 | $3,821 | $52,385 |
Find assessor info on the county website
Monthly payment
Est. payment
Payment breakdown
Explore the cost of this home by adjusting the details. Changes won't be saved.Climate risks
Neighborhood: 75068
Nearby schools
GreatSchools rating
- 5/10Lakeview Elementary SchoolGrades: PK-5Distance: 0.7 mi
- 6/10Lowell H Strike MiddleGrades: 6-8Distance: 5.4 mi
- 5/10Little Elm High SchoolGrades: 9-12Distance: 1.2 mi
Schools provided by the listing agent
- Elementary: Lakeview
- Middle: Lakeside
- High: Little Elm
- District: Little Elm ISD
Source: NTREIS. This data may not be complete. We recommend contacting the local school district to confirm school assignments for this home.
- $--3 bd2 ba1.8k sqft1337 Benavites Dr, Little Elm, TX 75068Sold
- $575,200-- bd-- ba3.4k sqft1329 Benavites Dr, Little Elm, TX 75068Off Market
- $437,5003 bd2 ba2k sqft1328 Carlet Dr, Little Elm, TX 75068Off Market
- $482,4004 bd2 ba2.6k sqft1325 Benavites Dr, Little Elm, TX 75068Off Market
- $480,6003 bd2 ba2.6k sqft1341 Benavites Dr, Little Elm, TX 75068Off Market
- $--4 bd3 ba2.2k sqft1324 Carlet Dr, Little Elm, TX 75068Sold
- $574,7004 bd3 ba3.7k sqft1332 Carlet Dr, Little Elm, TX 75068Off Market
- $482,3003 bd2 ba2.6k sqft1332 Benavites Dr, Little Elm, TX 75068Off Market
A local agent can set up tours, give advice and negotiate with sellers.
Similar homes
- $490,0004 bd3 ba2.6k sqft2444 Greenbrook Dr, Little Elm, TX 75068For Sale
 MLS ID #21350783, Lenore Boyd. NTREIS
 - $514,9004 bd3 ba3.1k sqft2687 Costa Mesa Dr, Little Elm, TX 75068For Sale
 MLS ID #21316856, Hannah Gigley. NTREIS
 - $489,9004 bd3 ba2.6k sqft2313 Twilight Star Dr, Little Elm, TX 75068For Sale
 MLS ID #21334282, Amy Holt. NTREIS
 - $500,0006 bd5 ba3.7k sqft1008 Freesia Dr, Little Elm, TX 75068For Sale
 MLS ID #21352505, Rob Vaughan. NTREIS
 - $540,0004 bd4 ba3.4k sqft1409 Thrasher Dr, Little Elm, TX 75068For SaleMLS ID #21304867, Nicole Kern. NTREIS
- $659,9905 bd3 ba3.5k sqft2261 Hideaway Pointe Dr, Little Elm, TX 75068For SaleMLS ID #21345692, Heather Winchester. NTREIS
- $384,5004 bd2 ba1.8k sqft2784 Morning Song Dr, Little Elm, TX 75068For SaleMLS ID #21345404, Amy Holt. NTREIS
- $475,0004 bd3 ba3k sqft813 Pier St, Aubrey, TX 76227For SaleMLS ID #21158439, Daniel Harker. NTREIS
- $399,9993 bd2 ba1.6k sqft712 Mist Flower Dr, Little Elm, TX 75068For SaleMLS ID #21286646, Wendy Bartlett. NTREIS
- $559,0005 bd5 ba3.5k sqft748 Fireside Dr, Aubrey, TX 76227For SaleMLS ID #21244589, Hannah Wallace. NTREIS
- $380,0004 bd3 ba2k sqft1124 Diamond Dove Dr, Little Elm, TX 75068For SaleMLS ID #21197189, Caroline Weche. NTREIS
- $524,9004 bd4 ba3k sqft5009 Bluewater Dr, Frisco, TX 75036For SaleMLS ID #21219417, Alex Maloney. NTREIS
- $349,0003 bd3 ba2.2k sqft2417 Michelle Creek Dr, Little Elm, TX 75068For SaleMLS ID #21285736, Padideh Sabouri. NTREIS
- $539,9004 bd4 ba3.4k sqft7308 Bird Cherry Ln, Aubrey, TX 76227For SaleMLS ID #21320354, Ram Gubbala. NTREIS
- $439,9904 bd3 ba2.2k sqft808 Parkland Dr, Aubrey, TX 76227For SaleMLS ID #21297890, Ryan Rite. NTREIS
- $575,0005 bd4 ba3.3k sqft821 Patio St, Little Elm, TX 76227For SaleMLS ID #21266935, Pete Brandt. NTREIS
- $485,0004 bd4 ba2.5k sqft16429 Stillhouse Hollow Ct, Prosper, TX 75078For SaleMLS ID #21335917, Justin Zacharko. NTREIS
- $500,0004 bd4 ba2.4k sqft2726 Salt Creek Way, Prosper, TX 75078For SaleMLS ID #21293595, Whitney Presley. NTREIS
- $488,9994 bd3 ba2.8k sqft7604 Cherry Blossom Ln, Aubrey, TX 76227For SaleMLS ID #21211382, Jo Lynn Smith. NTREIS
- $489,0004 bd2 ba1.7k sqft9383 Homestead Ln, Frisco, TX 75033For SaleMLS ID #21316590, Erna Grant. NTREIS
