ASSUMABLE LOAN!!! CALL listing agent for details. A genuine turnkey property! Located in the highly desireable neighborhood of The Trails, within Frisco ISD! Sleek new fixtures! Pristine premium appliances! Absolutely nothing is left for you to do but unpack and enjoy! This Highland Home is perfect for a young family! OR If you are looking for a Lock & Leave, low maintenance lifestyle minutes from all the action North Dallas has to offer. Walk to Wilma Fisher Elementary and Cobb Middle Schools! Minutes to The Star Frisco, Legacy District, PGA Headquarters, Universal Kids Resort and so much more! Amenities include Old Orchard Park, 2 community pools, well lit tennis courts, basketball court, fishing pond, trails & golf! New Stainless Steel appliances in kitchen with beautiful tile floor! Lots of windows and natural light! Fireplace is complete with gas and logs for ambiance! Enjoy the engineered hardwood floors, granite countertops in kitchen and bathrooms! Covered backyard patio with privacy fencing! Updated HVAC! New Roof and Board-On-Board privacy fence 2023! New Water Heater Dec 2024! New Dishwasher, Oven, Cooktop and Hood Vent, Oct 2025! Reverse Osmosis Filter at Kitchen Sink! Home is plumbed for soft water and gas! Home is vacant and ready for a quick move in.
For sale
Price cut: $14K (9/26)
$465,000
9383 Homestead Ln, Frisco, TX 75033
4beds
1,753sqft
Single Family Residence
Built in 1999
5,706 Square Feet Lot
$-- Zestimate®
$265/sqft
$120/mo HOA
What's special
Sleek new fixturesUpdated hvacEngineered hardwood floorsPristine premium appliancesBeautiful tile floor
- 83 days
- 309
- 20
Zillow last checked:
Listing updated:
Listed by:
Erna Grant 0672089 512-734-7714,
Weichert Realtors/Property Partners 214-550-2793
Source: NTREIS,MLS#: 21316590
Facts & features
Interior
Bedrooms & bathrooms
- Bedrooms: 4
- Bathrooms: 2
- Full bathrooms: 2
Primary bedroom
- Features: En Suite Bathroom, Walk-In Closet(s)
- Level: First
- Dimensions: 16 x 14
Bedroom
- Level: First
- Dimensions: 11 x 10
Bedroom
- Level: First
- Dimensions: 12 x 10
Bedroom
- Level: First
- Dimensions: 11 x 13
Breakfast room nook
- Level: First
- Dimensions: 10 x 6
Kitchen
- Features: Breakfast Bar, Built-in Features, Granite Counters, Kitchen Island, Pantry
- Level: First
- Dimensions: 16 x 10
Living room
- Features: Fireplace
- Level: First
- Dimensions: 18 x 18
Utility room
- Features: Utility Room
- Level: First
- Dimensions: 6 x 6
Heating
- Central
Cooling
- Central Air
Appliances
- Included: Dishwasher, Electric Cooktop, Electric Oven, Disposal, Vented Exhaust Fan
- Laundry: Washer Hookup, Dryer Hookup, Laundry in Utility Room
Features
- Dry Bar, Decorative/Designer Lighting Fixtures, Double Vanity, Eat-in Kitchen, Granite Counters, High Speed Internet, Kitchen Island, Pantry, Vaulted Ceiling(s), Walk-In Closet(s), Wired for Sound
- Flooring: Carpet, Engineered Hardwood, Tile
- Windows: Bay Window(s), Window Coverings
- Has basement: No
- Number of fireplaces: 1
- Fireplace features: Gas, Gas Log, Living Room
Interior area
- Total interior livable area: 1,753 sqft
Video & virtual tour
Property
Parking
- Total spaces: 4
- Parking features: Door-Multi, Direct Access, Door-Single, Driveway, Garage, Garage Door Opener, Inside Entrance, Kitchen Level, Garage Faces Rear, Side By Side
- Attached garage spaces: 2
- Carport spaces: 2
- Covered spaces: 4
Features
- Levels: One
- Stories: 1
- Patio & porch: Covered, Patio
- Pool features: None, Community
Lot
- Size: 5,706 Square Feet
Details
- Parcel number: R204643
Construction
Type & style
- Home type: SingleFamily
- Architectural style: Traditional,Detached
- Property subtype: Single Family Residence
Materials
- Brick
- Roof: Composition
Condition
- Resale
- Year built: 1999
Utilities & green energy
- Sewer: Public Sewer
- Water: Public
- Utilities for property: Electricity Connected, Sewer Available, Water Available
Community & HOA
Community
- Features: Fishing, Golf, Other, Playground, Park, Pool, Sidewalks, Tennis Court(s), Trails/Paths, Curbs
- Security: Carbon Monoxide Detector(s), Smoke Detector(s)
- Subdivision: The Trails Ph 1 Sec A
HOA
- Has HOA: Yes
- Services included: Association Management, Maintenance Grounds
- HOA fee: $1,440 annually
- HOA name: Principle Management Group
- HOA phone: 214-368-4030
Location
- Region: Frisco
Financial & listing details
- Price per square foot: $265/sqft
- Tax assessed value: $433,426
- Annual tax amount: $797
- Date on market: 7/17/2026
- Cumulative days on market: 84 days
- Listing terms: Assumable,Cash,Conventional,1031 Exchange,FHA,See Agent
Estimated market value
Not available
Estimated sales range
Not available
Not available
Price history
| Date | Event | Price |
|---|---|---|
| 9/26/2026 | Price change | $465,000-2.9%$265/sqft |
Source: NTREIS #21316590 Report a problem | ||
| 8/30/2026 | Listing removed | $2,850$2/sqft |
Source: Zillow Rentals Report a problem | ||
| 8/17/2026 | Price change | $479,000-2%$273/sqft |
Source: NTREIS #21316590 Report a problem | ||
| 8/4/2026 | Listed for rent | $2,850$2/sqft |
Source: Zillow Rentals Report a problem | ||
| 8/1/2026 | Price change | $489,000-2%$279/sqft |
Source: NTREIS #21316590 Report a problem | ||
| 7/17/2026 | Listed for sale | $499,000+1.9%$285/sqft |
Source: NTREIS #21316590 Report a problem | ||
| 9/28/2023 | Sold | -- |
Source: NTREIS #20425735 Report a problem | ||
| 9/14/2023 | Contingent | $489,500$279/sqft |
Source: NTREIS #20425735 Report a problem | ||
| 9/7/2023 | Listed for sale | $489,500+53%$279/sqft |
Source: NTREIS #20425735 Report a problem | ||
| 8/19/2019 | Sold | -- |
Source: Agent Provided Report a problem | ||
| 7/18/2019 | Price change | $319,900-1.6%$182/sqft |
Source: Keller Williams Realty #14108306 Report a problem | ||
| 6/21/2019 | Price change | $325,000-1.5%$185/sqft |
Source: Keller Williams Realty #14108306 Report a problem | ||
| 6/6/2019 | Listed for sale | $330,000+3.1%$188/sqft |
Source: Keller Williams Frisco Stars #14108306 Report a problem | ||
| 7/12/2017 | Sold | -- |
Source: Agent Provided Report a problem | ||
| 6/16/2017 | Price change | $320,000+1.6%$183/sqft |
Source: CEDA REALTY #13612585 Report a problem | ||
| 6/7/2017 | Pending sale | $315,000$180/sqft |
Source: CEDA REALTY #13612585 Report a problem | ||
| 5/25/2017 | Price change | $315,000-3.1%$180/sqft |
Source: CEDA REALTY #13612585 Report a problem | ||
| 4/18/2017 | Price change | $325,000+3.2%$185/sqft |
Source: CEDA REALTY #13612585 Report a problem | ||
| 4/6/2017 | Pending sale | $315,000$180/sqft |
Source: CEDA REALTY #13612585 Report a problem | ||
| 3/31/2017 | Listed for sale | $315,000$180/sqft |
Source: CEDA REALTY #13612585 Report a problem | ||
Public tax history
| Year | Property taxes | Tax assessment |
|---|---|---|
| 2025 | $797 -6.2% | $433,426 -5.2% |
| 2024 | $850 +26.8% | $457,235 +27.5% |
| 2023 | $670 -4.1% | $358,487 +10% |
| 2022 | $698 +2.8% | $325,897 +10% |
| 2021 | $679 +9.8% | $296,270 +5.8% |
| 2020 | $619 +5.1% | $279,941 +7.2% |
| 2019 | $588 +0.1% | $261,155 +0.1% |
| 2018 | $588 -87.2% | $260,873 +4.4% |
| 2017 | $4,601 | $249,933 +8.6% |
| 2016 | $4,601 +16.5% | $230,064 +10% |
| 2015 | $3,949 | $209,149 +10% |
| 2014 | $3,949 | $190,135 +4.2% |
| 2013 | $3,949 | $182,511 +4.6% |
| 2012 | -- | $174,445 +0.4% |
| 2011 | -- | $173,769 +0.6% |
| 2010 | -- | $172,756 -0.1% |
| 2009 | -- | $172,926 -1.1% |
| 2007 | $405 -0.5% | $174,786 +5.7% |
| 2006 | $408 -6.6% | $165,342 -3.5% |
| 2005 | $437 | $171,329 -0.6% |
| 2004 | -- | $172,332 +4.6% |
| 2003 | -- | $164,677 +3.7% |
| 2002 | -- | $158,808 +7.1% |
| 2001 | -- | $148,314 |
Find assessor info on the county website
Monthly payment
Est. payment
Payment breakdown
Explore the cost of this home by adjusting the details. Changes won't be saved.Climate risks
Neighborhood: The Trails
Nearby schools
Schools provided by the listing agent
- Elementary: Fisher
- Middle: Cobb
- High: Memorial
- District: Frisco ISD
Source: NTREIS. This data may not be complete. We recommend contacting the local school district to confirm school assignments for this home.
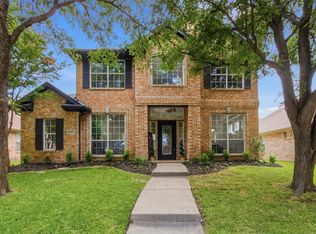
Similar homes
- $514,9003 bd3 ba2.3k sqft10199 Slick Rock Trl, Frisco, TX 75033For Sale
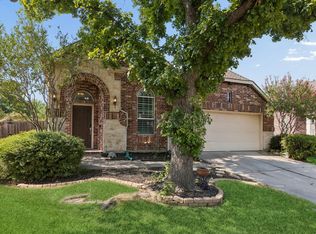 MLS ID #21369962, Erin Carlson. NTREIS
 - $545,0004 bd2 ba2.5k sqft7462 Chinaberry Ln, Frisco, TX 75033For Sale
 MLS ID #21403215, Adam Lile. NTREIS
 - $490,0004 bd2 ba2k sqft13248 Cottage Grove Dr, Frisco, TX 75033For Sale
 MLS ID #21308421, Will Harris. NTREIS
 - $470,0003 bd2 ba2k sqft13348 Mondovi Dr, Frisco, TX 75033For Sale
 MLS ID #21258255, Will Harris. NTREIS
