**Charming Frisco Retreat on a Quiet Cul-de-Sac**
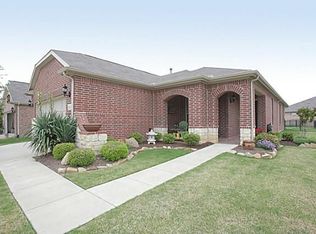
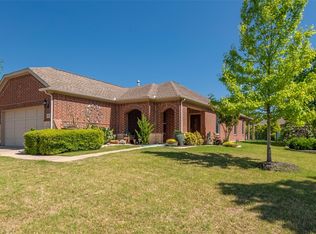
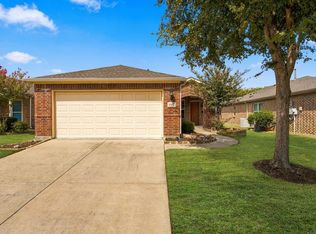
Discover this inviting 3-bedroom, 2-bathroom home situated in the heart of Frisco Lakes, a vibrant 55+ community. Perfectly placed on a tranquil cul-de-sac street, this property blends comfort, style, and convenience into one appealing package. With a versatile design encompassing ample living space, modern touches, and a superb location, it's the ideal setting for your next chapter.
Step inside to find a bright and airy interior marked by elegant wood flooring that stretch across the living areas. The open-concept design is enhanced by a neutral color palette, offering a blank slate that eagerly awaits your personal touch. The kitchen, the heart of this home, features sleek granite countertops, generous cabinetry, and a layout that effortlessly encourages culinary creativity and engaging get-togethers.
This home offers three spacious bedrooms, each providing a peaceful retreat from the hustle and bustle of daily life. The primary suite is notable, highlighting a large functional space, a tastefully designed bath with a walk-in shower. The additional two bedrooms are both practical and stylish, and either or both can be used as flex spaces for an office, craft or Mahjong room!
Outside, the large grassy yard is a serene backdrop for outdoor entertainment and leisure. An oversized covered patio extends from the main living area, offering a relaxing haven perfect for enjoying warm Texas evenings or hosting weekend barbecues.
Nestled in a mature, tree-lined neighborhood, this property is not only a serene haven but also offers easy access to Frisco's dynamic local amenities, including schools, parks, shopping, and dining options. With a spacious two-car garage providing ample storage, this home is ready to accommodate a thriving lifestyle. Seize this opportunity to make this delightful Frisco property your own and enjoy a lifestyle of comfort and convenience.
For sale
$425,000
534 Rockledge Ct, Frisco, TX 75036
3beds
1,676sqft
Single Family Residence
Built in 2006
7,535 Square Feet Lot
$416,000 Zestimate®
$254/sqft
$200/mo HOA
What's special
Large grassy yardOversized covered patioBright and airy interiorElegant wood flooringThree spacious bedroomsMature tree-lined neighborhoodNeutral color palette
- 63 days
- 219
- 22
Zillow last checked:
Listing updated:
Listed by:
Arlene Mangrum 0554150 972-814-5958,
Coldwell Banker Apex, REALTORS 972-776-6200
Source: NTREIS,MLS#: 21351708
Facts & features
Interior
Bedrooms & bathrooms
- Bedrooms: 3
- Bathrooms: 2
- Full bathrooms: 2
Primary bedroom
- Features: Ceiling Fan(s), Dual Sinks, En Suite Bathroom, Linen Closet, Separate Shower, Walk-In Closet(s)
- Level: First
- Dimensions: 17 x 14
Bedroom
- Features: Ceiling Fan(s), Split Bedrooms
- Level: First
- Dimensions: 13 x 11
Bedroom
- Features: Ceiling Fan(s), Split Bedrooms
- Level: First
- Dimensions: 13 x 10
Dining room
- Level: First
- Dimensions: 11 x 10
Kitchen
- Features: Built-in Features, Granite Counters, Kitchen Island, Pantry, Stone Counters
- Level: First
- Dimensions: 16 x 14
Living room
- Level: First
- Dimensions: 17 x 15
Heating
- Central, Natural Gas
Cooling
- Central Air, Ceiling Fan(s), Electric
Appliances
- Included: Dishwasher, Disposal, Gas Oven, Gas Range, Microwave
- Laundry: Washer Hookup, Electric Dryer Hookup, Laundry in Utility Room, In Hall
Features
- Decorative/Designer Lighting Fixtures, Eat-in Kitchen, Granite Counters, Kitchen Island, Open Floorplan, Pantry, Cable TV, Walk-In Closet(s)
- Flooring: Ceramic Tile, Wood
- Windows: Window Coverings
- Has basement: No
- Has fireplace: No
Interior area
- Total interior livable area: 1,676 sqft
Video & virtual tour
Property
Parking
- Total spaces: 2
- Parking features: Door-Single, Garage Faces Front, Garage, Garage Door Opener, Kitchen Level, Lighted, Oversized
- Attached garage spaces: 2
Features
- Levels: One
- Stories: 1
- Patio & porch: Front Porch, Patio, Covered
- Pool features: None, Community
- Fencing: Back Yard,Metal
Lot
- Size: 7,535 Square Feet
- Features: Back Yard, Cul-De-Sac, Lawn, Subdivision, Sprinkler System
Details
- Parcel number: R300060
Construction
Type & style
- Home type: SingleFamily
- Architectural style: Traditional,Detached
- Property subtype: Single Family Residence
Materials
- Brick
- Foundation: Slab
- Roof: Composition
Condition
- Resale
- Year built: 2006
Utilities & green energy
- Sewer: Public Sewer
- Water: Public
- Utilities for property: Sewer Available, Water Available, Cable Available
Community & HOA
Community
- Features: Clubhouse, Fitness Center, Golf, Lake, Other, Park, Pool, Sidewalks, Tennis Court(s), Trails/Paths
- Security: Smoke Detector(s)
- Senior community: Yes
- Subdivision: Frisco Lakes Del Webb Ph 1a
HOA
- Has HOA: Yes
- Services included: All Facilities, Association Management
- HOA fee: $600 quarterly
- HOA name: Castle Group
- HOA phone: 800-337-5850
Location
- Region: Frisco
Financial & listing details
- Price per square foot: $254/sqft
- Annual tax amount: $6,614
- Date on market: 8/14/2026
- Cumulative days on market: 64 days
- Listing terms: Cash,Conventional,FHA,VA Loan
Estimated market value
$416,000
$395,000 - $437,000
$2,485/mo
Price history
| Date | Event | Price |
|---|---|---|
| 8/14/2026 | Listed for sale | $425,000$254/sqft |
Source: NTREIS #21351708 Report a problem | ||
| 10/25/2024 | Sold | -- |
Source: NTREIS #20731506 Report a problem | ||
| 10/3/2024 | Pending sale | $425,000$254/sqft |
Source: NTREIS #20731506 Report a problem | ||
| 9/27/2024 | Contingent | $425,000$254/sqft |
Source:  Ebby Halliday Realtors #20731506 Report a problem Ebby Halliday Realtors #20731506 Report a problem | ||
| 9/17/2024 | Listed for sale | $425,000$254/sqft |
Source: NTREIS #20731506 Report a problem | ||
Public tax history
Tax history is unavailable.
Monthly payment
Est. payment
Payment breakdown
Explore the cost of this home by adjusting the details. Changes won't be saved.Climate risks
Neighborhood: Frisco Lakes
Nearby schools
Schools provided by the listing agent
- Elementary: Hosp
- Middle: Pearson,Wortham
- High: Reedy
- District: Frisco ISD
Source: NTREIS. This data may not be complete. We recommend contacting the local school district to confirm school assignments for this home.

Similar homes
- $435,0003 bd2 ba1.8k sqft12613 Capri Dr, Frisco, TX 75036For Sale
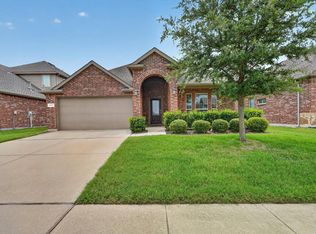 MLS ID #21311574, Lori Woodworth. NTREIS
 - $399,9003 bd2 ba1.8k sqft4009 Wavertree Rd, Frisco, TX 75036For Sale
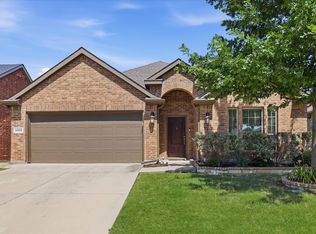 MLS ID #21382114, Tammy Watson. NTREIS
 - $369,0002 bd2 ba1.4k sqft7994 Palmer Ct, Frisco, TX 75034For Sale
 MLS ID #21348750, Peggy Hill. NTREIS
 - $345,0002 bd2 ba1.5k sqft1562 Troon Dr, Frisco, TX 75036For Sale
 MLS ID #21386359, Bev Young. NTREIS
