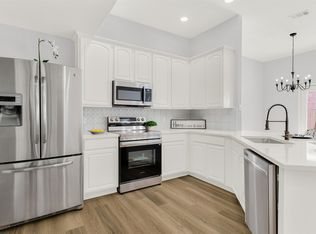
Welcome home to this inviting 3-bedroom, 3-bath townhome in Frisco, where comfortable living, flexible spaces, and neighborhood amenities come together beautifully. Step inside to an open, light-filled living area featuring soaring ceilings, rich wood flooring, and an abundance of windows that create a bright and airy feel. The kitchen is designed for everyday living and entertaining with granite countertops, a generous breakfast bar, stainless steel appliances, and plenty of cabinet space. A versatile bonus space offers the perfect setting for a home office, workout room, or additional living area. Upstairs, the spacious primary suite provides a relaxing retreat with vaulted ceilings and an updated bath featuring a dual-sink vanity and modern finishes. Two additional bedrooms and well-appointed baths provide plenty of flexibility for guests, family, or working from home. Enjoy a private fenced backyard and patio that's just right for morning coffee, grilling, or unwinding at the end of the day. The home also features a 2-car garage and dedicated laundry area for added convenience. Best of all, the community pool is located close to the home, making summer days easy to enjoy, while a large neighborhood playground offers even more outdoor recreation. With low-maintenance townhome living and a convenient Frisco location, this home offers the space and lifestyle you've been looking for.
For sale
$369,900
10263 Summit Run Dr, Frisco, TX 75035
3beds
1,939sqft
Townhouse
Built in 2004
2,613 Square Feet Lot
$358,500 Zestimate®
$191/sqft
$264/mo HOA
What's special
Rich wood flooringAbundance of windowsStainless steel appliancesGranite countertopsSoaring ceilingsVaulted ceilingsWell-appointed baths
- 7 days
- 294
- 12
Likely to sell faster than
Zillow last checked:
Listing updated:
Listed by:
James Sharp 0491432 214-403-9916,
EXP REALTY 888-519-7431
Source: NTREIS,MLS#: 21404584
Facts & features
Interior
Bedrooms & bathrooms
- Bedrooms: 3
- Bathrooms: 3
- Full bathrooms: 2
- 1/2 bathrooms: 1
Primary bedroom
- Level: Second
- Dimensions: 16 x 12
Bedroom
- Level: Second
- Dimensions: 12 x 10
Bedroom
- Level: Second
- Dimensions: 11 x 10
Dining room
- Level: First
- Dimensions: 11 x 10
Game room
- Level: Second
- Dimensions: 11 x 11
Kitchen
- Level: First
- Dimensions: 11 x 9
Library
- Level: First
- Dimensions: 11 x 11
Living room
- Level: First
- Dimensions: 15 x 13
Heating
- Central, Electric
Cooling
- Central Air, Ceiling Fan(s), Electric
Appliances
- Included: Dishwasher, Electric Oven, Electric Range, Electric Water Heater, Disposal, Microwave
Features
- Decorative/Designer Lighting Fixtures, Eat-in Kitchen, Granite Counters, High Speed Internet, Kitchen Island, Cable TV
- Flooring: Carpet, Luxury Vinyl Plank, Tile
- Windows: Window Coverings
- Has basement: No
- Has fireplace: No
Interior area
- Total interior livable area: 1,939 sqft
Video & virtual tour
Property
Parking
- Total spaces: 2
- Parking features: Garage Faces Front, Garage
- Attached garage spaces: 2
Features
- Levels: Two
- Stories: 2
- Pool features: None, Community
Lot
- Size: 2,613 Square Feet
- Features: Sprinkler System
Details
- Parcel number: R846600A00901
Construction
Type & style
- Home type: Townhouse
- Architectural style: Traditional
- Property subtype: Townhouse
Materials
- Brick
- Foundation: Slab
- Roof: Composition
Condition
- Resale
- Year built: 2004
Utilities & green energy
- Sewer: Public Sewer
- Water: Public
- Utilities for property: Sewer Available, Underground Utilities, Water Available, Cable Available
Community & HOA
Community
- Features: Playground, Pool, Trails/Paths, Community Mailbox, Sidewalks
- Subdivision: Tuscany Square Ph One
HOA
- Has HOA: Yes
- Services included: All Facilities, Association Management, Maintenance Grounds
- HOA fee: $264 monthly
- HOA name: Sbb Community Management
- HOA phone: 972-960-2300
Location
- Region: Frisco
Financial & listing details
- Price per square foot: $191/sqft
- Tax assessed value: $445,000
- Annual tax amount: $6,171
- Date on market: 10/7/2026
- Cumulative days on market: 8 days
- Listing terms: Cash,Conventional,FHA,VA Loan
Estimated market value
$358,500
$341,000 - $376,000
$2,381/mo
Price history
| Date | Event | Price |
|---|---|---|
| 10/7/2026 | Listed for sale | $369,900+21.3%$191/sqft |
Source: NTREIS #21404584 Report a problem | ||
| 5/18/2021 | Listing removed | -- |
Source:  RE/MAX International Report a problem RE/MAX International Report a problem | ||
| 4/12/2021 | Pending sale | $304,900$157/sqft |
Source: RE/MAX International #14548818 Report a problem | ||
| 4/6/2021 | Listed for sale | $304,900+71.3%$157/sqft |
Source: NTREIS #14548818 Report a problem | ||
| 1/30/2019 | Listing removed | $1,895$1/sqft |
Source: RE/MAX DFW Associates #13997494 Report a problem | ||
| 1/6/2019 | Listed for rent | $1,895+16.6%$1/sqft |
Source: RE/MAX DFW Associates #13997494 Report a problem | ||
| 5/28/2014 | Sold | -- |
Source: Agent Provided Report a problem | ||
| 8/1/2013 | Listing removed | $1,625$1/sqft |
Source: Preston Plano Parkway Report a problem | ||
| 7/30/2013 | Listed for rent | $1,625$1/sqft |
Source: Preston Plano Parkway Report a problem | ||
| 6/26/2013 | Listing removed | $1,625$1/sqft |
Source: Ebby Halliday Realtors #11963306 Report a problem | ||
| 6/2/2013 | Listed for rent | $1,625+8.7%$1/sqft |
Source: Ebby Halliday Realtors #11963306 Report a problem | ||
| 5/31/2013 | Listing removed | $178,000$92/sqft |
Source: Keller Williams - Central 75 #11949566 Report a problem | ||
| 5/27/2013 | Pending sale | $178,000$92/sqft |
Source: Keller Williams - Central 75 #11949566 Report a problem | ||
| 5/9/2013 | Listed for sale | $178,000$92/sqft |
Source: Hexagon Group, LLC #11949566 Report a problem | ||
| 3/30/2013 | Listing removed | $1,495$1/sqft |
Source: LEAP Property Management Report a problem | ||
| 3/7/2013 | Listed for rent | $1,495$1/sqft |
Source: LEAP Property Management Report a problem | ||
| 4/11/2012 | Listing removed | $1,495$1/sqft |
Source: Leap Realty LLC #11738269 Report a problem | ||
| 3/17/2012 | Listed for rent | $1,495$1/sqft |
Source: Leap Property Management Report a problem | ||
Public tax history
| Year | Property taxes | Tax assessment |
|---|---|---|
| 2025 | $5,545 -3% | $445,000 +6.8% |
| 2024 | $5,718 +114.2% | $416,800 +109.7% |
| 2023 | $2,669 -61.8% | $198,720 -46.1% |
| 2022 | $6,982 +26.9% | $368,808 +31.6% |
| 2021 | $5,503 -0.8% | $280,344 +1.6% |
| 2020 | $5,546 +0.6% | $275,863 +2.2% |
| 2019 | $5,511 -3.1% | $270,000 +2% |
| 2018 | $5,689 +13.6% | $264,795 +10.8% |
| 2017 | $5,009 | $239,000 +4.9% |
| 2016 | $5,009 +26.3% | $227,736 +18.5% |
| 2015 | $3,966 | $192,144 +8.4% |
| 2014 | $3,966 | $177,299 +9.8% |
| 2013 | -- | $161,487 +0.4% |
| 2012 | -- | $160,791 +1.8% |
| 2011 | -- | $157,919 +1.9% |
| 2010 | -- | $154,955 -1.5% |
| 2009 | -- | $157,346 -4.6% |
| 2008 | -- | $165,000 0% |
| 2007 | -- | $165,063 +8.4% |
| 2006 | -- | $152,239 +62.1% |
| 2005 | -- | $93,919 |
Find assessor info on the county website
Monthly payment
Est. payment
Payment breakdown
Explore the cost of this home by adjusting the details. Changes won't be saved.Climate risks
Neighborhood: 75035
Nearby schools
Schools provided by the listing agent
- Elementary: Shawnee
- Middle: Clark
- High: Lebanon Trail
- District: Frisco ISD
Source: NTREIS. This data may not be complete. We recommend contacting the local school district to confirm school assignments for this home.

Similar homes
- $366,0003 bd3 ba1.9k sqft10162 Summit Run Dr, Frisco, TX 75035For Sale
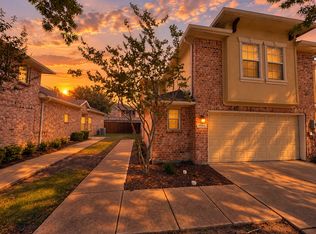 MLS ID #21385029, Lester Li. NTREIS
 - $332,5003 bd3 ba1.7k sqft10187 Summit Run Dr, Frisco, TX 75035For Sale
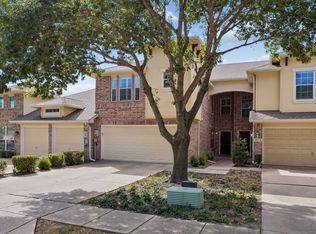 MLS ID #21380304, Kirby Chandler. NTREIS
 - $358,0003 bd3 ba1.7k sqft9878 Wake Bridge Dr, Frisco, TX 75035For Sale
 MLS ID #21346050, Jill Hughes. NTREIS
 - $349,9002 bd2 ba1.6k sqft10154 Summit Run Dr, Frisco, TX 75035For Sale
 MLS ID #21391708, Robert Scott. NTREIS
