Come see this beautifully maintained, move-in-ready townhome located in Frisco. The Home is just steps from the community pool, with both a full-size pool and separate kid's pool plus covered seating and restrooms. and also located only a short walk to a beautiful Tuscany Meadows City Park featuring ball fields, as well as a soccer goal, pickleball, tennis practice wall, two playgrounds, and a covered picnic area. Inside, the home has been freshly repainted, with new carpet and pad in all bedrooms, the game room, and stairs, plus a new kitchen backsplash. The kitchen offers a large island, extensive counter space, and an open view to the family room. High ceilings and abundant natural light make every room feel bright and inviting. Upstairs, the huge game room is perfect for play, office space, or a media room. The master bedroom and secondary bedroom are located on the first floor. The HOA maintains the exterior, roof, and front yard and sprinkler system of the home. leaving only the small backyard lawn for you to maintain.
For sale
$349,900
10154 Summit Run Dr, Frisco, TX 75035
2beds
1,692sqft
Townhouse
Built in 2005
3,750 Square Feet Lot
$337,700 Zestimate®
$207/sqft
$264/mo HOA
What's special
Full-size poolFreshly repaintedHigh ceilingsTwo playgroundsAbundant natural lightCovered seating and restroomsTennis practice wall
- 23 days
- 345
- 19
Likely to sell faster than
Zillow last checked:
Listing updated:
Listed by:
Robert Scott 0502885 972-740-5109,
Intrec Realty 972-740-5109
Source: NTREIS,MLS#: 21391708
Facts & features
Interior
Bedrooms & bathrooms
- Bedrooms: 2
- Bathrooms: 2
- Full bathrooms: 2
Primary bedroom
- Features: Ceiling Fan(s)
- Level: First
- Dimensions: 14 x 14
Bedroom
- Features: Ceiling Fan(s)
- Level: First
- Dimensions: 14 x 10
Breakfast room nook
- Level: First
- Dimensions: 8 x 11
Game room
- Features: Ceiling Fan(s)
- Level: Second
- Dimensions: 20 x 18
Kitchen
- Features: Granite Counters, Kitchen Island, Pantry
- Level: First
- Dimensions: 13 x 14
Living room
- Features: Ceiling Fan(s)
- Level: First
- Dimensions: 16 x 15
Utility room
- Features: Utility Room
- Level: First
- Dimensions: 6 x 5
Heating
- Electric
Cooling
- Electric
Appliances
- Included: Dishwasher, Electric Range, Electric Water Heater, Disposal, Microwave
- Laundry: Dryer Hookup, ElectricDryer Hookup, Laundry in Utility Room
Features
- Chandelier, Decorative/Designer Lighting Fixtures, Double Vanity, Granite Counters, High Speed Internet, Kitchen Island, Open Floorplan, Cable TV, Vaulted Ceiling(s), Walk-In Closet(s)
- Flooring: Carpet, Tile
- Windows: Window Coverings
- Has basement: No
- Has fireplace: No
Interior area
- Total interior livable area: 1,692 sqft
Video & virtual tour
Property
Parking
- Total spaces: 2
- Parking features: Driveway, Garage Faces Front, Garage, Garage Door Opener
- Attached garage spaces: 2
Features
- Levels: Two
- Stories: 2
- Patio & porch: Rear Porch
- Pool features: None
Lot
- Size: 3,750 Square Feet
Details
- Parcel number: 2579536
Construction
Type & style
- Home type: Townhouse
- Architectural style: Traditional
- Property subtype: Townhouse
- Attached to another structure: Yes
Materials
- Brick
- Roof: Composition
Condition
- Resale
- Year built: 2005
Utilities & green energy
- Sewer: Public Sewer
- Water: Public
- Utilities for property: Sewer Available, Water Available, Cable Available
Community & HOA
Community
- Security: Prewired, Security System
- Subdivision: Tuscany Square Phase Two
HOA
- Has HOA: Yes
- Amenities included: Maintenance Front Yard
- Services included: All Facilities, Association Management, Maintenance Grounds, Maintenance Structure
- HOA fee: $792 quarterly
- HOA name: Sbb Mgt -
- HOA phone: 972-960-2800
Location
- Region: Frisco
Financial & listing details
- Price per square foot: $207/sqft
- Tax assessed value: $438,176
- Annual tax amount: $7,342
- Date on market: 9/21/2026
- Cumulative days on market: 24 days
Estimated market value
$337,700
$321,000 - $355,000
$2,443/mo
Price history
| Date | Event | Price |
|---|---|---|
| 9/21/2026 | Listed for sale | $349,900+24982.4%$207/sqft |
Source: NTREIS #21391708 Report a problem | ||
| 6/9/2020 | Listing removed | $1,765$1/sqft |
Source: Halo Group Realty #14353477 Report a problem | ||
| 5/30/2020 | Listed for rent | $1,765$1/sqft |
Source: Halo Group Realty #14353477 Report a problem | ||
| 6/21/2019 | Listing removed | $1,765$1/sqft |
Source: Halo Group Realty, LLC #14088156 Report a problem | ||
| 5/12/2019 | Listed for rent | $1,765+1.4%$1/sqft |
Source: Halo Group Realty, LLC #14088156 Report a problem | ||
| 5/18/2018 | Listing removed | $1,740$1/sqft |
Source: Halo Group Realty, LLC #13835223 Report a problem | ||
| 5/5/2018 | Listed for rent | $1,740+5.5%$1/sqft |
Source: Halo Group Realty, LLC #13835223 Report a problem | ||
| 5/17/2016 | Listing removed | $1,650+10.4%$1/sqft |
Source: Halo Group Realty, LLC #13349919 Report a problem | ||
| 5/9/2013 | Listing removed | $1,495$1/sqft |
Source: Halo Group realty #11942192 Report a problem | ||
| 4/27/2013 | Listed for rent | $1,495$1/sqft |
Source: Halo Group realty #11942192 Report a problem | ||
| 6/1/2012 | Listing removed | $1,495$1/sqft |
Source: Keller Williams Realty #11757534 Report a problem | ||
| 4/22/2012 | Listed for rent | $1,495$1/sqft |
Source: Keller Williams Realty #11757534 Report a problem | ||
| 8/21/2010 | Listing removed | $1,395$1/sqft |
Source: Keller Williams Realty Preston Road #11268788 Report a problem | ||
| 9/6/2009 | Listed for sale | $1,395$1/sqft |
Source: David Osborn #11268788 Report a problem | ||
Public tax history
| Year | Property taxes | Tax assessment |
|---|---|---|
| 2025 | $7,342 | $438,176 +23.4% |
| 2024 | -- | $355,033 +10% |
| 2023 | $1,212 -58.1% | $322,757 +10% |
| 2022 | $2,892 +1.2% | $293,415 +10% |
| 2021 | $2,858 +0.9% | $266,741 +2.4% |
| 2020 | $2,833 +0.2% | $260,378 +0.5% |
| 2019 | $2,827 +2.7% | $259,000 +7.4% |
| 2018 | $2,753 +1% | $241,181 -0.5% |
| 2017 | $2,725 | $242,496 +15.5% |
| 2016 | $2,725 -1.5% | $210,000 +15.9% |
| 2015 | $2,767 | $181,203 +9.8% |
| 2014 | $2,767 | $165,000 +8.7% |
| 2013 | -- | $151,773 +0.4% |
| 2012 | -- | $151,124 +1.8% |
| 2011 | -- | $148,482 +1.9% |
| 2010 | -- | $145,762 -1.5% |
| 2009 | -- | $147,935 -8.6% |
| 2008 | -- | $161,867 +3.4% |
| 2007 | -- | $156,620 +9.1% |
| 2006 | -- | $143,608 |
Find assessor info on the county website
Monthly payment
Est. payment
Payment breakdown
Explore the cost of this home by adjusting the details. Changes won't be saved.Climate risks
Neighborhood: 75035
Nearby schools
Schools provided by the listing agent
- Elementary: Shawnee
- Middle: Clark
- High: Lebanon Trail
- District: Frisco ISD
Source: NTREIS. This data may not be complete. We recommend contacting the local school district to confirm school assignments for this home.

Similar homes
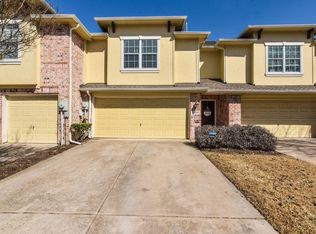
- $369,9003 bd3 ba1.9k sqft10263 Summit Run Dr, Frisco, TX 75035For Sale
 MLS ID #21404584, James Sharp. NTREIS
 - $332,5003 bd3 ba1.7k sqft10187 Summit Run Dr, Frisco, TX 75035For Sale
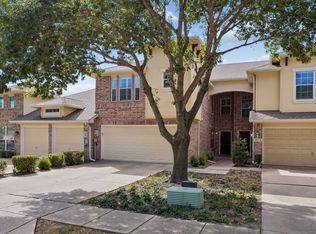 MLS ID #21380304, Kirby Chandler. NTREIS
 - $366,0003 bd3 ba1.9k sqft10162 Summit Run Dr, Frisco, TX 75035For Sale
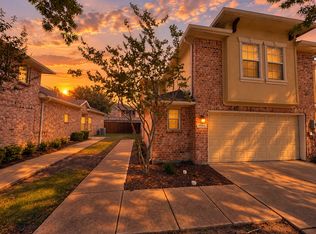 MLS ID #21385029, Lester Li. NTREIS
 - $358,0003 bd3 ba1.7k sqft9878 Wake Bridge Dr, Frisco, TX 75035For Sale
 MLS ID #21346050, Jill Hughes. NTREIS
