GREAT PRICE for this beautifully updated townhouse in the heart of Frisco! This desirable corner unit offers added privacy and excellent natural light.
All offers considered. Original owner since the community was built.
This rear desirable end unit enjoys sunlight throughout the home thanks to its premium corner positioning. The home has been thoughtfully refreshed with fresh interior paint, brand-new carpet, and updated blinds throughout.
Conveniently situated between Highway 121 and the Dallas North Tollway, this location offers quick access to major employers and entertainment destinations. Just minutes from Stonebriar Centre, Legacy West, Frisco Athletic Center, Costco, Sam's Club, and many more.
Residents can also enjoy a large community park featuring a well-maintained basketball court — a wonderful space for recreation, family time, and outdoor activities, with schools conveniently located within walking or biking distance.
For sale
$366,000
10162 Summit Run Dr, Frisco, TX 75035
3beds
1,939sqft
Townhouse
Built in 2005
3,750 Square Feet Lot
$354,600 Zestimate®
$189/sqft
$264/mo HOA
What's special
Well-maintained basketball courtBeautifully updated townhouseFresh interior paintLarge community parkExcellent natural lightUpdated blinds throughoutBrand-new carpet
- 29 days
- 631
- 40
Likely to sell faster than
Zillow last checked:
Listing updated:
Listed by:
Lester Li 0829993 972-351-7296,
Beam Real Estate, LLC 972-484-6644,
David Yu 0463607 469-360-3333,
Beam Real Estate, LLC
Source: NTREIS,MLS#: 21385029
Facts & features
Interior
Bedrooms & bathrooms
- Bedrooms: 3
- Bathrooms: 3
- Full bathrooms: 2
- 1/2 bathrooms: 1
Primary bedroom
- Level: Second
- Dimensions: 13 x 16
Bedroom
- Level: Second
- Dimensions: 13 x 10
Bedroom
- Level: Second
- Dimensions: 10 x 11
Dining room
- Level: First
- Dimensions: 10 x 13
Kitchen
- Level: First
- Dimensions: 11 x 9
Living room
- Features: Ceiling Fan(s)
- Level: First
- Dimensions: 15 x 14
Loft
- Level: Second
- Dimensions: 16 x 10
Office
- Level: First
- Dimensions: 11 x 12
Heating
- Central, Electric
Cooling
- Central Air, Electric
Appliances
- Included: Dishwasher, Electric Range, Disposal
Features
- High Speed Internet, Kitchen Island, Loft, Open Floorplan, Cable TV
- Flooring: Carpet, Tile, Vinyl
- Has basement: No
- Has fireplace: No
Interior area
- Total interior livable area: 1,939 sqft
Video & virtual tour
Property
Parking
- Total spaces: 2
- Parking features: Garage
- Attached garage spaces: 2
Features
- Levels: Two
- Stories: 2
- Pool features: None
- Fencing: Fenced
Lot
- Size: 3,750 Square Feet
- Dimensions: 37.5 x 100
Details
- Parcel number: R871300C02601
Construction
Type & style
- Home type: Townhouse
- Architectural style: Traditional
- Property subtype: Townhouse
- Attached to another structure: Yes
Materials
- Brick
- Foundation: Slab
- Roof: Composition
Condition
- Resale
- Year built: 2005
Utilities & green energy
- Sewer: Public Sewer
- Water: Public
- Utilities for property: Sewer Available, Water Available, Cable Available
Community & HOA
Community
- Features: Community Mailbox
- Security: Smoke Detector(s)
- Subdivision: Tuscany Square Ph Two
HOA
- Has HOA: Yes
- Services included: Maintenance Grounds, Maintenance Structure
- HOA fee: $264 monthly
- HOA name: Sbb Community Management
- HOA phone: 972-960-2800
Location
- Region: Frisco
Financial & listing details
- Price per square foot: $189/sqft
- Tax assessed value: $457,012
- Annual tax amount: $7,657
- Date on market: 9/15/2026
Estimated market value
$354,600
$337,000 - $372,000
$2,558/mo
Price history
| Date | Event | Price |
|---|---|---|
| 9/15/2026 | Listed for sale | $366,000$189/sqft |
Source: NTREIS #21385029 Report a problem | ||
Public tax history
| Year | Property taxes | Tax assessment |
|---|---|---|
| 2025 | $7,657 +5.5% | $457,012 +7.8% |
| 2024 | $7,259 +5.2% | $423,776 +3.8% |
| 2023 | $6,898 -4.6% | $408,119 +6.9% |
| 2022 | $7,230 +26% | $381,882 +30.7% |
| 2021 | $5,736 +0.1% | $292,171 +2.5% |
| 2020 | $5,730 -3% | $285,019 -1.5% |
| 2019 | $5,906 +1.4% | $289,345 +6.7% |
| 2018 | $5,826 +12.3% | $271,152 +1.7% |
| 2017 | $5,186 | $266,631 +13.1% |
| 2016 | $5,186 +26.3% | $235,790 +18.6% |
| 2015 | $4,106 | $198,879 +8.3% |
| 2014 | $4,106 | $183,556 +9.9% |
| 2013 | -- | $167,047 +0.4% |
| 2012 | -- | $166,315 +1.8% |
| 2011 | -- | $163,339 +1.9% |
| 2010 | -- | $160,273 -1.5% |
| 2009 | -- | $162,721 -8.8% |
| 2008 | -- | $178,423 +4.5% |
| 2007 | -- | $170,716 +15.9% |
| 2006 | -- | $147,278 |
Find assessor info on the county website
Monthly payment
Est. payment
Payment breakdown
Explore the cost of this home by adjusting the details. Changes won't be saved.Climate risks
Neighborhood: 75035
Nearby schools
Schools provided by the listing agent
- Elementary: Shawnee
- Middle: Clark
- High: Lebanon Trail
- District: Frisco ISD
Source: NTREIS. This data may not be complete. We recommend contacting the local school district to confirm school assignments for this home.
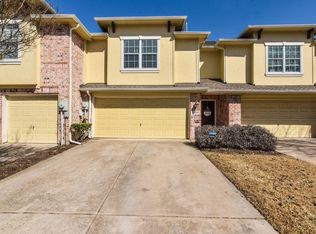


Similar homes
- $385,0003 bd2 ba1.6k sqft9701 Preston Vineyard Dr, Frisco, TX 75035For Sale
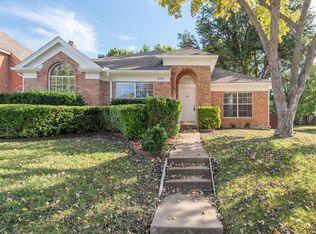 MLS ID #21402246, Pragnesh Shah. NTREIS
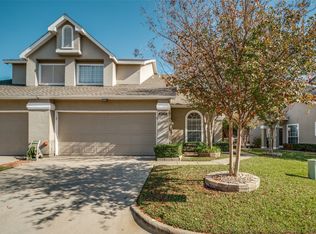
 - $379,9002 bd3 ba1.6k sqft5897 Pisa Ln, Frisco, TX 75034For Sale
 MLS ID #21356071, Sandy Akright. NTREIS
 - $450,0004 bd2 ba2.1k sqft10610 Stone Falls Ln, Frisco, TX 75035For Sale
 MLS ID #21400965, Chaojing Chang. NTREIS
 - $325,0003 bd3 ba1.4k sqft8400 Hickory St Unit 4302, Frisco, TX 75034For Sale
 MLS ID #21115561, Pam Miller. NTREIS
