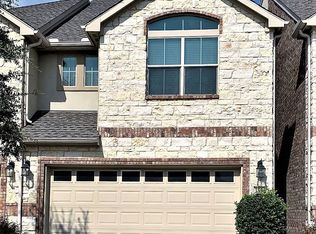
DRASTICALLY REDUCED AT A PRICE YOU CANNOT IGNORE! PRICED WELL UNDER APPRAISAL AT A REMARKABLE $365,000. SELLER IS ALSO CONTRIBUTING $5000.00 AT CLOSING AND FUNDING TO BUYER. USE THE $5000 FOR CLOSING COSTS, ANY UPDATES YOU DESIRE, OR PAY TOWARD HOA FEES. TAKE ADVANTAGE OF THIS WONDERFUL OPPORTUNITY. This beautifully maintained townhome features the up to date amenities you are looking for! The open concept living and kitchen area offers plenty of room for your comfort and entertainment! The upstairs offers a split bedroom floor plant which brings privacy to everyone. Enjoy outdoor entertaining in your enclosed backyard on your patio! This home combines comfort with unbeatable convenience. Located just minutes from the Allen Outlet Mall and excellent shopping, dining, and entertainment. Take a dip in the community's swimming pool before you relax back home to end a great day! ADDITIONALLY, THE REFRIGERATOR AND ALL STATE OF THE ART SECURITY SYSTEM EQUIPMENT STAYS, INCLUDING DOOR PAD LOCK SYSTEM, INDOOR AND OUTDOOR CAMERA SYSTEM EQUIPMENT.
For sale
Price cut: $5K (10/11)
$365,000
1838 Villa Dr, Allen, TX 75013
3beds
1,988sqft
Townhouse
Built in 2012
3,484 Square Feet Lot
$358,700 Zestimate®
$184/sqft
$258/mo HOA
What's special
Split bedroom floor planUp to date amenitiesEnclosed backyard
- 149 days
- 531
- 28
Zillow last checked:
Listing updated:
Listed by:
Charise Alberty 0662320 972-836-9295,
JPAR North Metro 972-836-9295
Source: NTREIS,MLS#: 21278034
Facts & features
Interior
Bedrooms & bathrooms
- Bedrooms: 3
- Bathrooms: 3
- Full bathrooms: 2
- 1/2 bathrooms: 1
Primary bedroom
- Features: Ceiling Fan(s), En Suite Bathroom, Garden Tub/Roman Tub, Linen Closet, Separate Shower, Walk-In Closet(s)
- Level: Second
- Dimensions: 15 x 10
Bedroom
- Features: Walk-In Closet(s)
- Level: Second
- Dimensions: 11 x 8
Bedroom
- Features: Walk-In Closet(s)
- Level: Second
- Dimensions: 15 x 10
Dining room
- Level: First
- Dimensions: 11 x 11
Kitchen
- Features: Breakfast Bar, Built-in Features, Granite Counters, Pantry
- Level: First
- Dimensions: 15 x 13
Living room
- Features: Ceiling Fan(s)
- Level: First
- Dimensions: 17 x 14
Appliances
- Included: Dishwasher, Electric Range, Disposal, Microwave
- Laundry: Dryer Hookup, ElectricDryer Hookup, Laundry in Utility Room
Features
- Decorative/Designer Lighting Fixtures, High Speed Internet, Open Floorplan, Cable TV
- Flooring: Carpet, Ceramic Tile
- Has basement: No
- Has fireplace: No
Interior area
- Total interior livable area: 1,988 sqft
Video & virtual tour
Property
Parking
- Total spaces: 2
- Parking features: Additional Parking, Common, Driveway, Garage Faces Front, Garage, Garage Door Opener, Off Street
- Attached garage spaces: 2
Features
- Levels: Two
- Stories: 2
- Exterior features: Playground
- Pool features: None, Community
- Fencing: Back Yard,Fenced
Lot
- Size: 3,484 Square Feet
Details
- Parcel number: R905900E05501
Construction
Type & style
- Home type: Townhouse
- Property subtype: Townhouse
- Attached to another structure: Yes
Materials
- Foundation: Slab
- Roof: Asphalt,Shingle
Condition
- Year built: 2012
Utilities & green energy
- Sewer: Public Sewer
- Water: Public
- Utilities for property: Sewer Available, Water Available, Cable Available
Community & HOA
Community
- Features: Pool, Curbs
- Security: Security System, Firewall(s)
- Subdivision: Villas Of Cottonwood Creek Ph 1
HOA
- Has HOA: Yes
- Amenities included: Maintenance Front Yard
- Services included: All Facilities, Maintenance Grounds
- HOA fee: $775 quarterly
- HOA name: Cottonwood Creek Villas-Cma
- HOA phone: 972-943-2870
Location
- Region: Allen
Financial & listing details
- Price per square foot: $184/sqft
- Tax assessed value: $409,133
- Annual tax amount: $7,249
- Date on market: 5/21/2026
- Cumulative days on market: 146 days
- Listing terms: Cash,Conventional,FHA,VA Loan
- Exclusions: washer and dryer
Estimated market value
$358,700
$341,000 - $377,000
$2,582/mo
Price history
| Date | Event | Price |
|---|---|---|
| 10/11/2026 | Price change | $365,000-1.4%$184/sqft |
Source: NTREIS #21278034 Report a problem | ||
| 9/12/2026 | Price change | $370,000-2.6%$186/sqft |
Source: NTREIS #21278034 Report a problem | ||
| 8/19/2026 | Price change | $380,000-1.3%$191/sqft |
Source: NTREIS #21278034 Report a problem | ||
| 8/7/2026 | Price change | $385,000-1.3%$194/sqft |
Source: NTREIS #21278034 Report a problem | ||
| 7/21/2026 | Price change | $390,000-1.3%$196/sqft |
Source: NTREIS #21278034 Report a problem | ||
| 7/18/2026 | Price change | $395,000-0.8%$199/sqft |
Source: NTREIS #21278034 Report a problem | ||
| 7/3/2026 | Price change | $398,000-0.5%$200/sqft |
Source: NTREIS #21278034 Report a problem | ||
| 6/22/2026 | Price change | $400,000-2.4%$201/sqft |
Source: NTREIS #21278034 Report a problem | ||
| 6/9/2026 | Price change | $410,000-1.2%$206/sqft |
Source: NTREIS #21278034 Report a problem | ||
| 5/21/2026 | Listed for sale | $415,000-3.5%$209/sqft |
Source: NTREIS #21278034 Report a problem | ||
| 1/20/2026 | Listing removed | $430,000$216/sqft |
Source: NTREIS #21076688 Report a problem | ||
| 12/19/2025 | Price change | $430,000-4.4%$216/sqft |
Source: NTREIS #21076688 Report a problem | ||
| 12/11/2025 | Price change | $450,000-6.3%$226/sqft |
Source: NTREIS #21076688 Report a problem | ||
| 11/28/2025 | Price change | $480,000-2%$241/sqft |
Source: NTREIS #21076688 Report a problem | ||
| 11/15/2025 | Price change | $490,000-1%$246/sqft |
Source: NTREIS #21076688 Report a problem | ||
| 10/14/2025 | Listed for sale | $495,000+73.7%$249/sqft |
Source: NTREIS #21076688 Report a problem | ||
| 12/2/2019 | Listing removed | $285,000$143/sqft |
Source: RE/MAX Dallas Suburbs II #14105999 Report a problem | ||
| 11/14/2019 | Pending sale | $285,000$143/sqft |
Source: RE/MAX Dallas Suburbs PM #14105999 Report a problem | ||
| 6/3/2019 | Listed for sale | $285,000$143/sqft |
Source: RE/MAX Dallas Suburbs PM #14105999 Report a problem | ||
| 5/31/2017 | Listing removed | $1,895$1/sqft |
Source: Remarkable Property Management Report a problem | ||
| 5/2/2017 | Listed for rent | $1,895+5.6%$1/sqft |
Source: RE/MAX Dallas Suburbs PM #13587145 Report a problem | ||
| 3/26/2013 | Listing removed | $1,795$1/sqft |
Source: RE/MAX HiNet All Cities #11895668 Report a problem | ||
| 2/4/2013 | Listed for rent | $1,795$1/sqft |
Source: RE/MAX Hinet, REALTORS #11895668 Report a problem | ||
Public tax history
| Year | Property taxes | Tax assessment |
|---|---|---|
| 2025 | $7,249 -0.4% | $409,133 -0.3% |
| 2024 | $7,281 +2.9% | $410,475 +4% |
| 2023 | $7,074 -0.5% | $394,699 +10.3% |
| 2022 | $7,106 +16.4% | $357,943 +24.7% |
| 2021 | $6,104 +2.2% | $287,078 +4.4% |
| 2020 | $5,970 -3.8% | $274,967 -2.4% |
| 2019 | $6,207 -5.7% | $281,597 -1.2% |
| 2018 | $6,585 +5.8% | $285,064 +3.6% |
| 2017 | $6,225 | $275,058 +6% |
| 2016 | $6,225 +28.7% | $259,433 +8.8% |
| 2015 | $4,837 | $238,488 +23.1% |
| 2014 | $4,837 | $193,719 +29.2% |
| 2013 | -- | $149,951 +305.3% |
| 2012 | -- | $37,000 +44.5% |
| 2011 | -- | $25,600 |
| 2010 | -- | $25,600 -16.3% |
| 2009 | -- | $30,600 -7.3% |
| 2008 | -- | $33,000 -10.8% |
| 2007 | -- | $37,000 |
Find assessor info on the county website
Monthly payment
Est. payment
Payment breakdown
Explore the cost of this home by adjusting the details. Changes won't be saved.Climate risks
Neighborhood: 75013
Nearby schools
Schools provided by the listing agent
- Elementary: Cheatham
- Middle: Curtis,Lowery Freshman Center
- High: Allen
- District: Allen ISD
Source: NTREIS. This data may not be complete. We recommend contacting the local school district to confirm school assignments for this home.


Similar homes
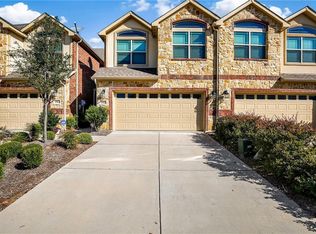
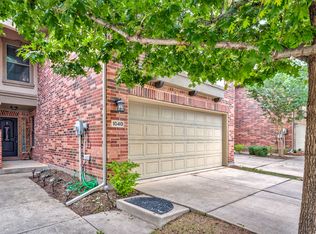
- $385,0003 bd3 ba1.9k sqft1040 Lucy Ln, Allen, TX 75013For Sale
 MLS ID #21409251, Keith Sevanandam. NTREIS
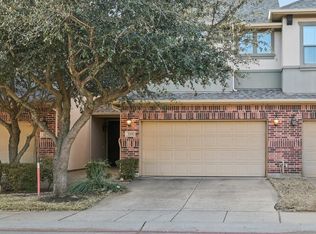
 - $375,0003 bd3 ba1.7k sqft319 Phoebe Dr, Allen, TX 75013For Sale
 MLS ID #21399226, Leonard McManaman. NTREIS
 - $399,9903 bd3 ba2.2k sqft1809 Downing St, Allen, TX 75013For Sale
 MLS ID #21352062, Fumi Bamgboye. NTREIS
 - $369,9003 bd3 ba1.9k sqft10263 Summit Run Dr, Frisco, TX 75035For Sale
 MLS ID #21404584, James Sharp. NTREIS
