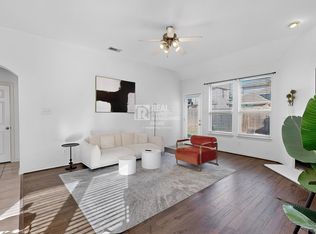
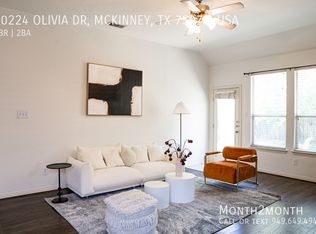
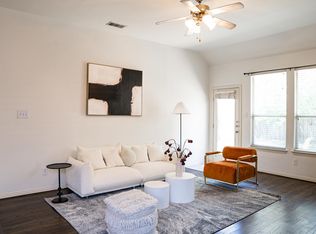
Come take a look today at this well taken care of, move-in ready home with sought-after Frisco ISD schools! This 3-bedroom, 2-bath home offers 1,549 square feet of light-filled living space with laminate floors throughout and a cozy fireplace and gas logs as the centerpiece of the living area.
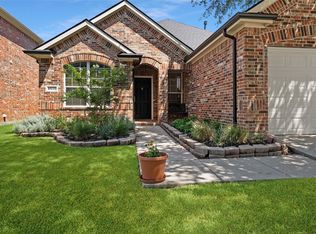
The current owner has just completed a round of major updates, including all new appliances, a new roof, a new garage door, a new condenser and coil for the HVAC system, fresh sod in the front yard, and fresh interior paint throughout — all the big-ticket items are already done. The open floor plan makes for easy living, with a spacious primary suite and an attached 2-car garage.
Out back, a good-sized yard features a large extended patio with a patio cover, recessed lighting, and a ceiling fan — perfect for shaded outdoor living and entertaining.
Residents enjoy access to community pools, plus proximity to Ash Woods Park, and top-rated schools, — ALL within walking distance without crossing a major road! With updated systems and curb appeal already in place, this home is ready for its next owner.
For sale
Price cut: $10K (8/22)
$385,000
10228 Olivia Dr, McKinney, TX 75070
3beds
1,549sqft
Single Family Residence
Built in 2005
5,662 Square Feet Lot
$376,700 Zestimate®
$249/sqft
$58/mo HOA
What's special
Open floor planGood-sized yardRecessed lightingLaminate floors throughoutCeiling fanSpacious primary suite
- 31 days
- 314
- 24
Zillow last checked:
Listing updated:
Listed by:
Ashley Hardcastle 0819042 214-578-8665,
The Real Estate Project 214-578-8665
Source: NTREIS,MLS#: 21292910
Facts & features
Interior
Bedrooms & bathrooms
- Bedrooms: 3
- Bathrooms: 2
- Full bathrooms: 2
Primary bedroom
- Features: Dual Sinks, En Suite Bathroom, Garden Tub/Roman Tub, Separate Shower, Walk-In Closet(s)
- Level: First
- Dimensions: 18 x 14
Bedroom
- Features: Walk-In Closet(s)
- Level: First
- Dimensions: 12 x 10
Bedroom
- Features: Walk-In Closet(s)
- Level: First
- Dimensions: 10 x 10
Breakfast room nook
- Level: First
- Dimensions: 11 x 10
Kitchen
- Features: Breakfast Bar, Built-in Features, Kitchen Island, Walk-In Pantry
- Level: First
- Dimensions: 14 x 13
Living room
- Features: Fireplace
- Level: First
- Dimensions: 19 x 13
Heating
- Central
Cooling
- Central Air
Appliances
- Included: Dishwasher, Electric Range, Disposal, Gas Water Heater, Microwave, Refrigerator
Features
- Open Floorplan
- Has basement: No
- Number of fireplaces: 1
- Fireplace features: Gas, Gas Log, Living Room
Interior area
- Total interior livable area: 1,549 sqft
Video & virtual tour
Property
Parking
- Total spaces: 2
- Parking features: Driveway, Garage, Garage Door Opener
- Attached garage spaces: 2
Features
- Levels: One
- Stories: 1
- Pool features: None
- Fencing: Wood
Lot
- Size: 5,662 Square Feet
Details
- Parcel number: R848800K00801
Construction
Type & style
- Home type: SingleFamily
- Architectural style: Detached
- Property subtype: Single Family Residence
Materials
- Foundation: Slab
Condition
- Year built: 2005
Utilities & green energy
- Sewer: Public Sewer
- Water: Public
- Utilities for property: Sewer Available, Water Available
Community & HOA
Community
- Subdivision: Heights At Westridge Ph I The
HOA
- Has HOA: Yes
- Services included: All Facilities
- HOA fee: $350 semi-annually
- HOA name: Assured Management Co
- HOA phone: 469-480-8000
Location
- Region: Mckinney
Financial & listing details
- Price per square foot: $249/sqft
- Tax assessed value: $423,040
- Annual tax amount: $7,032
- Date on market: 7/31/2026
- Cumulative days on market: 32 days
- Listing terms: Cash,Conventional,FHA,VA Loan
- Exclusions: Personal decoration items. Fridge can stay if buyer wants it, ice maker does not work.
Estimated market value
$376,700
$358,000 - $396,000
$2,126/mo
Price history
| Date | Event | Price |
|---|---|---|
| 8/22/2026 | Price change | $385,000-2.5%$249/sqft |
Source: NTREIS #21292910 Report a problem | ||
| 7/31/2026 | Listed for sale | $395,000+186.2%$255/sqft |
Source: NTREIS #21292910 Report a problem | ||
| 3/12/2019 | Listing removed | $1,795$1/sqft |
Source: The Real Estate Project #14034769 Report a problem | ||
| 3/4/2019 | Listed for rent | $1,795+12.2%$1/sqft |
Source: The Real Estate Project #14034769 Report a problem | ||
| 3/22/2015 | Listing removed | $1,600$1/sqft |
Source: Hardcastle Real Estate #13110483 Report a problem | ||
| 3/15/2015 | Listed for rent | $1,600$1/sqft |
Source: Hardcastle Real Estate #13110483 Report a problem | ||
| 12/4/2012 | Sold | -- |
Source: Agent Provided Report a problem | ||
| 8/24/2012 | Listing removed | $138,000$89/sqft |
Source: WILLIAM DAVIS REALTY #11824547 Report a problem | ||
| 8/19/2012 | Listed for sale | $138,000$89/sqft |
Source: WILLIAM DAVIS REALTY #11824547 Report a problem | ||
Public tax history
| Year | Property taxes | Tax assessment |
|---|---|---|
| 2025 | $7,032 +6.1% | $423,040 +8.7% |
| 2024 | $6,626 -2% | $389,069 -3% |
| 2023 | $6,764 +6.6% | $401,301 +20.4% |
| 2022 | $6,345 +24.5% | $333,217 +31.7% |
| 2021 | $5,095 +3.6% | $252,980 +6.6% |
| 2020 | $4,917 +0.8% | $237,247 +2.6% |
| 2019 | $4,879 -5.4% | $231,241 -0.2% |
| 2018 | $5,160 +12.2% | $231,679 +5.3% |
| 2017 | $4,600 | $220,110 +11.1% |
| 2016 | $4,600 +26.2% | $198,044 +6.4% |
| 2015 | $3,644 | $186,101 +12.9% |
| 2014 | $3,644 | $164,904 +10.3% |
| 2013 | -- | $149,538 +0% |
| 2012 | -- | $149,531 +2.7% |
| 2011 | -- | $145,586 -1.4% |
| 2010 | -- | $147,630 0% |
| 2009 | -- | $147,680 -1.4% |
| 2008 | -- | $149,746 +1.5% |
| 2007 | -- | $147,550 +31.2% |
| 2006 | -- | $112,427 +230.5% |
| 2005 | -- | $34,020 |
Find assessor info on the county website
Monthly payment
Est. payment
Payment breakdown
Explore the cost of this home by adjusting the details. Changes won't be saved.Climate risks
Neighborhood: Westridge
Nearby schools
Schools provided by the listing agent
- Elementary: Mooneyham
- Middle: Roach
- High: Heritage
- District: Frisco ISD
Source: NTREIS. This data may not be complete. We recommend contacting the local school district to confirm school assignments for this home.
Similar homes
- $365,9003 bd3 ba1.6k sqft2113 Reston Dr, McKinney, TX 75070For Sale
 MLS ID #21329814, Susan Godfroid. NTREIS
 - $415,0003 bd2 ba1.8k sqft10232 Olivia Dr, McKinney, TX 75072For Sale
 MLS ID #21350469, Christie Cannon. NTREIS
 - $385,0003 bd2 ba1.4k sqft912 Gray Fox Dr, McKinney, TX 75071For Sale
 MLS ID #21351788, Shannon Moneymaker Bartek. NTREIS
 - $375,0003 bd2 ba1.8k sqft15555 Wrangler Dr, Frisco, TX 75035For Sale
 MLS ID #21254215, Deb Wells. NTREIS
