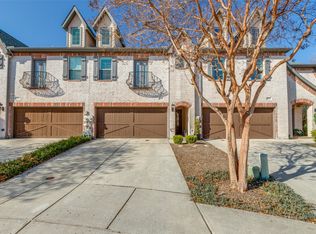
Welcome to this beautifully maintained condo in the gated community of The Villas of Westridge. Thoughtfully upgraded and meticulously cared for, this home offers both comfort and convenience in one of the area's most desirable locations.
The owner has invested in several quality improvements, including soundproofing along the shared wall for added privacy and a professionally turfed backyard that provides a low maintenance outdoor retreat year-round. The kitchen features desirable leathered granite countertops and a space saving built in bench for dining enjoyment.
Golf enthusiasts will appreciate being within walking distance of Westridge Golf Course and just 15 minutes from the PGA of America Headquarters in Frisco, and Gentle Creek in Prosper. Beyond golf, you'll enjoy easy access to everyday essentials and premier shopping, including H-E-B, Home Depot, Trader Joe's, Whole Foods, local boutiques, and a variety of popular dining destinations.
Whether you're looking for a primary residence, a lock-and-leave lifestyle, or a low maintenance home close to everything, this move-in ready condo offers an exceptional opportunity in a prime location.
For sale
$375,000
575 S Virginia Hills Dr Unit 2404, McKinney, TX 75072
3beds
1,776sqft
Condominium
Built in 2006
-- sqft lot
$-- Zestimate®
$211/sqft
$290/mo HOA
What's special
- 78 days
- 490
- 25
Zillow last checked:
Listing updated:
Listed by:
Derek Dean 0554155 214-529-6650,
Real Broker, LLC 855-450-0442
Source: NTREIS,MLS#: 21301211
Facts & features
Interior
Bedrooms & bathrooms
- Bedrooms: 3
- Bathrooms: 3
- Full bathrooms: 2
- 1/2 bathrooms: 1
Primary bedroom
- Level: First
- Dimensions: 0 x 0
Bedroom
- Level: Second
- Dimensions: 0 x 0
Bedroom
- Level: Second
- Dimensions: 0 x 0
Primary bathroom
- Level: First
- Dimensions: 0 x 0
Dining room
- Level: First
- Dimensions: 0 x 0
Other
- Level: Second
- Dimensions: 0 x 0
Half bath
- Level: First
- Dimensions: 0 x 0
Living room
- Level: First
- Dimensions: 0 x 0
Loft
- Level: Second
- Dimensions: 0 x 0
Heating
- Electric
Cooling
- Electric
Appliances
- Included: Dishwasher, Disposal, Gas Range
- Laundry: Washer Hookup, Dryer Hookup, Laundry in Utility Room
Features
- Eat-in Kitchen, Granite Counters, High Speed Internet, Loft, Paneling/Wainscoting, Cable TV, Vaulted Ceiling(s)
- Flooring: Carpet, Luxury Vinyl Plank
- Has basement: No
- Has fireplace: No
Interior area
- Total interior livable area: 1,776 sqft
Video & virtual tour
Property
Parking
- Total spaces: 2
- Parking features: Additional Parking, Alley Access, Common, Garage
- Attached garage spaces: 2
Features
- Levels: Two
- Stories: 2
- Patio & porch: Awning(s), Patio, Covered
- Exterior features: Awning(s)
- Pool features: None
- Fencing: Wood
Lot
- Size: 5,488 Square Feet
Details
- Parcel number: R865502424041
Construction
Type & style
- Home type: Condo
- Property subtype: Condominium
- Attached to another structure: Yes
Materials
- Brick
- Foundation: Slab
- Roof: Composition
Condition
- Year built: 2006
Utilities & green energy
- Sewer: Public Sewer
- Water: Public
- Utilities for property: Sewer Available, Water Available, Cable Available
Community & HOA
Community
- Subdivision: Villas Of Westridge
HOA
- Has HOA: Yes
- Amenities included: Maintenance Front Yard
- Services included: All Facilities, Association Management, Maintenance Grounds
- HOA fee: $869 quarterly
- HOA name: Assured Property Management
- HOA phone: 469-480-8000
Location
- Region: Mckinney
Financial & listing details
- Price per square foot: $211/sqft
- Tax assessed value: $387,416
- Annual tax amount: $6,440
- Date on market: 6/13/2026
- Listing terms: Cash,Conventional,FHA,VA Loan
Estimated market value
Not available
Estimated sales range
Not available
Not available
Price history
| Date | Event | Price |
|---|---|---|
| 6/13/2026 | Listed for sale | $375,000-3.8%$211/sqft |
Source: NTREIS #21301211 Report a problem | ||
| 9/15/2025 | Listing removed | $2,750$2/sqft |
Source: Zillow Rentals Report a problem | ||
| 8/25/2025 | Listed for rent | $2,750$2/sqft |
Source: Zillow Rentals Report a problem | ||
| 9/17/2024 | Sold | -- |
Source: NTREIS #20671719 Report a problem | ||
| 8/26/2024 | Pending sale | $390,000$220/sqft |
Source: NTREIS #20671719 Report a problem | ||
| 8/16/2024 | Contingent | $390,000$220/sqft |
Source: NTREIS #20671719 Report a problem | ||
| 8/6/2024 | Price change | $390,000-2.5%$220/sqft |
Source: NTREIS #20671719 Report a problem | ||
| 7/12/2024 | Listed for sale | $400,000+170.3%$225/sqft |
Source: NTREIS #20671719 Report a problem | ||
| 7/30/2012 | Listing removed | $148,000$83/sqft |
Source: Keller Williams - Plano #11713986 Report a problem | ||
| 9/23/2011 | Price change | $148,000-2.6%$83/sqft |
Source: WILLIAM DAVIS REALTY #11650854 Report a problem | ||
| 9/1/2011 | Listed for sale | $152,000$86/sqft |
Source: WILLIAM DAVIS REALTY #11650854 Report a problem | ||
Public tax history
| Year | Property taxes | Tax assessment |
|---|---|---|
| 2025 | $6,440 +1.8% | $387,416 +4.2% |
| 2024 | $6,329 +1.1% | $371,643 +0.1% |
| 2023 | $6,260 +8.1% | $371,384 +13.9% |
| 2022 | $5,788 +36.5% | $326,000 +26.5% |
| 2021 | $4,241 0% | $257,773 +1.6% |
| 2020 | $4,242 +1.2% | $253,730 +5% |
| 2019 | $4,192 -7% | $241,644 +10% |
| 2018 | $4,507 +16.1% | $219,676 +10% |
| 2017 | $3,882 | $199,705 +8.7% |
| 2016 | $3,882 +7.1% | $183,687 -4.1% |
| 2015 | $3,625 | $191,500 +17% |
| 2014 | $3,625 | $163,709 +6.1% |
| 2013 | -- | $154,246 +7.2% |
| 2012 | -- | $143,914 -3% |
| 2011 | -- | $148,358 +7.5% |
| 2010 | -- | $138,000 -9.2% |
| 2009 | -- | $151,905 -5.6% |
| 2008 | -- | $160,973 +2.5% |
| 2007 | -- | $157,043 +701.2% |
| 2006 | -- | $19,600 +8.9% |
| 2005 | -- | $18,000 |
Find assessor info on the county website
Monthly payment
Est. payment
Payment breakdown
Explore the cost of this home by adjusting the details. Changes won't be saved.Climate risks
Neighborhood: Westridge
Nearby schools
Schools provided by the listing agent
- Elementary: Sonntag
- Middle: Roach
- High: Heritage
- District: Frisco ISD
Source: NTREIS. This data may not be complete. We recommend contacting the local school district to confirm school assignments for this home.
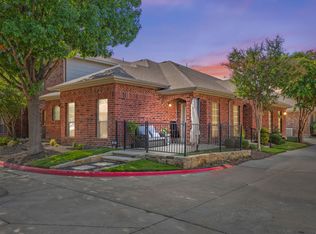
- $289,9002 bd2 ba1.1k sqft575 S Virginia Hills Dr UNIT 407, McKinney, TX 75072For Sale
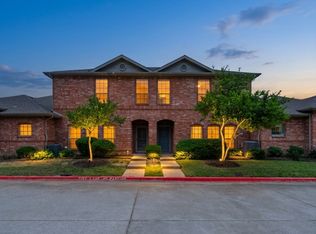
- $--2 bd2 ba1.2k sqft575 S Virginia Hills Dr #802, McKinney, TX 75072Sold
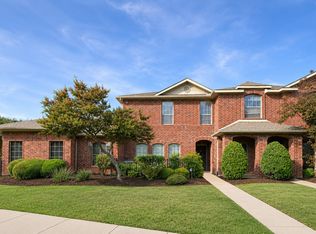
- $269,9992 bd2 ba1.2k sqft575 S Virginia Hills Dr UNIT 105, McKinney, TX 75072For Sale
- $269,9002 bd2 ba1.1k sqft575 S Virginia Hills Dr UNIT 1106, McKinney, TX 75072For Sale

Similar homes
- $415,0003 bd2 ba1.8k sqft10232 Olivia Dr, McKinney, TX 75072For Sale
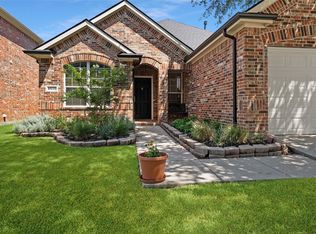 MLS ID #21350469, Christie Cannon. NTREIS
 - $450,0003 bd3 ba2.5k sqft817 Deer Ridge Trl, McKinney, TX 75072For Sale
 MLS ID #21303239, Susan Ferguson. NTREIS
 - $395,0003 bd3 ba2k sqft7433 Audelia Ln, McKinney, TX 75072For Sale
 MLS ID #21164748, Todd Sortor. NTREIS
 - $415,0003 bd2 ba1.8k sqft2808 Hudson Xing, McKinney, TX 75072For Sale
 MLS ID #21236341, Kathy Murray. NTREIS
