LIVES LIKE A 4TH BEDRM! 1 Story FLEXIBLE 3 BDRMS PLUS OVERSIZED OFFICE (Ideal as a 4th bdrm, nursery, media or gym). Has 2 baths & 2 car garage in highly desired Stonebridge Ranch. Recent AC, roof, front sod, & updated lighting & fans in bdrms. Thoughtfully designed w split bdrms & an open-concept layout w wood floors throughout. The spacious eat-in kitchen features granite, ample cabinets, bar seating at island, lrg pantry. Kitchen flows into living & dining rm creating a bright & inviting atmosphere for everyday living & entertaining. Inviting fireplace centers home. Separate utility rm w full size w & d connections, cabinets & nearby garage storage. ENJOY LUSH LANDSCAPING FRONT & BACK. Brick & stone raised landscaping beds, backyard w covered stamped concrete patio..perfect for relaxing or hosting gatherings year round. Raised stone flower beds add charm & appeal for a gardeners creative ideas & fun planting, lots of space for adding ones own herbs & veggies.
Located in a friendly, well established n hood w access to exceptional amenities including parks, scenic ponds, hiking & bike trails, beach club, aquatic Ctr, tennis & social events. Golf memberships avail. Nearby are Mckinney Skate Park, baseball complex, Apex Ctr, library, grocery (New Trader Joes, HEB, Central Market) & restaurants. Zoned to highly regarded Mckinney ISD for a strong educational appeal. A great lifestyle awaits. This home provides so much for a family or individuals looking for their home sweet home.
Seller will need leaseback.
For sale
$418,000
2808 Hudson Xing, McKinney, TX 75072
3beds
1,844sqft
Single Family Residence
Built in 2002
6,098 Square Feet Lot
$410,200 Zestimate®
$227/sqft
$125/mo HOA
What's special
Ample cabinetsInviting fireplace centers homeRecent acBar seating at islandNearby garage storage
- 71 days |
- 257 |
- 7 |
Zillow last checked:
Listing updated:
Listed by:
Kathy Murray 0531565 214-705-1000,
WILLIAM DAVIS REALTY 214-705-1000
Source: NTREIS,MLS#: 21236341
Facts & features
Interior
Bedrooms & bathrooms
- Bedrooms: 3
- Bathrooms: 2
- Full bathrooms: 2
Primary bedroom
- Features: Ceiling Fan(s), En Suite Bathroom, Garden Tub/Roman Tub, Sitting Area in Primary, Separate Shower, Walk-In Closet(s)
- Level: First
- Dimensions: 14 x 13
Bedroom
- Features: Ceiling Fan(s), Split Bedrooms
- Level: First
- Dimensions: 12 x 11
Bedroom
- Features: Ceiling Fan(s), Split Bedrooms
- Level: First
- Dimensions: 13 x 10
Breakfast room nook
- Features: Ceiling Fan(s), Eat-in Kitchen, Granite Counters, Kitchen Island, Pantry
- Level: First
- Dimensions: 12 x 10
Kitchen
- Features: Built-in Features, Eat-in Kitchen, Granite Counters, Kitchen Island, Pantry, Walk-In Pantry
- Level: First
- Dimensions: 13 x 13
Living room
- Features: Ceiling Fan(s), Fireplace
- Level: First
- Dimensions: 18 x 14
Office
- Level: First
- Dimensions: 13 x 11
Utility room
- Level: First
- Dimensions: 6 x 6
Heating
- Central, Electric, Fireplace(s), Natural Gas
Cooling
- Central Air, Ceiling Fan(s)
Appliances
- Included: Dishwasher, Electric Cooktop, Electric Range, Disposal, Microwave, Refrigerator, Vented Exhaust Fan
Features
- Decorative/Designer Lighting Fixtures, Eat-in Kitchen, Granite Counters, High Speed Internet, Kitchen Island, Open Floorplan, Pantry, Walk-In Closet(s)
- Flooring: Ceramic Tile, Wood
- Windows: Window Coverings
- Has basement: No
- Number of fireplaces: 1
- Fireplace features: Gas Log, Masonry
Interior area
- Total interior livable area: 1,844 sqft
Video & virtual tour
Property
Parking
- Total spaces: 2
- Parking features: Driveway, Garage Faces Front, Garage, Garage Door Opener, Kitchen Level, Lighted
- Attached garage spaces: 2
Features
- Levels: One
- Stories: 1
- Patio & porch: Rear Porch, Covered
- Exterior features: Private Yard, Rain Gutters
- Pool features: None, Community
- Fencing: Back Yard,Fenced,Wood
Lot
- Size: 6,098 Square Feet
Details
- Parcel number: R413900A05001
Construction
Type & style
- Home type: SingleFamily
- Architectural style: Traditional,Detached
- Property subtype: Single Family Residence
- Attached to another structure: Yes
Materials
- Brick
- Foundation: Slab
- Roof: Composition
Condition
- Year built: 2002
Utilities & green energy
- Sewer: Public Sewer
- Water: Public
- Utilities for property: Sewer Available, Water Available
Community & HOA
Community
- Features: Curbs, Fitness Center, Playground, Pool, Tennis Court(s), Trails/Paths, Sidewalks
- Security: Smoke Detector(s)
- Subdivision: Live Oak Village Ph 1
HOA
- Has HOA: Yes
- Services included: All Facilities, Association Management, Maintenance Grounds, Maintenance Structure
- HOA fee: $1,500 annually
- HOA name: Stonebridge Ranch Community Association
- HOA phone: 855-947-2636
Location
- Region: Mckinney
Financial & listing details
- Price per square foot: $227/sqft
- Tax assessed value: $392,233
- Annual tax amount: $6,853
- Date on market: 5/12/2026
- Cumulative days on market: 72 days
- Listing terms: Cash,Conventional,FHA,Lease Back,VA Loan
- Exclusions: Personal artwork, mirrors.
Estimated market value
$410,200
$390,000 - $431,000
$2,337/mo
Price history
| Date | Event | Price |
|---|---|---|
| 5/12/2026 | Listed for sale | $418,000+28.6%$227/sqft |
Source: NTREIS #21236341 Report a problem | ||
| 5/25/2021 | Sold | -- |
Source: Ebby Halliday solds #14551218_75072 Report a problem | ||
| 5/8/2021 | Pending sale | $325,000$176/sqft |
Source: NTREIS #14551218 Report a problem | ||
| 4/24/2021 | Listed for sale | $325,000$176/sqft |
Source: NTREIS #14551218 Report a problem | ||
| 4/23/2021 | Pending sale | $325,000$176/sqft |
Source: NTREIS #14551218 Report a problem | ||
| 4/20/2021 | Listed for sale | $325,000+22.4%$176/sqft |
Source: NTREIS #14551218 Report a problem | ||
| 3/25/2019 | Listing removed | $265,500$144/sqft |
Source: JP & Associates Frisco #13998827 Report a problem | ||
| 3/12/2019 | Price change | $265,500-1.6%$144/sqft |
Source: JP & Associates Frisco #13998827 Report a problem | ||
| 1/29/2019 | Price change | $269,900-2%$146/sqft |
Source: JP & Associates Frisco #13998827 Report a problem | ||
| 1/8/2019 | Listed for sale | $275,500+76.6%$149/sqft |
Source: JP & Associates Frisco #13998827 Report a problem | ||
| 9/16/2008 | Listing removed | $155,995$85/sqft |
Source: Owner Report a problem | ||
| 9/5/2008 | Price change | $155,995+0.6%$85/sqft |
Source: Owner Report a problem | ||
| 9/1/2008 | Listed for sale | $154,995+2.6%$84/sqft |
Source: Owner Report a problem | ||
| 5/14/2008 | Listing removed | $150,995$82/sqft |
Source: Number1Expert #10920582 Report a problem | ||
| 2/29/2008 | Price change | $150,995-5.6%$82/sqft |
Source: Number1Expert #10920582 Report a problem | ||
| 12/9/2007 | Listed for sale | $159,995$87/sqft |
Source: Owner Report a problem | ||
Public tax history
| Year | Property taxes | Tax assessment |
|---|---|---|
| 2025 | $5,214 -14.1% | $392,233 -4.7% |
| 2024 | $6,070 +10.1% | $411,723 +9.1% |
| 2023 | $5,514 -12.8% | $377,468 +10% |
| 2022 | $6,322 +16.5% | $343,153 +34.3% |
| 2021 | $5,427 +0.2% | $255,569 +5.6% |
| 2020 | $5,416 -1.4% | $242,088 -0.4% |
| 2019 | $5,492 -7.3% | $243,014 -2.4% |
| 2018 | $5,922 +13.5% | $249,117 +5.5% |
| 2017 | $5,218 | $236,182 +12.4% |
| 2016 | $5,218 +18.2% | $210,194 +12.3% |
| 2015 | $4,414 | $187,210 +9% |
| 2014 | $4,414 | $171,751 +19.4% |
| 2013 | -- | $143,847 -0.2% |
| 2012 | -- | $144,077 -3.4% |
| 2011 | -- | $149,217 +0.6% |
| 2010 | -- | $148,365 -1.4% |
| 2009 | -- | $150,541 +1.3% |
| 2008 | -- | $148,603 -0.4% |
| 2007 | -- | $149,199 +3% |
| 2006 | -- | $144,917 +6.4% |
| 2005 | -- | $136,153 -4.3% |
| 2004 | -- | $142,223 +16.5% |
| 2003 | -- | $122,100 +276.9% |
| 2002 | -- | $32,400 |
| 2000 | -- | $32,400 |
Find assessor info on the county website
Monthly payment
Est. payment
Payment breakdown
Explore the cost of this home by adjusting the details. Changes won't be saved.Climate risks
Neighborhood: Stonebridge Ranch
Nearby schools
GreatSchools rating
- 10/10Earl & Lottie Wolford Elementary SchoolGrades: K-5Distance: 0.4 mi
- 7/10Leonard Evans Jr Middle SchoolGrades: 6-8Distance: 0.3 mi
- 7/10Mckinney Boyd High SchoolGrades: 9-12Distance: 2.4 mi
Schools provided by the listing agent
- Elementary: Wolford
- Middle: Evans
- High: Mckinney Boyd
- District: McKinney ISD
Source: NTREIS. This data may not be complete. We recommend contacting the local school district to confirm school assignments for this home.
- $444,6004 bd3 ba2.5k sqft2804 Hudson Xing, McKinney, TX 75070Off Market

- $452,3004 bd2 ba2.5k sqft2804 Hudson Xing, Mc Kinney, TX 75070Off Market

- $479,9004 bd3 ba2.5k sqft2804 Hudson Xing, McKinney, TX 75072For Sale

- $--4 bd2 ba2.1k sqft2900 Hudson Xing, McKinney, TX 75072Sold

- $223,235-- bd-- ba-- sqft2900 Hudson Xing, McKinney, TX 75072Off Market
- $--4 bd2 ba1.8k sqft2809 Drake Ct, McKinney, TX 75072Sold
- $473,1004 bd2 ba2.6k sqft2904 Hudson Xing, McKinney, TX 75072Off Market
- $402,0003 bd2 ba1.7k sqft2800 Hudson Xing, McKinney, TX 75072Off Market
A local agent can set up tours, give advice and negotiate with sellers.
Similar homes
- $414,9003 bd2 ba1.7k sqft2316 Reston Dr, McKinney, TX 75072For Sale
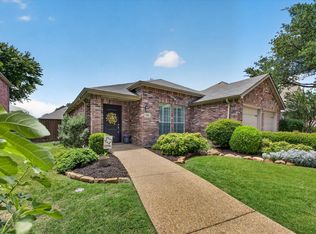 MLS ID #21305384, Amanda Anderson. NTREIS
 - $385,0003 bd2 ba1.7k sqft3516 Goldstone Dr, McKinney, TX 75070For Sale
 MLS ID #21306907, John Windle III. NTREIS
 - $449,9004 bd3 ba2.4k sqft6229 White Pine Dr, McKinney, TX 75070For Sale
 MLS ID #21254324, Parham Abbasi. NTREIS
 - $425,0004 bd2 ba1.9k sqft7716 Val Verde Dr, McKinney, TX 75071For Sale
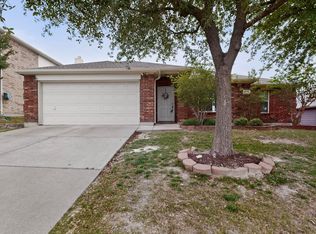 MLS ID #21263836, Frank Lu. NTREIS
 - $399,5003 bd2 ba1.8k sqft4705 Worchester Ln, McKinney, TX 75070For SaleMLS ID #21292214, Kelley Stubbs. NTREIS
- $435,0004 bd3 ba2.4k sqft9756 Old Field Dr, McKinney, TX 75072For SaleMLS ID #21297378, Alfred Esparza. NTREIS
- $420,0003 bd3 ba1.7k sqft3075 Willow Grove Blvd #402, McKinney, TX 75070For SaleMLS ID #21285499, Daniel Harker. NTREIS
- $420,0003 bd2 ba2.1k sqft3209 Kingsbury Dr, McKinney, TX 75069For SaleMLS ID #21282376, Shannon Johnson. NTREIS
- $579,0003 bd3 ba2.6k sqft2733 Woodson Dr, McKinney, TX 75072For SaleMLS ID #21283575, Pamela Rosener. NTREIS
- $375,0003 bd3 ba1.7k sqft575 S Virginia Hills Dr Unit 2404, McKinney, TX 75072For SaleMLS ID #21301211, Derek Dean. NTREIS
- $534,9004 bd2 ba2.2k sqft8100 Purple Martin Way, McKinney, TX 75072For SaleMLS ID #21252638, Maureen Tedesco. NTREIS
- $495,0003 bd3 ba2.6k sqft10505 Sexton Dr, McKinney, TX 75072For SaleMLS ID #21294705, Douglas Kim. NTREIS
- $397,5004 bd3 ba2.6k sqft2217 Eisenhower Dr, McKinney, TX 75071For SaleMLS ID #21320374, Yara Jabr. NTREIS
- $420,0004 bd3 ba2k sqft2203 Summit Dr, McKinney, TX 75071For SaleMLS ID #21298098, Priscila Martinez. NTREIS
- $489,9004 bd3 ba2.4k sqft5121 Boxwood Ln, McKinney, TX 75070For SaleMLS ID #21320582, Chris Vogelsang. NTREIS
- $360,0003 bd2 ba1.5k sqft323 Northwood Dr, McKinney, TX 75071For SaleMLS ID #21319513, Keaton Livingston. NTREIS
- $500,0004 bd3 ba2.6k sqft7601 Double Diamond Trl, McKinney, TX 75070For SaleMLS ID #21324438, Michelle Montemayor. NTREIS
- $418,0004 bd2 ba2.1k sqft3315 Elmwood Ct, Sachse, TX 75048For SaleMLS ID #21333960, Brit Daniels. NTREIS
- $465,0003 bd3 ba2.2k sqft324 Brazoria Ln, McKinney, TX 75071For SaleMLS ID #21312763, Luke Wiler. NTREIS
- $450,0004 bd2 ba2.6k sqft3705 Hickory Bend Trl, McKinney, TX 75071For SaleMLS ID #21236134, Meredith Anderson. NTREIS
