Skip main navigation
For sale
  • Price cut: $5.1K (7/9)
    $479,900

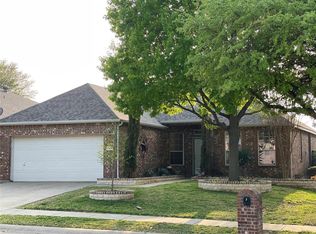
    2804 Hudson Xing, McKinney, TX 75072

    4beds
    2,592sqft
    : 
    Loading
    Get pre-qualified
    Single Family Residence
    Built in 2000
    6,098 Square Feet Lot
    $475,300 Zestimate®
    $185/sqft
    $72/mo HOA

    What's special

    Study with french doorsPerfect for movie nightsBeautiful east facing home
    Beautiful East facing Home located in the Live Oak Village community! Home is located in the prime Location near Eldorado Pkwy. The kitchen is newly renovated and is open to the family room. The first level features a master bedroom and a study with French doors. The second floor has a Texas sized game or media room that is perfect for movie nights. All secondary bedrooms are oversized. Within walking distance to Elementary and Middle School, shopping, Restaurants, CVS, Banks, Serenity Park, Public Library, Gabe Nesbitt Community Park. As a Stonebridge Ranch Community member you have access to Beach Club, Apex Aquatics Center, Fitness Center, Tennis courts, WorldClass 45 hole Golf Course and Bicycle trails. Home is within 1 mile from Grocery shopping such as Kroger, Market Street and new HEB. This home has approximately 200 square feet of undeveloped space above the garage that can be built out to increase living space.
    48 days
    |
    201
    |
    12
    |

    Likely to sell faster than

    Zillow last checked:

    Listing updated:

    Listed by:

    Alok Shah 0659111 214-738-4632,

    United Real Estate 972-372-0590

    Source: NTREIS,MLS#: 21286078

    Loading...

      Facts & features

      Interior

      Bedrooms & bathrooms
      • Bedrooms: 4
      • Bathrooms: 3
      • Full bathrooms: 2
      • 1/2 bathrooms: 1
      Primary bedroom
      • Features: Ceiling Fan(s), Dual Sinks, Walk-In Closet(s)
      • Level: First
      • Dimensions: 1 x 1
      Living room
      • Features: Fireplace
      • Level: First
      • Dimensions: 1 x 1
      Cooling
      • Attic Fan, Central Air, Ceiling Fan(s)
      Appliances
      • Included: Dishwasher, Electric Cooktop, Disposal, Microwave
      Features
      • Double Vanity, High Speed Internet, Open Floorplan, Pantry, Walk-In Closet(s)
      • Has basement: No
      • Number of fireplaces: 1
      • Fireplace features: Gas
      Interior area
      • Total interior livable area: 2,592 sqft
      Video & virtual tour

      Property

      Parking
      • Total spaces: 2
      • Parking features: Driveway
      • Attached garage spaces: 2
      Features
      • Levels: Two
      • Stories: 2
      • Pool features: None
      Lot
      • Size: 6,098 Square Feet
      Details
      • Parcel number: R413900A04901

      Construction

      Type & style
      • Home type: SingleFamily
      • Architectural style: Detached
      • Property subtype: Single Family Residence
      • Attached to another structure: Yes
      Materials
      • Foundation: Slab
      • Roof: Shingle
      Condition
      • Year built: 2000

      Utilities & green energy

      • Sewer: Public Sewer
      • Water: Public
      • Utilities for property: Electricity Available, Sewer Available, Water Available

      Community & HOA

      Community
      • Subdivision: Live Oak Village Ph 1
      HOA
      • Has HOA: Yes
      • Services included: Association Management
      • HOA fee: $865 annually
      • HOA name: Stonebridge Ranch Hoa
      • HOA phone: 855-947-2636
      Location
      • Region: Mckinney

      Financial & listing details

      • Price per square foot: $185/sqft
      • Annual tax amount: $8,256
      • Date on market: 5/30/2026
      • Cumulative days on market: 49 days

        Estimated market value

        $475,300

        $452,000 - $499,000

        $2,933/mo

        Price history

        DateEventPrice
        7/9/2026Price change$479,900-1.1%$185/sqft
        Source: NTREIS #21286078 Report a problem
        6/18/2026Price change$485,000-2%$187/sqft
        Source: NTREIS #21286078 Report a problem
        5/30/2026Listed for sale$495,000-7.5%$191/sqft
        Source: NTREIS #21286078 Report a problem
        9/13/2023Listing removed--
        Source: Zillow Rentals Report a problem
        9/5/2023Listed for rent$2,600$1/sqft
        Source: Zillow Rentals Report a problem
        9/5/2023Listing removed--
        Source: NTREIS #20339944 Report a problem
        8/17/2023Listed for sale$535,000$206/sqft
        Source: NTREIS #20339944 Report a problem
        8/15/2023Pending sale$535,000$206/sqft
        Source: NTREIS #20339944 Report a problem
        8/7/2023Contingent$535,000$206/sqft
        Source: NTREIS #20339944 Report a problem
        7/17/2023Price change$535,000-1.8%$206/sqft
        Source: NTREIS #20339944 Report a problem
        5/28/2023Listed for sale$545,000+11.2%$210/sqft
        Source: NTREIS #20339944 Report a problem
        4/19/2022Sold--
        Source: NTREIS #20006616 Report a problem
        3/28/2022Pending sale$490,000$189/sqft
        Source: NTREIS #20006616 Report a problem
        3/18/2022Contingent$490,000$189/sqft
        Source: NTREIS #20006616 Report a problem
        3/11/2022Listed for sale$490,000$189/sqft
        Source: NTREIS #20006616 Report a problem
        1/27/2020Sold--
        Source: Agent Provided Report a problem

        Public tax history

        Tax history is unavailable.

        Monthly payment

        Est. payment

        Payment breakdown

        Explore the cost of this home by adjusting the details. Changes won't be saved.
        All calculations are estimates and provided by Zillow, Inc. for informational purposes only. Actual amounts may vary.
        HOA fees may include property taxes on listings classified as Co-Ops. Contact the listing agent and/or owner for fee details.
        Mortgage interest rates are dependent on a number of factors, including credit score, down payment, and repayment length. Interest rate data provided by Zillow Group Marketplace, Inc. as of 1/1/1970 from various mortgage lenders with which we have lead or other similar arrangements; the Estimated Payment is an average of those rates.
        See how much you could borrow to make a competitive offer.

        Climate risks

        Neighborhood: Stonebridge Ranch

        Getting around

        48 / 100
        Car-Dependent
        71 / 100
        Very Bikeable

        Nearby schools

        GreatSchools rating
        Schools provided by the listing agent
        • Elementary: Wolford
        • Middle: Dowell
        • High: McKinney North
        • District: McKinney ISD

        Source: NTREIS. This data may not be complete. We recommend contacting the local school district to confirm school assignments for this home.

        A local agent can set up tours, give advice and negotiate with sellers.

        Browse local experts

        Similar homes