This well-designed one-story home features a functional and open layout, combining comfort and versatility. The entry opens to a foyer leading to the formal dining room, while the breakfast nook, currently styled as a cozy reading area, is located just off the kitchen. The centrally located kitchen boasts granite countertops, an electric cooktop, an island, and a pantry, and is open to the living room, creating a seamless flow for entertaining and everyday living. The living room centers around a fireplace and connects naturally to the dining areas, forming a welcoming and cohesive space. Tile flooring runs throughout the main living areas, while the bedrooms are carpeted.
The home offers 3 bedrooms plus an office that could serve as a 4th bedroom. The main bedroom includes an en-suite bath with a double vanity, garden tub, and separate walk-in shower, along with a walk-in closet. The second bathroom also features double sinks, and the laundry room provides ample cabinets and storage. Conveniently, the attached 2-car garage provides direct access to the laundry room, which then connects to the breakfast nook, making everyday routines and grocery drop-offs seamless.
Step outside to a private, fenced backyard with a patio, concrete pad, nectarine tree, and pear tree - ideal for relaxing or entertaining. Community amenities include a clubhouse, pool, nearby tennis courts, and walkways. Just across the road are the City of McKinney Skate Park and baseball complex, Apex Centre with indoor and outdoor pools, the public library, as well as banks, grocery stores, and restaurants. Serenity Park offers a wonderful playground and scenic trails along a beautiful creek. The home is also just minutes from Evans Middle School and Wolford Elementary School. A newer roof installed in 2019 adds peace of mind.
Sold
Price Unknown
2809 Drake Ct, McKinney, TX 75072
4beds
1,844sqft
Single Family Residence
Built in 2001
6,098 Square Feet Lot
$392,800 Zestimate®
$--/sqft
$2,387 Estimated rent
Home value
$392,800
$369,000 - $416,000
$2,387/mo
Zestimate® history
Owner options
List your home for rent
$2,387/mo
Rent Zestimate®
Find your next renter with Zillow Rental Manager. Plus, with online applications, you can quickly screen prospective tenants – for free.
$2,387/mo
Rent Zestimate®
Refinance and save
$1,100/mo
Est. payment
Refinancing to a lower rate could help reduce your monthly payments and save thousands over the life of the loan.
$1,100/mo
Est. payment
Explore your selling options
Work with a Zillow partner agent
Leverage their expertise and Zillow's premium Showcase listings to get your home seen by more buyers.
Get startedList with your own agent
Get your home in front of millions of buyers by listing it on Zillow.
Learn how to do itSell it yourself
Take full control of how buyers see your home on Zillow by listing For Sale by Owner (FSBO).
List your homeWhat's special
Formal dining roomGranite countertopsWell-designed one-story homeWalk-in closetElectric cooktopDouble vanityFunctional and open layout
Zillow last checked:
Listing updated:
Listed by:
Chris Watters 0567369 512-646-0038,
Watters International Realty 512-646-0038,
Tiffany Young 0812426 916-626-9756,
Watters International Realty
Bought with:
Jill Lee
RE/MAX Four Corners
Source: NTREIS,MLS#: 21188880
Facts & features
Interior
Bedrooms & bathrooms
- Bedrooms: 4
- Bathrooms: 2
- Full bathrooms: 2
Primary bedroom
- Features: Ceiling Fan(s), Walk-In Closet(s)
- Level: First
- Dimensions: 14 x 14
Primary bathroom
- Features: Dual Sinks, En Suite Bathroom, Garden Tub/Roman Tub, Separate Shower
- Level: First
- Dimensions: 8 x 9
Living room
- Features: Ceiling Fan(s), Fireplace
- Level: First
- Dimensions: 13 x 18
Heating
- Central, Fireplace(s), Natural Gas
Cooling
- Central Air, Ceiling Fan(s), Electric
Appliances
- Included: Dishwasher, Electric Oven, Electric Range, Disposal, Gas Water Heater, Microwave
- Laundry: Laundry in Utility Room
Features
- Built-in Features, Double Vanity, Eat-in Kitchen, Kitchen Island, Open Floorplan, Pantry, Cable TV, Walk-In Closet(s)
- Flooring: Carpet, Tile
- Has basement: No
- Number of fireplaces: 1
- Fireplace features: Living Room
Interior area
- Total interior livable area: 1,844 sqft
Property
Parking
- Total spaces: 2
- Parking features: Garage Faces Front, Garage, Garage Door Opener
- Attached garage spaces: 2
Features
- Levels: One
- Stories: 1
- Exterior features: Rain Gutters
- Pool features: None
- Fencing: Back Yard,Stone,Wood
Lot
- Size: 6,098 Square Feet
- Features: Level, Subdivision
Details
- Parcel number: R413900A04501
Construction
Type & style
- Home type: SingleFamily
- Architectural style: Detached
- Property subtype: Single Family Residence
Materials
- Brick
- Foundation: Slab
- Roof: Composition,Shingle
Condition
- Year built: 2001
Utilities & green energy
- Sewer: Public Sewer
- Water: Public
- Utilities for property: Electricity Connected, Phone Available, Sewer Available, Underground Utilities, Water Available, Cable Available
Community & HOA
Community
- Features: Curbs, Sidewalks
- Security: Carbon Monoxide Detector(s), Smoke Detector(s)
- Subdivision: Live Oak Village Ph 1
HOA
- Has HOA: Yes
- Services included: Association Management, Maintenance Grounds
- HOA fee: $1,100 annually
- HOA name: Stonebridge
- HOA phone: 214-733-5800
Location
- Region: Mckinney
Financial & listing details
- Tax assessed value: $376,138
- Annual tax amount: $6,270
- Date on market: 2/27/2026
- Cumulative days on market: 7 days
- Listing terms: Cash,Conventional,FHA,VA Loan
- Electric utility on property: Yes
Price history
| Date | Event | Price |
|---|---|---|
| 4/1/2026 | Sold | -- |
Source: NTREIS #21188880 Report a problem | ||
| 3/11/2026 | Pending sale | $395,000$214/sqft |
Source: NTREIS #21188880 Report a problem | ||
| 3/3/2026 | Contingent | $395,000$214/sqft |
Source: NTREIS #21188880 Report a problem | ||
| 2/27/2026 | Listed for sale | $395,000$214/sqft |
Source: NTREIS #21188880 Report a problem | ||
| 7/3/2019 | Sold | -- |
Source: Agent Provided Report a problem | ||
| 10/10/2016 | Sold | -- |
Source: Public Record Report a problem | ||
| 9/12/2005 | Sold | -- |
Source: Public Record Report a problem | ||
Public tax history
| Year | Property taxes | Tax assessment |
|---|---|---|
| 2025 | $3,035 -23.1% | $358,895 +10% |
| 2024 | $3,947 -3.1% | $326,268 +10% |
| 2023 | $4,075 -16% | $296,607 +10% |
| 2022 | $4,849 +0.3% | $269,643 +10% |
| 2021 | $4,837 +1.4% | $245,130 +6.2% |
| 2020 | $4,771 -8.9% | $230,821 -0.4% |
| 2019 | $5,240 -11.9% | $231,837 -7.3% |
| 2018 | $5,945 +13.6% | $250,107 +6.8% |
| 2017 | $5,233 | $234,290 +11.1% |
| 2016 | $5,233 +16.9% | $210,797 +10.9% |
| 2015 | $4,477 | $190,018 +9.1% |
| 2014 | $4,477 | $174,203 +18.8% |
| 2013 | -- | $146,631 +2.6% |
| 2012 | -- | $142,915 -3.4% |
| 2011 | -- | $148,009 +0.6% |
| 2010 | -- | $147,180 -1.5% |
| 2009 | -- | $149,346 +1.3% |
| 2008 | -- | $147,439 -0.4% |
| 2007 | -- | $148,042 +2.9% |
| 2006 | -- | $143,817 +6.4% |
| 2005 | -- | $135,156 -4.3% |
| 2004 | -- | $141,171 -6.3% |
| 2003 | -- | $150,709 +5.2% |
| 2002 | -- | $143,269 +342.2% |
| 2000 | -- | $32,400 |
Find assessor info on the county website
Neighborhood: Stonebridge Ranch
Nearby homes
- $467,9005 bd3 ba2.6k sqft2805 Drake Ct, McKinney, TX 75072Off Market

- $399,9003 bd2 ba2k sqft2901 Drake Ct, McKinney, TX 75070Off Market
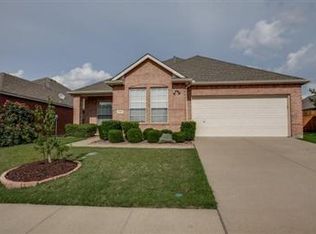
- $400,0003 bd2 ba1.9k sqft2901 Drake Ct, McKinney, TX 75072For Sale

- $362,8003 bd2 ba1.5k sqft2801 Drake Ct, McKinney, TX 75072Off Market
- $405,2003 bd2 ba1.8k sqft2808 Hudson Xing, McKinney, TX 75072Off Market
- $427,3004 bd3 ba2.5k sqft2804 Hudson Xing, McKinney, TX 75070Off Market
- $467,9004 bd3 ba2.5k sqft2804 Hudson Xing, McKinney, TX 75072Off Market
- $459,9004 bd2 ba2.5k sqft2804 Hudson Xing, Mc Kinney, TX 75070Off Market
Nearby schools
GreatSchools rating
- 10/10Earl & Lottie Wolford Elementary SchoolGrades: K-5Distance: 0.3 mi
- 7/10Leonard Evans Jr Middle SchoolGrades: 6-8Distance: 0.3 mi
- 7/10McKinney Boyd High SchoolGrades: 9-12Distance: 2.4 mi
Schools provided by the listing agent
- Elementary: Wolford
- Middle: Evans
- High: Mckinney Boyd
- District: McKinney ISD
Source: NTREIS. This data may not be complete. We recommend contacting the local school district to confirm school assignments for this home.
Get a cash offer in 3 minutes
Find out how much your home could sell for in as little as 3 minutes with a no-obligation cash offer.
Estimated market value
$392,800
Get a cash offer in 3 minutes
Find out how much your home could sell for in as little as 3 minutes with a no-obligation cash offer.
Estimated market value
$392,800
- Texas
- Collin County
- McKinney
- 75072
- Stonebridge Ranch
- 2809 Drake Ct
