HUGE PRICE REDUCTION! Very Modern and New Looking Property renovated Summer of 2024 with fresh modern paint color palette, new flooring throughout and new granite. This is a highly sought after neighborhood of Valor Point in the Reserve at Westridge this amazing 1 story home Open floor plan. Bonus room can be a Formal Living, Study or 4th Bedroom. Master suite contains a garden tub and large separate shower. stainless steel gas appliances, tile backsplash. Washer & Dryer have been moved to Garage which still allows for two car parking. Utility Room has been converted into a Study Area. Washer Dryer in the Garage Included in the Rent along with Fridge in the kitchen. Clubhouse, Resort-style pools & Children's splash area!
For sale
$429,990
10121 Bridgewater Dr, McKinney, TX 75072
4beds
1,775sqft
:
Get pre-qualifiedN/A
Single Family Residence
Built in 2013
5,575 Square Feet Lot
$418,800 Zestimate®
$242/sqft
$83/mo HOA
What's special
Modern paint color paletteOpen floor planStainless steel gas appliancesNew flooring throughoutNew graniteTile backsplashResort-style pools
- 50 days |
- 114 |
- 6 |
Zillow last checked:
Listing updated:
Listed by:
Saad Khan 0663814 732-766-0480,
NTX REI 732-766-0480
Source: NTREIS,MLS#: 21312209
Facts & features
Interior
Bedrooms & bathrooms
- Bedrooms: 4
- Bathrooms: 2
- Full bathrooms: 2
Primary bedroom
- Level: First
- Dimensions: 14 x 15
Bedroom
- Level: First
- Dimensions: 13 x 11
Bedroom
- Level: First
- Dimensions: 11 x 11
Bedroom
- Level: First
- Dimensions: 11 x 11
Breakfast room nook
- Level: First
- Dimensions: 11 x 17
Kitchen
- Level: First
- Dimensions: 17 x 10
Living room
- Level: First
- Dimensions: 16 x 21
Appliances
- Included: Dishwasher, Gas Cooktop, Disposal
Features
- Eat-in Kitchen, Granite Counters, High Speed Internet, Kitchen Island
- Has basement: No
- Number of fireplaces: 1
- Fireplace features: Gas
Interior area
- Total interior livable area: 1,775 sqft
Video & virtual tour
Property
Parking
- Total spaces: 2
- Parking features: Door-Multi, Driveway, Garage Faces Front, Garage, Garage Door Opener
- Attached garage spaces: 2
Features
- Levels: One
- Stories: 1
- Pool features: None
Lot
- Size: 5,575 Square Feet
Details
- Parcel number: R1037300U00801
Construction
Type & style
- Home type: SingleFamily
- Architectural style: Detached
- Property subtype: Single Family Residence
Condition
- Year built: 2013
Utilities & green energy
- Sewer: Public Sewer
- Water: Public
- Utilities for property: Sewer Available, Water Available
Community & HOA
Community
- Subdivision: Valor Pointe - The Reserve At Westridge Ph 11
HOA
- Has HOA: Yes
- Services included: Association Management
- HOA fee: $250 quarterly
- HOA name: Assured Associaton Management
- HOA phone: 469-480-8000
Location
- Region: Mckinney
Financial & listing details
- Price per square foot: $242/sqft
- Tax assessed value: $470,176
- Annual tax amount: $7,390
- Date on market: 6/24/2026
Estimated market value
$418,800
$398,000 - $440,000
$2,565/mo
Price history
| Date | Event | Price |
|---|---|---|
| 6/24/2026 | Listed for sale | $429,990+0%$242/sqft |
Source: NTREIS #21312209 Report a problem | ||
| 4/16/2026 | Listing removed | $429,900$242/sqft |
Source: NTREIS #21026689 Report a problem | ||
| 3/23/2026 | Price change | $429,900-7.5%$242/sqft |
Source: NTREIS #21026689 Report a problem | ||
| 8/8/2025 | Listed for sale | $465,000+10.7%$262/sqft |
Source: NTREIS #21026689 Report a problem | ||
| 8/1/2025 | Listing removed | $419,990$237/sqft |
Source: NTREIS #20938583 Report a problem | ||
| 7/22/2025 | Price change | $419,990-6.7%$237/sqft |
Source: NTREIS #20938583 Report a problem | ||
| 5/16/2025 | Listed for sale | $449,990+80%$254/sqft |
Source: NTREIS #20938583 Report a problem | ||
| 1/31/2018 | Listing removed | $1,600$1/sqft |
Source: DFW 1 Realty, Inc. #13727250 Report a problem | ||
| 1/28/2018 | Price change | $1,600-11.1%$1/sqft |
Source: DFW 1 Realty, Inc. #13727250 Report a problem | ||
| 11/22/2017 | Price change | $1,800-2.7%$1/sqft |
Source: DFW 1 Realty, Inc. #13727250 Report a problem | ||
| 11/9/2017 | Listed for rent | $1,850$1/sqft |
Source: DFW 1 Realty, Inc. #13727250 Report a problem | ||
| 8/27/2015 | Listing removed | $250,000$141/sqft |
Source: DFW1 Real Estate Services #13206901 Report a problem | ||
| 7/30/2015 | Listed for sale | $250,000$141/sqft |
Source: DFW1 Real Estate Services #13206901 Report a problem | ||
Public tax history
| Year | Property taxes | Tax assessment |
|---|---|---|
| 2025 | $1,892 -23.1% | $427,555 +10% |
| 2024 | $2,459 +3.9% | $388,686 +10% |
| 2023 | $2,367 -44.6% | $353,351 +10% |
| 2022 | $4,276 -0.6% | $321,228 +10% |
| 2021 | $4,302 +0.8% | $292,025 +4.2% |
| 2020 | $4,267 +0.1% | $280,307 +1.5% |
| 2019 | $4,261 -0.4% | $276,163 +0.1% |
| 2018 | $4,280 +1.4% | $275,902 +6.5% |
| 2017 | $4,222 | $259,037 +6.6% |
| 2016 | $4,222 +0.9% | $242,905 +14.6% |
| 2015 | $4,184 | $212,000 +8.7% |
| 2014 | $4,184 | $195,000 |
Find assessor info on the county website
Monthly payment
Est. payment
Payment breakdown
Explore the cost of this home by adjusting the details. Changes won't be saved.Climate risks
Neighborhood: Westridge
Nearby schools
GreatSchools rating
- 8/10Jack and June Furr Elementary SchoolGrades: PK-5Distance: 0.3 mi
- 9/10Bill Hays MiddleGrades: 6-8Distance: 2 mi
- 8/10Rock Hill High SchoolGrades: 9-12Distance: 1.1 mi
Schools provided by the listing agent
- Elementary: Jack and June Furr
- Middle: Bill Hays
- High: Rock Hill
- District: Prosper ISD
Source: NTREIS. This data may not be complete. We recommend contacting the local school district to confirm school assignments for this home.
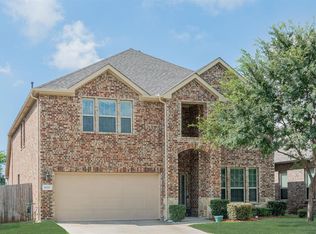
- $502,0004 bd3 ba2.9k sqft10117 Bridgewater Dr, McKinney, TX 75070Off Market
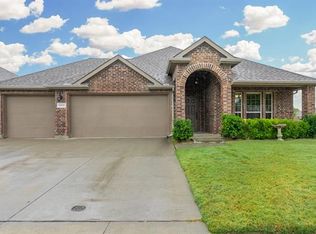
- $433,4003 bd2 ba1.8k sqft10125 Bridgewater Dr, McKinney, TX 75070Off Market
- $541,1004 bd3 ba2.9k sqft309 Riverstone Way, McKinney, TX 75070Off Market

- $512,4004 bd2 ba2.9k sqft10113 Bridgewater Dr, McKinney, TX 75072Off Market
- $471,7004 bd2 ba2.4k sqft401 Riverstone Way, McKinney, TX 75072Off Market
- $438,4003 bd2 ba2k sqft10109 Bridgewater Dr, McKinney, TX 75072Off Market
- $520,7004 bd3 ba2.4k sqft404 Roger Graves Cir, McKinney, TX 75070Off Market
- $488,3004 bd2 ba2.4k sqft10116 Bridgewater Dr, McKinney, TX 75072Off Market
A local agent can set up tours, give advice and negotiate with sellers.
Similar homes
- $435,0004 bd2 ba1.9k sqft2408 Geneva Ln, McKinney, TX 75072For Sale
 MLS ID #21161201, Carie Dallmann. NTREIS
 - $415,0003 bd3 ba2.1k sqft617 Blue Teal Pl, McKinney, TX 75071For Sale
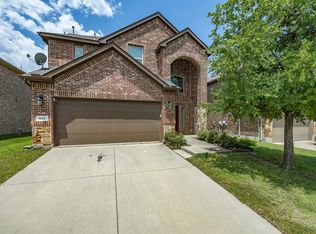 MLS ID #21312247, Billy Vaselo Happy. NTREIS
 - $485,0004 bd3 ba2.3k sqft400 Sparrow Hawk, McKinney, TX 75072For Sale
 MLS ID #21300244, Carolina Dusenbery. NTREIS
 - $499,0004 bd3 ba2.4k sqft8612 Falcon Crest Dr, McKinney, TX 75072For Sale
 MLS ID #21286502, Andrea Neel. NTREIS
 - $439,0003 bd3 ba2k sqft11265 Fountainbridge Dr, Frisco, TX 75035For SaleMLS ID #21359614, Dustin Merritt. NTREIS
- $419,0004 bd2 ba2.5k sqft3229 Horizons Dr, Little Elm, TX 75068For SaleMLS ID #21358383, Tanya McQueen. NTREIS
- $375,0003 bd3 ba1.7k sqft575 S Virginia Hills Dr Unit 2404, McKinney, TX 75072For SaleMLS ID #21301211, Derek Dean. NTREIS
- $435,0004 bd2 ba2.1k sqft4610 Spanishmoss Dr, McKinney, TX 75070For SaleMLS ID #21244455, Catherine Ly. NTREIS
- $439,9004 bd2 ba2.3k sqft5025 Vineyard Ln, McKinney, TX 75070For SaleMLS ID #21283622, Randy Summers. NTREIS
- $449,9004 bd3 ba2.4k sqft6229 White Pine Dr, McKinney, TX 75070For SaleMLS ID #21254324, Parham Abbasi. NTREIS
- $450,0003 bd3 ba2k sqft3709 Cliffstone Way, McKinney, TX 75070For SaleMLS ID #21273958, Jack Duvall. NTREIS
- $550,0003 bd2 ba2.3k sqft10909 Smithville Pl, McKinney, TX 75071For SaleMLS ID #21283893, Cory Bertrand. NTREIS
- $509,0004 bd2 ba2k sqft2830 Rosewood Blvd, McKinney, TX 75071For SaleMLS ID #21324542, Katie Dougan. NTREIS
- $415,0004 bd3 ba2.4k sqft505 Wichita Trl, McKinney, TX 75071For SaleMLS ID #21283451, Joanna Weigand. NTREIS
- $450,0004 bd3 ba2.2k sqft15813 High Line Dr, Prosper, TX 75078For SaleMLS ID #21297154, Nicholas Nordman. NTREIS
- $417,0004 bd3 ba2.4k sqft1104 Summer Ln, McKinney, TX 75071For SaleMLS ID #21333807, Cisco Gonzalez. NTREIS
- $390,0003 bd2 ba1.8k sqft3104 Thicket Dr, McKinney, TX 75071For SaleMLS ID #21233343, Shairoz Nathoo. NTREIS
- $395,0003 bd2 ba1.8k sqft1514 Sandy Rdg, McKinney, TX 75069For SaleMLS ID #21340766, Morgan Beauregard. NTREIS
- $490,0004 bd3 ba2.2k sqft10925 Prescott Dr, Frisco, TX 75033For SaleMLS ID #21311518, Cheryl McCarter. NTREIS
- $430,0004 bd2 ba2.1k sqft1709 Tumbleweed Ct, Celina, TX 75009For SaleMLS ID #21281989, Shawn Ryken. NTREIS
