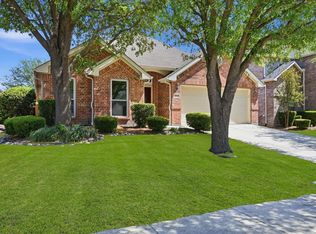
East-facing and served by Prosper ISD, this McKinney residence offers a thoughtfully arranged floor plan placing the primary suite on the main level, along with a convenient guest powder bath. Hardwood flooring, crown molding, a fireplace, ceiling fans, and extensive recessed lighting add warmth and character throughout the downstairs living spaces. The kitchen opens to the dining and living areas, creating an inviting setting for daily routines and gatherings. Features include stainless steel appliances, a five-burner gas range, upgraded granite surfaces, a subway tile backsplash, 42-inch espresso cabinetry, generous workspace, and bar seating. Upstairs, two bedrooms with walk-in closets connect through a Jack & Jill bathroom. A large game room provides additional space for entertainment, hobbies, or relaxing. Two oversized storage areas offer excellent flexibility, including an approximately 11x5 space that has been used for alternate purposes and another currently arranged as a child’s study. Additional attic flooring expands the available storage. Lighting upgrades include 28 recessed can lights, five LED flush-mount fixtures, 13 dimmer switches, enhanced vanity lighting, and a motion-activated light. Energy-saving components include a 16 SEER HVAC system, Low-E dual-pane windows & radiant-barrier insulation. The roof was replaced in 2025. Outdoors, the covered rear patio includes a gas connection for grilling, a ceiling fan & ample room for seating. The fenced yard also offers a mature shade tree, lawn space, a 6x9 side patio with landscape pavers, gutters & a sprinkler system. Residents enjoy access to the neighborhood swimming pool. Conveniently positioned near US-380, the property provides access to shopping, restaurants & everyday services. Historic Downtown McKinney offers local dining, boutiques, events, and entertainment, while Bonnie Wenk Park, Gabe Nesbitt Community Park, the Apex Centre & Erwin Park provide nearby opportunities for outdoor activities.
For sale
Price cut: $20K (7/29)
$415,000
617 Blue Teal Pl, McKinney, TX 75071
3beds
2,190sqft
Single Family Residence
Built in 2015
5,270 Square Feet Lot
$404,500 Zestimate®
$189/sqft
$35/mo HOA
What's special
Hardwood flooringStainless steel appliancesCeiling fansUpgraded granite surfacesTwo oversized storage areasGenerous workspaceLow-e dual-pane windows
- 63 days |
- 681 |
- 49 |
Zillow last checked:
Listing updated:
Listed by:
Billy Vaselo Happy 0658634 817-946-9789,
Keller Williams Realty 817-329-8850,
Matt Hughart 0833927 817-946-4140,
Keller Williams Realty
Source: NTREIS,MLS#: 21312247
Facts & features
Interior
Bedrooms & bathrooms
- Bedrooms: 3
- Bathrooms: 3
- Full bathrooms: 2
- 1/2 bathrooms: 1
Primary bedroom
- Features: Ceiling Fan(s), Dual Sinks, En Suite Bathroom, Jetted Tub, Separate Shower, Walk-In Closet(s)
- Level: First
- Dimensions: 11 x 13
Bedroom
- Level: Second
- Dimensions: 10 x 10
Bedroom
- Level: Second
- Dimensions: 10 x 11
Primary bathroom
- Features: Built-in Features
- Level: First
- Dimensions: 10 x 10
Dining room
- Level: First
- Dimensions: 12 x 11
Other
- Features: Built-in Features, Jack and Jill Bath
- Level: Second
- Dimensions: 8 x 8
Half bath
- Level: First
- Dimensions: 3 x 7
Kitchen
- Features: Built-in Features, Granite Counters, Pantry, Stone Counters
- Level: First
- Dimensions: 12 x 12
Laundry
- Level: First
- Dimensions: 6 x 7
Living room
- Features: Fireplace
- Level: First
- Dimensions: 17 x 19
Loft
- Features: Ceiling Fan(s)
- Level: Second
- Dimensions: 17 x 14
Storage room
- Level: Second
- Dimensions: 10 x 4
Heating
- Central, Natural Gas
Cooling
- Central Air, Ceiling Fan(s), Electric
Appliances
- Included: Dishwasher, Disposal, Gas Range, Microwave
Features
- Decorative/Designer Lighting Fixtures, High Speed Internet, Pantry, Cable TV, Walk-In Closet(s)
- Flooring: Carpet, Ceramic Tile, Wood
- Has basement: No
- Number of fireplaces: 1
- Fireplace features: Gas Starter, Living Room
Interior area
- Total interior livable area: 2,190 sqft
Video & virtual tour
Property
Parking
- Total spaces: 2
- Parking features: Door-Single, Garage Faces Front, Garage
- Attached garage spaces: 2
Features
- Levels: Two
- Stories: 2
- Patio & porch: Covered
- Exterior features: Rain Gutters
- Pool features: None, Community
- Fencing: Back Yard,Wood
Lot
- Size: 5,270 Square Feet
- Features: Interior Lot, Landscaped, Subdivision
Details
- Parcel number: R1074200D05001
Construction
Type & style
- Home type: SingleFamily
- Architectural style: Traditional,Detached
- Property subtype: Single Family Residence
Materials
- Brick
- Foundation: Slab
- Roof: Composition
Condition
- Year built: 2015
Utilities & green energy
- Sewer: Public Sewer
- Water: Public
- Utilities for property: Sewer Available, Water Available, Cable Available
Community & HOA
Community
- Features: Pool, Sidewalks
- Subdivision: Fossil Creek At Westridge
HOA
- Has HOA: Yes
- Services included: All Facilities, Association Management
- HOA fee: $210 semi-annually
- HOA name: Fossil Creek At Westridge Owners Associatio
- HOA phone: 469-480-8000
Location
- Region: Mckinney
Financial & listing details
- Price per square foot: $189/sqft
- Tax assessed value: $487,353
- Annual tax amount: $8,787
- Date on market: 6/25/2026
- Cumulative days on market: 63 days
- Listing terms: Cash,Conventional,FHA,VA Loan
Estimated market value
$404,500
$384,000 - $425,000
$2,584/mo
Price history
| Date | Event | Price |
|---|---|---|
| 7/29/2026 | Price change | $415,000-4.6%$189/sqft |
Source: NTREIS #21312247 Report a problem | ||
| 6/25/2026 | Price change | $435,000-0.9%$199/sqft |
Source: NTREIS #21312247 Report a problem | ||
| 6/2/2026 | Price change | $439,000-2.2%$200/sqft |
Source: Owner Report a problem | ||
| 5/19/2026 | Listed for sale | $449,000$205/sqft |
Source: Owner Report a problem | ||
| 5/4/2026 | Listing removed | -- |
Source: Owner Report a problem | ||
| 4/28/2026 | Listed for sale | $449,000$205/sqft |
Source: Owner Report a problem | ||
| 10/17/2025 | Listing removed | $449,000$205/sqft |
Source:  Ebby Halliday Realtors #20928064 Report a problem Ebby Halliday Realtors #20928064 Report a problem | ||
| 9/4/2025 | Price change | $449,000-1.3%$205/sqft |
Source: NTREIS #20928064 Report a problem | ||
| 8/26/2025 | Price change | $455,000-1.1%$208/sqft |
Source: NTREIS #20928064 Report a problem | ||
| 7/2/2025 | Price change | $460,000-3.2%$210/sqft |
Source: NTREIS #20928064 Report a problem | ||
| 6/19/2025 | Price change | $475,000-3.1%$217/sqft |
Source: NTREIS #20928064 Report a problem | ||
| 5/8/2025 | Listed for sale | $490,000-3%$224/sqft |
Source: NTREIS #20928064 Report a problem | ||
| 5/1/2025 | Listing removed | $505,000$231/sqft |
Source: NTREIS #20802764 Report a problem | ||
| 2/21/2025 | Price change | $505,000-1%$231/sqft |
Source: NTREIS #20802764 Report a problem | ||
| 1/24/2025 | Price change | $510,000-1%$233/sqft |
Source: NTREIS #20802764 Report a problem | ||
| 1/4/2025 | Listed for sale | $515,000+63.5%$235/sqft |
Source: NTREIS #20802764 Report a problem | ||
| 8/25/2020 | Listing removed | $315,000$144/sqft |
Source: RE/MAX Dallas Suburbs #14389701 Report a problem | ||
| 8/21/2020 | Pending sale | $315,000$144/sqft |
Source: RE/MAX Dallas Suburbs #14389701 Report a problem | ||
| 7/17/2020 | Listed for sale | $315,000$144/sqft |
Source: RE/MAX Dallas Suburbs #14389701 Report a problem | ||
Public tax history
| Year | Property taxes | Tax assessment |
|---|---|---|
| 2025 | $6,972 +2.4% | $473,202 +10% |
| 2024 | $6,808 +11.2% | $430,184 +10% |
| 2023 | $6,122 -12.2% | $391,076 +10% |
| 2022 | $6,973 +3.5% | $355,524 +10% |
| 2021 | $6,738 +5.1% | $323,204 +6.9% |
| 2020 | $6,414 -3.3% | $302,286 +0.2% |
| 2019 | $6,635 -5.6% | $301,598 -0.9% |
| 2018 | $7,028 +368.6% | $304,305 +4.3% |
| 2017 | $1,500 | $291,670 +392.5% |
| 2016 | $1,500 | $59,225 |
Find assessor info on the county website
Monthly payment
Est. payment
Payment breakdown
Explore the cost of this home by adjusting the details. Changes won't be saved.Climate risks
Neighborhood: Westridge
Nearby schools
GreatSchools rating
- 8/10Jack and June Furr Elementary SchoolGrades: PK-5Distance: 0.7 mi
- 9/10Bill Hays MiddleGrades: 6-8Distance: 2.3 mi
- 8/10Rock Hill High SchoolGrades: 9-12Distance: 1.2 mi
Schools provided by the listing agent
- Elementary: Jack and June Furr
- Middle: Bill Hays
- High: Rock Hill
- District: Prosper ISD
Source: NTREIS. This data may not be complete. We recommend contacting the local school district to confirm school assignments for this home.
- $436,2004 bd3 ba2.2k sqft621 Blue Teal Pl, McKinney, TX 75071Off Market
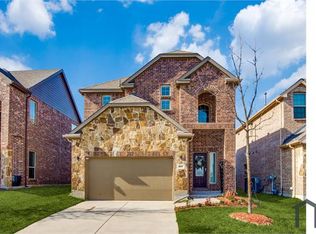
- $444,9004 bd4 ba2.2k sqft621 Blue Teal, McKinney, TX 75071Off Market
- $427,4004 bd4 ba2.2k sqft613 Blue Teal Pl, McKinney, TX 75071Off Market
- $384,1003 bd2 ba1.8k sqft625 Blue Teal Pl, McKinney, TX 75071Off Market
- $385,8003 bd2 ba1.8k sqft609 Blue Teal Pl, McKinney, TX 75071Off Market
- $452,3004 bd2 ba2.2k sqft701 Blue Teal Pl, McKinney, TX 75071Off Market
- $418,3003 bd3 ba2.1k sqft605 Blue Teal Pl, McKinney, TX 75071Off Market
- $446,6004 bd2 ba2.2k sqft9937 Beaver Dam Ln, McKinney, TX 75071Off Market
A local agent can set up tours, give advice and negotiate with sellers.
Similar homes
- $420,0004 bd2 ba2k sqft11800 Hamptonbrook Dr, McKinney, TX 75071For Sale
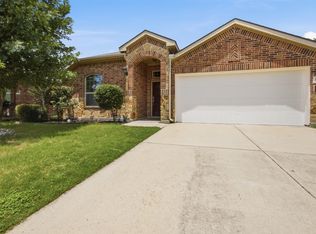 MLS ID #21301851, Ana Mahdi. NTREIS
 - $415,0003 bd2 ba1.8k sqft10232 Olivia Dr, McKinney, TX 75072For Sale
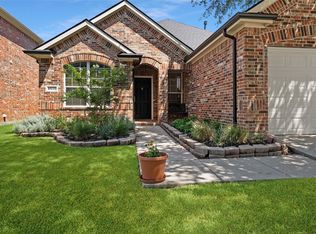 MLS ID #21350469, Christie Cannon. NTREIS
 - $495,0004 bd3 ba2.4k sqft12417 Sharpsburg Dr, McKinney, TX 75071For Sale
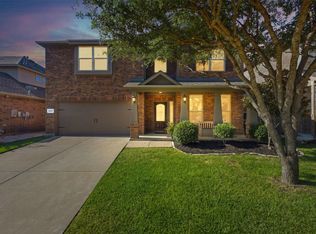 MLS ID #21341557, Sarah Maxwell. NTREIS
 - $390,0003 bd2 ba1.8k sqft3104 Thicket Dr, McKinney, TX 75071For Sale
 MLS ID #21233343, Shairoz Nathoo. NTREIS
 - $550,0003 bd2 ba2.3k sqft10909 Smithville Pl, McKinney, TX 75071For SaleMLS ID #21283893, Cory Bertrand. NTREIS
- $415,0004 bd3 ba2.4k sqft505 Wichita Trl, McKinney, TX 75071For SaleMLS ID #21283451, Joanna Weigand. NTREIS
- $425,0003 bd2 ba1.7k sqft5912 Berkshire Rd, McKinney, TX 75072For SaleMLS ID #21352200, Alana Slatter. NTREIS
- $450,0003 bd3 ba2k sqft3709 Cliffstone Way, McKinney, TX 75070For SaleMLS ID #21273958, Jack Duvall. NTREIS
- $495,0003 bd3 ba2.6k sqft10505 Sexton Dr, McKinney, TX 75072For SaleMLS ID #21294705, Douglas Kim. NTREIS
- $444,9004 bd3 ba2.4k sqft6229 White Pine Dr, McKinney, TX 75070For SaleMLS ID #21254324, Parham Abbasi. NTREIS
- $499,0004 bd2 ba2k sqft2830 Rosewood Blvd, McKinney, TX 75071For SaleMLS ID #21324542, Katie Dougan. NTREIS
- $469,0003 bd3 ba2.3k sqft7513 Comal River Trce, McKinney, TX 75071For SaleMLS ID #21276557, Sara Hudler. NTREIS
- $449,9003 bd2 ba1.8k sqft8365 Biscayne St, Frisco, TX 75035For SaleMLS ID #21359189, Stephanie Deeds. NTREIS
- $440,0004 bd3 ba2.2k sqft15813 High Line Dr, Prosper, TX 75078For SaleMLS ID #21297154, Nicholas Nordman. NTREIS
- $429,0004 bd3 ba2.8k sqft424 Winchester Dr, Celina, TX 75009For SaleMLS ID #21331317, Yara Jabr. NTREIS
- $599,9004 bd4 ba3k sqft1012 Seclusion Cove Dr, McKinney, TX 75072For SaleMLS ID #21341275, Kaley Millender. NTREIS
- $430,0003 bd2 ba1.8k sqft1717 Tahoe Trl, Prosper, TX 75078For SaleMLS ID #21240612, Matthew Solimine. NTREIS
- $399,0004 bd3 ba2.1k sqft2810 Willow Ln, Melissa, TX 75454For SaleMLS ID #21368953, Nikki Hill. NTREIS
- $410,0005 bd3 ba2.9k sqft1021 English Ivy Dr, Prosper, TX 75078For SaleMLS ID #21303952, Kelli Valle. NTREIS
- $615,0004 bd3 ba2.8k sqft613 Fortinbras Dr, McKinney, TX 75071For SaleMLS ID #21237942, Deann Abbott. NTREIS
