Zoned to the highly sought-after Frisco ISD, this impressive 2,632-square-foot residence perfectly combines modern comfort with elite educational opportunities. Nestled on a desirable lot featuring a warm brick and stone accent exterior, this property offers enhanced privacy and additional yard space—perfect for growing families. The welcome begins on the deep-set front porch, surrounded by timeless stonework. Inside, a bright, sunlit foyer greets you with neutral tones and a classic wooden-railed staircase, creating an atmosphere that is both warm and elegantly structured.
For sale
$495,000
10505 Sexton Dr, McKinney, TX 75072
3beds
2,632sqft
:
Get pre-qualified$3,502/mo
Single Family Residence
Built in 2008
6,838 Square Feet Lot
$477,900 Zestimate®
$188/sqft
$58/mo HOA
What's special
Bright sunlit foyerClassic wooden-railed staircaseDeep-set front porchNeutral tonesTimeless stoneworkAdditional yard spaceEnhanced privacy
- 31 days |
- 346 |
- 19 |
Zillow last checked:
Listing updated:
Listed by:
Douglas Kim 0686009 832-876-2093,
Texas Signature Realty 832-876-2093
Source: NTREIS,MLS#: 21294705
Facts & features
Interior
Bedrooms & bathrooms
- Bedrooms: 3
- Bathrooms: 3
- Full bathrooms: 2
- 1/2 bathrooms: 1
Primary bedroom
- Level: Second
- Dimensions: 17 x 12
Bedroom
- Level: Second
- Dimensions: 11 x 10
Bedroom
- Level: Second
- Dimensions: 11 x 10
Kitchen
- Level: First
- Dimensions: 15 x 21
Library
- Level: First
- Dimensions: 10 x 13
Living room
- Level: First
- Dimensions: 15 x 16
Media room
- Level: Second
- Dimensions: 13 x 18
Office
- Level: Second
- Dimensions: 12 x 15
Heating
- Central, Natural Gas
Cooling
- Central Air, Electric
Appliances
- Included: Built-In Gas Range, Dishwasher, Disposal
- Laundry: Washer Hookup, Electric Dryer Hookup
Features
- Eat-in Kitchen, Granite Counters, High Speed Internet, Kitchen Island, Cable TV
- Has basement: No
- Number of fireplaces: 1
- Fireplace features: Family Room
Interior area
- Total interior livable area: 2,632 sqft
Video & virtual tour
Property
Parking
- Total spaces: 4
- Parking features: Driveway
- Attached garage spaces: 2
- Carport spaces: 2
Features
- Levels: Two
- Stories: 2
- Pool features: None
Lot
- Size: 6,838 Square Feet
Details
- Parcel number: R946300Z010R1
Construction
Type & style
- Home type: SingleFamily
- Architectural style: Contemporary/Modern,Detached
- Property subtype: Single Family Residence
Materials
- Brick
Condition
- Year built: 2008
Utilities & green energy
- Sewer: Public Sewer
- Water: Public
- Utilities for property: Sewer Available, Water Available, Cable Available
Community & HOA
Community
- Subdivision: The Heights At Westridge
HOA
- Has HOA: Yes
- Services included: Association Management
- HOA fee: $700 annually
- HOA name: The Heights At Westridge Owners Association
- HOA phone: 469-480-8000
Location
- Region: Mckinney
Financial & listing details
- Price per square foot: $188/sqft
- Tax assessed value: $467,697
- Annual tax amount: $6,236
- Date on market: 6/26/2026
- Cumulative days on market: 32 days
- Listing terms: Cash,Conventional,FHA
Estimated market value
$477,900
$454,000 - $502,000
$2,816/mo
Price history
| Date | Event | Price |
|---|---|---|
| 6/26/2026 | Listed for sale | $495,000$188/sqft |
Source: NTREIS #21294705 Report a problem | ||
Public tax history
| Year | Property taxes | Tax assessment |
|---|---|---|
| 2025 | $6,236 -1.3% | $467,697 +6.2% |
| 2024 | $6,321 +12.8% | $440,316 +10% |
| 2023 | $5,604 -12.5% | $400,287 +10% |
| 2022 | $6,407 +1.5% | $363,897 +10% |
| 2021 | $6,314 +3.8% | $330,815 +6.4% |
| 2020 | $6,085 -0.1% | $310,892 +1.6% |
| 2019 | $6,093 -11.4% | $306,096 -6.2% |
| 2018 | $6,875 +17.1% | $326,412 +3.4% |
| 2017 | $5,870 | $315,715 +8.5% |
| 2016 | $5,870 +17.1% | $291,026 +16% |
| 2015 | $5,015 | $250,938 +7.7% |
| 2014 | $5,015 | $233,074 +15% |
| 2013 | -- | $202,676 -0.7% |
| 2012 | -- | $204,013 +1.4% |
| 2011 | -- | $201,100 +7.9% |
| 2010 | -- | $186,296 +0.7% |
| 2009 | -- | $185,023 +468.4% |
| 2008 | -- | $32,550 |
Find assessor info on the county website
Monthly payment
Est. payment
Payment breakdown
Explore the cost of this home by adjusting the details. Changes won't be saved.Climate risks
Neighborhood: Westridge
Nearby schools
GreatSchools rating
- 10/10Mooneyham Elementary SchoolGrades: PK-5Distance: 0.2 mi
- 10/10Roach Middle SchoolGrades: 6-8Distance: 0.5 mi
- 8/10Heritage High SchoolGrades: 9-12Distance: 0.4 mi
Schools provided by the listing agent
- Elementary: Mooneyham
- Middle: Roach
- High: Heritage
- District: Frisco ISD
Source: NTREIS. This data may not be complete. We recommend contacting the local school district to confirm school assignments for this home.
- $511,7004 bd3 ba3.1k sqft10509 Sexton Dr, McKinney, TX 75072Off Market

- $508,9003 bd4 ba3k sqft10501 Sexton Dr, McKinney, TX 75072Off Market

- $516,6004 bd3 ba2.7k sqft10513 Sexton Dr, McKinney, TX 75072Off Market
- $560,9004 bd3 ba3.2k sqft10429 Sexton Dr, McKinney, TX 75072Off Market
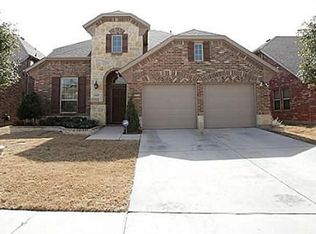
- $--4 bd3 ba3k sqft10517 Sexton Dr, McKinney, TX 75072Sold
- $580,1004 bd4 ba3.2k sqft10425 Sexton Dr, McKinney, TX 75072Off Market
- $720,8005 bd5 ba4.5k sqft13342 Chittamwood Ln, Frisco, TX 75035Off Market
- $585,4004 bd2 ba3.1k sqft13360 Chittamwood Ln, Frisco, TX 75035Off Market
A local agent can set up tours, give advice and negotiate with sellers.
Similar homes
- $519,0003 bd2 ba2.2k sqft7813 Owl Creek Ln, McKinney, TX 75072For Sale
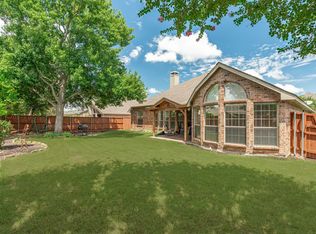 MLS ID #21322274, Connie Goodrich. NTREIS
 - $424,9003 bd3 ba2.4k sqft9620 Straightaway Dr, McKinney, TX 75072For Sale
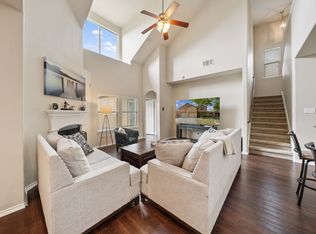 MLS ID #21275374, Nick Good. NTREIS
 - $414,9003 bd2 ba2k sqft608 Byron Nelson Dr, McKinney, TX 75072For Sale
 MLS ID #21314996, Scott Cameron. NTREIS
 - $495,0004 bd4 ba3.3k sqft4609 Temecula Creek Trl, McKinney, TX 75070For Sale
 MLS ID #21299992, Marion Forbes. NTREIS
 - $615,0005 bd4 ba3.7k sqft10512 Flat Creek Trl, McKinney, TX 75072For SaleMLS ID #21313027, Kevin Andrews. NTREIS
- $460,0004 bd3 ba2.4k sqft5912 White Pine Dr, McKinney, TX 75070For SaleMLS ID #21260475, Kinsley Spencer. NTREIS
- $599,9005 bd4 ba3.2k sqft201 Sandy Creek Way, McKinney, TX 75072For SaleMLS ID #21304243, Melinda Klotz. NTREIS
- $519,9004 bd3 ba2.4k sqft3004 Palmdale Dr, McKinney, TX 75070For SaleMLS ID #21290660, Kris Dolezel. NTREIS
- $470,0004 bd3 ba2.3k sqft5408 Stone Cliff Ct, McKinney, TX 75071For SaleMLS ID #21284755, Lucie Warfield. NTREIS
- $510,0003 bd3 ba2.5k sqft808 Ping St, McKinney, TX 75069For SaleMLS ID #21291901, Brad Benat. NTREIS
- $739,9004 bd4 ba3.5k sqft4305 Citabria Dr, McKinney, TX 75072For SaleMLS ID #21330918, Cori Zielinski. NTREIS
- $425,0004 bd2 ba1.9k sqft7716 Val Verde Dr, McKinney, TX 75071For SaleMLS ID #21263836, Frank Lu. NTREIS
- $490,0003 bd2 ba2.2k sqft8665 Marion Dr, Frisco, TX 75034For SaleMLS ID #21251275, Bethany Rowan. NTREIS
- $420,0004 bd2 ba2k sqft11800 Hamptonbrook Dr, McKinney, TX 75071For SaleMLS ID #21301851, Ana Mahdi. NTREIS
- $569,0004 bd3 ba2.4k sqft412 James Herndon Trl, McKinney, TX 75071For SaleMLS ID #21298423, Tom Tang. NTREIS
- $564,9994 bd3 ba2.4k sqft1008 Park Meadow Ln, McKinney, TX 75071For SaleMLS ID #21241713, Darby Merriman. NTREIS
- $499,0003 bd3 ba2k sqft624 Club Dr, Allen, TX 75013For SaleMLS ID #21308414, Shelly Seltzer. NTREIS
- $469,9003 bd2 ba1.8k sqft7764 Lancaster Gate, Frisco, TX 75035For SaleMLS ID #21294510, April Wunderlick. NTREIS
- $469,0003 bd3 ba2.3k sqft7513 Comal River Trce, McKinney, TX 75071For SaleMLS ID #21276557, Sara Hudler. NTREIS
- $519,9504 bd3 ba2.3k sqft4252 Sun Creek Ct, Plano, TX 75093For SaleMLS ID #21316659, Becca Jacoy. NTREIS
