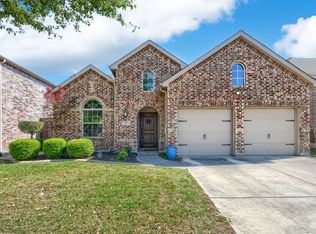
Located in the highly sought after Heights at Westridge community, this home is within walking distance to two community swimming pools. Ash Woods Park, is also within walking distance with trails, basketball court, and playground with water splash for family enjoyment. Two story north facing Horizon home with huge master bedroom on the second floor! Open concept allows for entertaining your family and friends. Front office has built in custom bookshelves with four drawers for filing important paperwork. There is a closet in the office which would allow for easy conversion to a fifth bedroom if needed. Spacious front foyer allows you to welcome guest. All four bedrooms have walk in closets with lots of storage and built in shelving. The open mezzanine play area is 12X16 with custom built in cabinets for storage of books and toys and wireless TV connections. TV in that room can remain. Back yard is 48 X 50 with a 21 X 9 covered cover patio. Mature tree front and back provide plenty of shade. Perfect for play or planting a garden. Buyers agent to verify listing measurements and schools. Move in ready. Very clean. Never had pets in house.
Sold
Price Unknown
10517 Sexton Dr, McKinney, TX 75072
4beds
3,015sqft
Single Family Residence
Built in 2009
6,490 Square Feet Lot
$520,200 Zestimate®
$--/sqft
$3,135 Estimated rent
Home value
$520,200
$489,000 - $557,000
$3,135/mo
Zestimate® history
Owner options
List your home for rent
$3,135/mo
Rent Zestimate®
Find your next renter with Zillow Rental Manager. Plus, with online applications, you can quickly screen prospective tenants – for free.
$3,135/mo
Rent Zestimate®
Refinance and save
$325/mo
Est. payment
Refinancing to a lower rate could help reduce your monthly payments and save thousands over the life of the loan.
$325/mo
Est. payment
Explore your selling options
Work with a Zillow partner agent
Leverage their expertise and Zillow's premium Showcase listings to get your home seen by more buyers.
Get startedList with your own agent
Get your home in front of millions of buyers by listing it on Zillow.
Learn how to do itSell it yourself
Take full control of how buyers see your home on Zillow by listing For Sale by Owner (FSBO).
List your homeWhat's special
Spacious front foyerBuilt in custom bookshelvesHuge master bedroomOpen mezzanine play areaCommunity swimming poolsCloset in the officeOpen concept
Zillow last checked:
Listing updated:
Listed by:
Mike Polsky 972-400-0362,
United Real Estate 972-372-0590
Bought with:
Sharon Harmon
Funk Realty Group, LLC
Source: NTREIS,MLS#: 20793032
Facts & features
Interior
Bedrooms & bathrooms
- Bedrooms: 4
- Bathrooms: 3
- Full bathrooms: 2
- 1/2 bathrooms: 1
Primary bedroom
- Features: Ceiling Fan(s), Dual Sinks, Double Vanity, Garden Tub/Roman Tub, Sitting Area in Primary, Separate Shower, Walk-In Closet(s)
- Level: Second
- Dimensions: 18 x 13
Bedroom
- Features: Walk-In Closet(s)
- Level: Second
- Dimensions: 14 x 10
Bedroom
- Features: Walk-In Closet(s)
- Level: Second
- Dimensions: 13 x 10
Bedroom
- Features: Walk-In Closet(s)
- Level: Second
- Dimensions: 12 x 13
Primary bathroom
- Features: Built-in Features, Dual Sinks, Double Vanity, Garden Tub/Roman Tub, Sitting Area in Primary, Solid Surface Counters, Sink, Separate Shower
- Level: Second
- Dimensions: 16 x 13
Dining room
- Level: First
- Dimensions: 10 x 15
Other
- Features: Built-in Features, Double Vanity, Solid Surface Counters
- Level: Second
- Dimensions: 11 x 5
Game room
- Features: Built-in Features
- Level: Second
- Dimensions: 12 x 16
Half bath
- Level: First
- Dimensions: 5 x 7
Kitchen
- Features: Breakfast Bar, Built-in Features, Dual Sinks, Granite Counters, Kitchen Island, Pantry, Stone Counters
- Level: First
- Dimensions: 16 x 14
Laundry
- Level: First
- Dimensions: 5 x 7
Living room
- Features: Ceiling Fan(s), Fireplace
- Level: First
- Dimensions: 16 x 18
Office
- Features: Built-in Features, Ceiling Fan(s), Other
- Level: First
- Dimensions: 12 x 13
Appliances
- Included: Dryer, Dishwasher, Disposal, Gas Oven, Gas Range, Gas Water Heater, Microwave, Washer
- Laundry: Washer Hookup, Electric Dryer Hookup, Laundry in Utility Room
Features
- Built-in Features, Double Vanity, Granite Counters, High Speed Internet, Kitchen Island, Loft, Open Floorplan, Pantry, Cable TV, Vaulted Ceiling(s), Walk-In Closet(s), Wired for Sound
- Flooring: Carpet, Ceramic Tile, Engineered Hardwood, Tile
- Windows: Window Coverings
- Has basement: No
- Number of fireplaces: 1
- Fireplace features: Family Room, Gas, Masonry, Wood Burning
Interior area
- Total interior livable area: 3,015 sqft
Property
Parking
- Total spaces: 2
- Parking features: Door-Multi, Garage Faces Front, Garage, Garage Door Opener, Inside Entrance, Side By Side, Storage, Workshop in Garage
- Attached garage spaces: 2
Features
- Levels: Two
- Stories: 2
- Patio & porch: Covered
- Exterior features: Private Yard
- Pool features: None, Community
- Fencing: Back Yard,Wood
Lot
- Size: 6,490 Square Feet
- Dimensions: 50.1 x 129.83
- Residential vegetation: Grassed
Details
- Parcel number: R946300Z013R1
- Other equipment: Irrigation Equipment
Construction
Type & style
- Home type: SingleFamily
- Architectural style: Contemporary/Modern,Detached
- Property subtype: Single Family Residence
Materials
- Brick, Fiber Cement, Frame
- Foundation: Slab
- Roof: Shingle
Condition
- Year built: 2009
Utilities & green energy
- Sewer: Public Sewer
- Water: Public
- Utilities for property: Electricity Available, Electricity Connected, Natural Gas Available, Sewer Available, Separate Meters, Water Available, Cable Available
Community & HOA
Community
- Features: Fenced Yard, Playground, Park, Pool, Curbs, Sidewalks
- Security: Prewired, Fire Alarm, Smoke Detector(s)
- Subdivision: Heights At Westridge Ph III The
HOA
- Has HOA: Yes
- Services included: All Facilities
- HOA fee: $325 semi-annually
- HOA name: Assured Mgt. Co
- HOA phone: 469-480-8000
Location
- Region: Mckinney
Financial & listing details
- Tax assessed value: $483,268
- Annual tax amount: $6,999
- Date on market: 1/10/2025
- Cumulative days on market: 6 days
- Electric utility on property: Yes
Price history
| Date | Event | Price |
|---|---|---|
| 3/10/2025 | Sold | -- |
Source: NTREIS #20793032 Report a problem | ||
| 2/4/2025 | Pending sale | $528,000$175/sqft |
Source: NTREIS #20793032 Report a problem | ||
| 2/1/2025 | Listed for sale | $528,000$175/sqft |
Source: NTREIS #20793032 Report a problem | ||
| 1/25/2025 | Pending sale | $528,000$175/sqft |
Source: NTREIS #20793032 Report a problem | ||
| 1/15/2025 | Contingent | $528,000$175/sqft |
Source: NTREIS #20793032 Report a problem | ||
| 1/15/2025 | Pending sale | $528,000$175/sqft |
Source: NTREIS #20793032 Report a problem | ||
| 1/10/2025 | Listed for sale | $528,000$175/sqft |
Source: NTREIS #20793032 Report a problem | ||
Public tax history
| Year | Property taxes | Tax assessment |
|---|---|---|
| 2025 | $2,174 -17.5% | $483,268 +5.8% |
| 2024 | $2,637 +4.2% | $456,772 +10% |
| 2023 | $2,532 -43.3% | $415,247 +10% |
| 2022 | $4,469 -0.5% | $377,497 +10% |
| 2021 | $4,492 +1.8% | $343,179 +6.6% |
| 2020 | $4,415 +0.1% | $321,894 +1.2% |
| 2019 | $4,412 -2.9% | $317,946 -6% |
| 2018 | $4,543 +2.7% | $338,191 +3.1% |
| 2017 | $4,423 | $328,102 +8.3% |
| 2016 | $4,423 +2.6% | $302,954 +16.4% |
| 2015 | $4,309 | $260,289 +7.4% |
| 2014 | $4,309 | $242,394 +15.4% |
| 2013 | -- | $209,989 -5.6% |
| 2012 | -- | $222,511 +1.5% |
| 2011 | -- | $219,179 -2.3% |
| 2010 | -- | $224,254 +967.9% |
| 2009 | -- | $21,000 -30% |
| 2008 | -- | $30,000 |
Find assessor info on the county website
Neighborhood: Westridge
Nearby homes
- $516,6004 bd3 ba2.7k sqft10513 Sexton Dr, McKinney, TX 75072Off Market
- $473,4004 bd2 ba3k sqft10521 Sexton Dr, McKinney, TX 75072Off Market
- $511,7004 bd3 ba3.1k sqft10509 Sexton Dr, McKinney, TX 75072Off Market

- $489,5003 bd3 ba2.7k sqft10525 Sexton Dr, McKinney, TX 75072Off Market
- $764,0006 bd3 ba4.2k sqft13306 Chittamwood Ln, Frisco, TX 75035Off Market
- $628,0005 bd3 ba3.7k sqft13324 Chittamwood Ln, Frisco, TX 75035Off Market
- $495,0003 bd3 ba2.6k sqft10505 Sexton Dr, McKinney, TX 75072For Sale
- $487,2004 bd3 ba2.8k sqft10529 Sexton Dr, McKinney, TX 75072Off Market
Nearby schools
GreatSchools rating
- 10/10Mooneyham Elementary SchoolGrades: PK-5Distance: 0.2 mi
- 10/10Roach Middle SchoolGrades: 6-8Distance: 0.5 mi
- 8/10Heritage High SchoolGrades: 9-12Distance: 0.5 mi
Schools provided by the listing agent
- Elementary: Mooneyham
- Middle: Roach
- High: Heritage
- District: Frisco ISD
Source: NTREIS. This data may not be complete. We recommend contacting the local school district to confirm school assignments for this home.
Get a cash offer in 3 minutes
Find out how much your home could sell for in as little as 3 minutes with a no-obligation cash offer.
Estimated market value
$520,200
Get a cash offer in 3 minutes
Find out how much your home could sell for in as little as 3 minutes with a no-obligation cash offer.
Estimated market value
$520,200
- Texas
- Collin County
- McKinney
- 75072
- Westridge
- 10517 Sexton Dr
Nearby cities
Nearby neighborhoods
Nearby zip codes
Other McKinney Topics
