**PRIME LOCATION**Located in the beautiful Craig Ranch community in Mckinney Texas! TPC Craig Ranch Premier Golf Course is also Located in the This Community !
Nestled on a corner lot , this expansive 3,339 sq. ft. home offers 4 bedrooms, 4 baths, and an abundance of living space. Enjoy three living areas, plus a media room, game room, and home office. Double Ovens in the kitchen , Surround Sound Speakers throughout and on the Patio. Refrigerator, washer and dryer included. With two community pools, nearby parks and walking trails. This home is located in the TOP RATED FRISCO ISD (SCHOOL DISTRICT). Enjoy 18 holes of Championship Golf , Tennis courts, a Fitness center right there in your community. Enjoy Shopping, Dining and Entertainment just minutes away! Come see all this incredible home has to offer.!!!
For sale
Price cut: $20K (7/21)
$495,000
4609 Temecula Creek Trl, McKinney, TX 75070
4beds
3,339sqft
:
Get pre-qualified$3,526/mo
Single Family Residence
Built in 2004
6,534 Square Feet Lot
$-- Zestimate®
$148/sqft
$82/mo HOA
What's special
Home officeAbundance of living spaceCorner lotGame roomMedia room
- 55 days |
- 653 |
- 50 |
Zillow last checked:
Listing updated:
Listed by:
Marion Forbes 0751952,
The Vibe Brokerage, LLC 972-900-9992
Source: NTREIS,MLS#: 21299992
Facts & features
Interior
Bedrooms & bathrooms
- Bedrooms: 4
- Bathrooms: 4
- Full bathrooms: 3
- 1/2 bathrooms: 1
Primary bedroom
- Features: Dual Sinks, Garden Tub/Roman Tub, Jetted Tub, Separate Shower, Walk-In Closet(s)
- Level: First
- Dimensions: 19 x 13
Primary bedroom
- Features: Linen Closet, Walk-In Closet(s)
- Level: Second
- Dimensions: 13 x 12
Bedroom
- Features: En Suite Bathroom, Walk-In Closet(s)
- Level: Second
- Dimensions: 11 x 17
Bedroom
- Level: Second
- Dimensions: 11 x 13
Primary bathroom
- Features: Built-in Features, Double Vanity, En Suite Bathroom, Garden Tub/Roman Tub, Jetted Tub, Sink, Separate Shower
- Level: First
- Dimensions: 12 x 10
Dining room
- Level: First
- Dimensions: 11 x 15
Family room
- Features: Ceiling Fan(s), Fireplace
- Level: First
- Dimensions: 21 x 18
Other
- Features: En Suite Bathroom, Linen Closet
- Level: Second
- Dimensions: 6 x 8
Game room
- Features: Ceiling Fan(s)
- Level: Second
- Dimensions: 16 x 17
Half bath
- Level: First
- Dimensions: 7 x 5
Kitchen
- Features: Breakfast Bar, Dual Sinks, Kitchen Island, Pantry, Walk-In Pantry
- Level: First
- Dimensions: 15 x 20
Living room
- Level: First
- Dimensions: 11 x 12
Utility room
- Level: First
- Dimensions: 7 x 6
Heating
- Central
Cooling
- Central Air, Ceiling Fan(s)
Appliances
- Included: Built-In Gas Range, Double Oven, Electric Oven, Gas Cooktop, Microwave
- Laundry: Washer Hookup, Electric Dryer Hookup, Laundry in Utility Room
Features
- Decorative/Designer Lighting Fixtures, Eat-in Kitchen, High Speed Internet, Kitchen Island, Multiple Master Suites, Open Floorplan, Pantry, Cable TV, Vaulted Ceiling(s), Wired for Data, Walk-In Closet(s), Wired for Sound
- Flooring: Carpet, Tile
- Windows: Window Coverings
- Has basement: No
- Number of fireplaces: 1
- Fireplace features: Family Room, Gas Log, Gas Starter, Masonry, Raised Hearth, Wood Burning
Interior area
- Total interior livable area: 3,339 sqft
Video & virtual tour
Property
Parking
- Total spaces: 2
- Parking features: Door-Single, Driveway, Garage Faces Front, Garage, Garage Door Opener, Inside Entrance, Kitchen Level, Lighted, On Street
- Attached garage spaces: 2
Features
- Levels: Two
- Stories: 2
- Patio & porch: Covered, Front Porch, Patio
- Pool features: None, Community
- Fencing: Wood
Lot
- Size: 6,534 Square Feet
- Features: Corner Lot, Landscaped
- Residential vegetation: Grassed
Details
- Parcel number: R83250AA00101
Construction
Type & style
- Home type: SingleFamily
- Architectural style: Detached
- Property subtype: Single Family Residence
Materials
- Brick
- Foundation: Slab
- Roof: Shingle
Condition
- Year built: 2004
Utilities & green energy
- Water: Public
- Utilities for property: Electricity Connected, Natural Gas Available, Phone Available, Sewer Available, Separate Meters, Water Available, Cable Available
Community & HOA
Community
- Features: Playground, Park, Pool, Trails/Paths, Curbs, Sidewalks
- Security: Security System Owned, Fire Alarm, Smoke Detector(s)
- Subdivision: Craig Ranch North Ph 2b
HOA
- Has HOA: Yes
- Services included: Association Management, Maintenance Grounds, Maintenance Structure
- HOA fee: $980 annually
- HOA name: Cma
- HOA phone: 972-548-9191
Location
- Region: Mckinney
Financial & listing details
- Price per square foot: $148/sqft
- Tax assessed value: $555,818
- Annual tax amount: $9,239
- Date on market: 6/12/2026
- Cumulative days on market: 56 days
Estimated market value
Not available
Estimated sales range
Not available
$3,198/mo
Price history
| Date | Event | Price |
|---|---|---|
| 7/21/2026 | Price change | $495,000-3.9%$148/sqft |
Source: NTREIS #21299992 Report a problem | ||
| 6/12/2026 | Listed for sale | $515,000-9.5%$154/sqft |
Source: NTREIS #21299992 Report a problem | ||
| 6/25/2024 | Listing removed | $569,000$170/sqft |
Source: NTREIS #20551078 Report a problem | ||
| 5/16/2024 | Listed for sale | $569,000$170/sqft |
Source: NTREIS #20551078 Report a problem | ||
| 5/16/2024 | Pending sale | $569,000$170/sqft |
Source: NTREIS #20551078 Report a problem | ||
| 5/1/2024 | Price change | $569,000-1%$170/sqft |
Source: NTREIS #20551078 Report a problem | ||
| 3/20/2024 | Listed for sale | $575,000$172/sqft |
Source: NTREIS #20551078 Report a problem | ||
| 3/18/2024 | Contingent | $575,000$172/sqft |
Source: NTREIS #20551078 Report a problem | ||
| 3/14/2024 | Listed for sale | $575,000$172/sqft |
Source: NTREIS #20551078 Report a problem | ||
Public tax history
| Year | Property taxes | Tax assessment |
|---|---|---|
| 2025 | $9,239 -1.5% | $555,818 +0.9% |
| 2024 | $9,383 +39.4% | $550,983 +17.6% |
| 2023 | $6,729 -11.2% | $468,415 +10% |
| 2022 | $7,581 +1.8% | $425,832 +10% |
| 2021 | $7,444 +3.1% | $387,120 +5.8% |
| 2020 | $7,221 -9.5% | $365,939 -7.6% |
| 2019 | $7,982 +2.4% | $395,972 +7.6% |
| 2018 | $7,798 +17% | $367,992 +5.9% |
| 2017 | $6,665 | $347,411 +7.4% |
| 2016 | $6,665 +17.3% | $323,572 +13% |
| 2015 | $5,682 | $286,268 +11.1% |
| 2014 | $5,682 | $257,723 +12.8% |
| 2013 | -- | $228,494 +6.1% |
| 2012 | -- | $215,343 -3.9% |
| 2011 | -- | $224,004 +0.8% |
| 2010 | -- | $222,293 0% |
| 2009 | -- | $222,363 +2.9% |
| 2008 | -- | $216,187 -0.3% |
| 2007 | -- | $216,752 +3.3% |
| 2006 | -- | $209,909 +0.8% |
| 2005 | -- | $208,203 |
Find assessor info on the county website
Monthly payment
Est. payment
Payment breakdown
Explore the cost of this home by adjusting the details. Changes won't be saved.Climate risks
Neighborhood: Craig Ranch
Nearby schools
GreatSchools rating
- 8/10Ogle Elementary SchoolGrades: PK-4Distance: 0.5 mi
- 9/10Scoggins Middle SchoolGrades: 7-8Distance: 0.5 mi
- 8/10Emerson High SchoolGrades: 9-12Distance: 1.2 mi
Schools provided by the listing agent
- Elementary: Ogle
- Middle: Scoggins
- High: Emerson
- District: Frisco ISD
Source: NTREIS. This data may not be complete. We recommend contacting the local school district to confirm school assignments for this home.
- $450,300-- bd-- ba2.1k sqft4605 Temecula Creek Trl, McKinney, TX 75070Off Market
- $469,2004 bd3 ba3k sqft7916 Heritage Palms Trl, McKinney, TX 75070Off Market
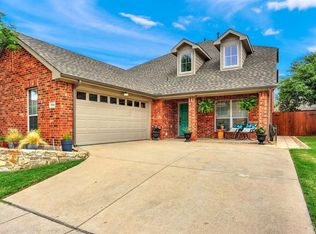
- $581,2004 bd3 ba2.9k sqft7921 Heritage Palms Trl, McKinney, TX 75070Off Market

- $430,0003 bd3 ba2.2k sqft7912 Heritage Palms Trl, McKinney, TX 75070Off Market
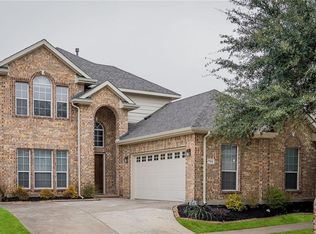
- $397,6003 bd2 ba2.1k sqft4601 Temecula Creek Trl, McKinney, TX 75070Off Market
- $--4 bd4 ba3k sqft7917 Riverwalk Trl, McKinney, TX 75070Sold
- $581,7004 bd4 ba3k sqft7917 Heritage Palms Trl, McKinney, TX 75070Off Market
- $388,4003 bd2 ba1.8k sqft4612 Temecula Creek Trl, McKinney, TX 75070Off Market
A local agent can set up tours, give advice and negotiate with sellers.
A local lender can help you make sure your offer is ready when you are.
Similar homes
- $560,0005 bd4 ba3.1k sqft4708 Lasso Ln, McKinney, TX 75070For Sale
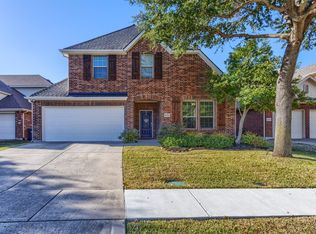 MLS ID #21210958, Linda Miller. NTREIS
 - $499,0004 bd3 ba2.4k sqft8612 Falcon Crest Dr, McKinney, TX 75072For Sale
 MLS ID #21286502, Andrea Neel. NTREIS
 - $495,0003 bd3 ba2.6k sqft10505 Sexton Dr, McKinney, TX 75072For Sale
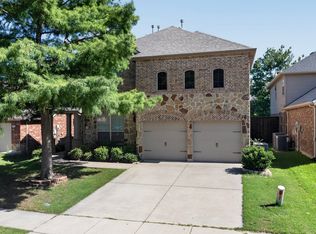 MLS ID #21294705, Douglas Kim. NTREIS
 - $550,0004 bd3 ba2.8k sqft13442 Four Willows Dr, Frisco, TX 75035For Sale
 MLS ID #21351960, Jessica Hughey. NTREIS
 - $595,0005 bd4 ba3.3k sqft4920 Naphill Rd, McKinney, TX 75070For SaleMLS ID #21265912, Cindy Moseley. NTREIS
- $470,0004 bd3 ba2.3k sqft5408 Stone Cliff Ct, McKinney, TX 75071For SaleMLS ID #21284755, Lucie Warfield. NTREIS
- $454,5004 bd3 ba3.1k sqft9208 Manassas Rdg, McKinney, TX 75071For SaleMLS ID #21299249, Albert Fuentes. NTREIS
- $475,0004 bd3 ba2k sqft520 Rustic Oak Ln, McKinney, TX 75072For SaleMLS ID #21305225, Hermel Videna. NTREIS
- $675,0004 bd3 ba3.4k sqft4212 Oxbow Dr, McKinney, TX 75072For SaleMLS ID #21337666, Daniel Harker. NTREIS
- $450,0004 bd2 ba2.3k sqft6777 Gatewick Dr, Frisco, TX 75035For SaleMLS ID #21342984, Pei-Wen Ting. NTREIS
- $530,0004 bd2 ba2.3k sqft5205 Teddington Park Dr, Plano, TX 75023For SaleMLS ID #21338261, Jessica Maddern. NTREIS
- $590,0005 bd4 ba3.4k sqft913 Royal Oaks Dr, McKinney, TX 75072For SaleMLS ID #21234167, Deb Wells. NTREIS
- $510,0004 bd3 ba2.9k sqft803 Cascades Dr, Allen, TX 75002For SaleMLS ID #21249358, Wesley Haile. NTREIS
- $435,0003 bd3 ba2.3k sqft10204 Benwick Dr, McKinney, TX 75072For SaleMLS ID #21256706, Christie Cannon. NTREIS
- $435,0003 bd3 ba2.2k sqft9308 Jerico Dr, McKinney, TX 75072For SaleMLS ID #21289152, Linda Baker. NTREIS
- $529,9003 bd2 ba2.1k sqft4570 Duval Dr, Frisco, TX 75034For SaleMLS ID #21344860, Molly George. NTREIS
- $510,0003 bd3 ba2k sqft10269 Boyton Canyon Rd, Frisco, TX 75035For SaleMLS ID #21324726, Jan Richey. NTREIS
- $550,0003 bd2 ba2.3k sqft10909 Smithville Pl, McKinney, TX 75071For SaleMLS ID #21283893, Cory Bertrand. NTREIS
- $579,0004 bd3 ba2.6k sqft11224 Pagewynne Dr, Frisco, TX 75035For SaleMLS ID #21295486, Sallie Laning. NTREIS
- $414,9003 bd2 ba2k sqft608 Byron Nelson Dr, McKinney, TX 75072For SaleMLS ID #21314996, Scott Cameron. NTREIS
