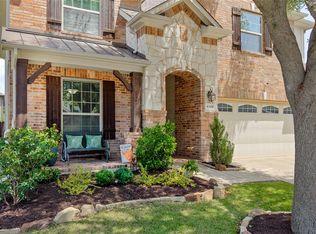
New Roof! Welcome to 10204 Benwick Drive in the highly sought-after Frisco Independent School District, where style, space, and lifestyle come together in this beautifully maintained American Legend Home. This thoughtfully designed 3-bedroom, 2.5-bath home offers a layout that truly lives well, with the primary suite conveniently located on the main floor, creating a private retreat complete with a nearby powder bath for guests. Upstairs, you’ll find two spacious secondary bedrooms, along with a versatile game room and a dedicated media room featuring elegant French glass doors, perfect for movie nights, entertaining, or working from home in style. At the heart of the home, the remodeled kitchen steals the show with glass-front cabinetry, a gas cooktop, and modern finishes that blend functionality with eye-catching design, ideal for both everyday living and hosting. Step outside to enjoy a generous sized backyard, offering the perfect setting for relaxing evenings, playtime, or weekend gatherings. Located in the desirable Heights at Westridge community, residents enjoy access to exceptional amenities including a community pool, playground, scenic walking and jogging trails, and expansive green spaces, all designed to elevate your everyday lifestyle. With an unbeatable location, it is in close proximity to HEB, Whole Foods, fine dining and shopping. This home combines charm, thoughtful upgrades, its a true standout you don’t want to miss!
For sale
Price cut: $4K (7/22)
$435,000
10204 Benwick Dr, McKinney, TX 75072
3beds
2,361sqft
:
Get pre-qualified$3,112/mo
Single Family Residence
Built in 2004
4,791 Square Feet Lot
$-- Zestimate®
$184/sqft
$54/mo HOA
What's special
Private retreatGenerous sized backyardVersatile game roomGas cooktopGlass-front cabinetryTwo spacious secondary bedroomsNew roof
- 46 days |
- 425 |
- 17 |
Zillow last checked:
Listing updated:
Listed by:
Christie Cannon 0456906 972-215-7747,
LPT Realty LLC 972-215-7747,
Tiffani Stevens 0730030 678-637-9573,
LPT Realty LLC
Source: NTREIS,MLS#: 21256706
Facts & features
Interior
Bedrooms & bathrooms
- Bedrooms: 3
- Bathrooms: 3
- Full bathrooms: 2
- 1/2 bathrooms: 1
Primary bedroom
- Features: Ceiling Fan(s), En Suite Bathroom, Sitting Area in Primary, Walk-In Closet(s)
- Level: First
- Dimensions: 12 x 16
Bedroom
- Features: Ceiling Fan(s), Walk-In Closet(s)
- Level: Second
- Dimensions: 12 x 10
Bedroom
- Features: Ceiling Fan(s)
- Level: Second
- Dimensions: 16 x 13
Primary bathroom
- Features: Built-in Features, Dual Sinks, En Suite Bathroom, Garden Tub/Roman Tub, Linen Closet, Separate Shower
- Level: First
- Dimensions: 10 x 11
Dining room
- Level: First
- Dimensions: 13 x 9
Dining room
- Level: First
- Dimensions: 10 x 11
Other
- Features: Built-in Features, Linen Closet
- Level: Second
- Dimensions: 11 x 4
Half bath
- Level: First
- Dimensions: 5 x 2
Kitchen
- Features: Breakfast Bar, Built-in Features, Eat-in Kitchen, Granite Counters, Pantry, Walk-In Pantry
- Level: First
- Dimensions: 10 x 8
Laundry
- Level: First
- Dimensions: 7 x 4
Living room
- Features: Ceiling Fan(s), Fireplace
- Level: First
- Dimensions: 15 x 15
Loft
- Level: Second
- Dimensions: 8 x 15
Media room
- Level: Second
- Dimensions: 13 x 11
Heating
- Central
Cooling
- Central Air, Ceiling Fan(s)
Appliances
- Included: Some Gas Appliances, Dishwasher, Electric Oven, Gas Cooktop, Disposal, Microwave, Plumbed For Gas
- Laundry: Laundry in Utility Room
Features
- Built-in Features, Decorative/Designer Lighting Fixtures, Eat-in Kitchen, Granite Counters, High Speed Internet, Loft, Open Floorplan, Pantry, Cable TV, Vaulted Ceiling(s), Walk-In Closet(s)
- Flooring: Carpet, Engineered Hardwood, Tile
- Windows: Window Coverings
- Has basement: No
- Number of fireplaces: 1
- Fireplace features: Living Room
Interior area
- Total interior livable area: 2,361 sqft
Video & virtual tour
Property
Parking
- Total spaces: 2
- Parking features: Driveway, Garage Faces Front, Garage
- Attached garage spaces: 2
Features
- Levels: Two
- Stories: 2
- Patio & porch: Patio
- Exterior features: Lighting, Private Yard, Rain Gutters
- Pool features: None, Community
- Fencing: Back Yard,Fenced,Privacy,Wood
Lot
- Size: 4,791 Square Feet
- Features: Back Yard, Interior Lot, Lawn, Landscaped, Many Trees, Subdivision
Details
- Parcel number: R848800H01301
Construction
Type & style
- Home type: SingleFamily
- Architectural style: Traditional,Detached
- Property subtype: Single Family Residence
Materials
- Brick
- Foundation: Slab
- Roof: Composition
Condition
- Year built: 2004
Utilities & green energy
- Sewer: Public Sewer
- Water: Public
- Utilities for property: Electricity Available, Electricity Connected, Natural Gas Available, Phone Available, Sewer Available, Separate Meters, Water Available, Cable Available
Community & HOA
Community
- Features: Playground, Park, Pool, Trails/Paths, Sidewalks
- Security: Smoke Detector(s)
- Subdivision: Heights At Westridge Ph I The
HOA
- Has HOA: Yes
- Services included: All Facilities, Association Management, Maintenance Grounds
- HOA fee: $650 annually
- HOA name: Assured Association Management
- HOA phone: 469-480-8000
Location
- Region: Mckinney
Financial & listing details
- Price per square foot: $184/sqft
- Tax assessed value: $506,589
- Annual tax amount: $7,847
- Date on market: 6/23/2026
- Cumulative days on market: 46 days
- Listing terms: Cash,Conventional,FHA,VA Loan
Estimated market value
Not available
Estimated sales range
Not available
Not available
Price history
| Date | Event | Price |
|---|---|---|
| 7/22/2026 | Price change | $435,000-0.9%$184/sqft |
Source: NTREIS #21256706 Report a problem | ||
| 7/2/2026 | Price change | $439,000-0.2%$186/sqft |
Source: NTREIS #21256706 Report a problem | ||
| 6/23/2026 | Listed for sale | $440,000+104.7%$186/sqft |
Source: NTREIS #21256706 Report a problem | ||
| 9/4/2013 | Sold | -- |
Source: Agent Provided Report a problem | ||
| 8/1/2013 | Listed for sale | $215,000+45.4%$91/sqft |
Source: Ebby Halliday Realtors #12000719 Report a problem | ||
| 8/23/2009 | Listing removed | $147,900$63/sqft |
Source: foreclosure.com Report a problem | ||
| 8/8/2009 | Listed for sale | $147,900$63/sqft |
Source: foreclosure.com Report a problem | ||
| 5/13/2009 | Sold | -- |
Source: Public Record Report a problem | ||
Public tax history
| Year | Property taxes | Tax assessment |
|---|---|---|
| 2025 | $6,300 +2.7% | $472,069 +10% |
| 2024 | $6,131 +12.8% | $429,154 +10% |
| 2023 | $5,434 -12.8% | $390,140 +10% |
| 2022 | $6,231 +1.4% | $354,673 +10% |
| 2021 | $6,146 +6% | $322,430 +8.6% |
| 2020 | $5,798 -1.4% | $297,000 +0.3% |
| 2019 | $5,882 +0.6% | $296,027 +5.7% |
| 2018 | $5,847 +6.4% | $280,000 -0.1% |
| 2017 | $5,497 | $280,395 +10.6% |
| 2016 | $5,497 +6.3% | $253,520 +7.4% |
| 2015 | $5,173 | $236,000 +7.7% |
| 2014 | $5,173 | $219,191 +15.6% |
| 2013 | -- | $189,573 +1.6% |
| 2012 | -- | $186,592 +2.2% |
| 2011 | -- | $182,543 +10.6% |
| 2010 | -- | $165,000 -1.8% |
| 2009 | -- | $168,091 -10.1% |
| 2008 | -- | $186,939 -1.7% |
| 2007 | -- | $190,218 +11.5% |
| 2006 | -- | $170,535 +9.9% |
| 2005 | -- | $155,196 |
Find assessor info on the county website
Monthly payment
Est. payment
Payment breakdown
Explore the cost of this home by adjusting the details. Changes won't be saved.Climate risks
Neighborhood: Westridge
Nearby schools
GreatSchools rating
- 10/10Mooneyham Elementary SchoolGrades: PK-5Distance: 0.4 mi
- 10/10Roach Middle SchoolGrades: 6-8Distance: 0.3 mi
- 8/10Heritage High SchoolGrades: 9-12Distance: 0.5 mi
Schools provided by the listing agent
- Elementary: Mooneyham
- Middle: Roach
- High: Heritage
- District: Frisco ISD
Source: NTREIS. This data may not be complete. We recommend contacting the local school district to confirm school assignments for this home.
- $346,0003 bd2 ba1.3k sqft10200 Benwick Dr, McKinney, TX 75072Off Market
- $416,5004 bd2 ba2.3k sqft10208 Benwick Dr, McKinney, TX 75072Off Market

- $431,5004 bd3 ba2.7k sqft10140 Benwick Dr, McKinney, TX 75072Off Market

- $371,2003 bd2 ba1.7k sqft10212 Benwick Dr, McKinney, TX 75072Off Market
- $426,0004 bd3 ba2.2k sqft10149 Placid Dr, McKinney, TX 75072Off Market
- $400,7003 bd2 ba2.1k sqft10201 Placid Dr, McKinney, TX 75072Off Market
- $414,0004 bd2 ba2.7k sqft10145 Placid Dr, McKinney, TX 75072Off Market
- $431,7004 bd3 ba2.6k sqft10136 Benwick Dr, McKinney, TX 75072Off Market
A local agent can set up tours, give advice and negotiate with sellers.
Similar homes
- $435,0003 bd3 ba2.2k sqft9308 Jerico Dr, McKinney, TX 75072For Sale
 MLS ID #21289152, Linda Baker. NTREIS
 - $485,0004 bd3 ba2.3k sqft400 Sparrow Hawk, McKinney, TX 75072For Sale
 MLS ID #21300244, Carolina Dusenbery. NTREIS
 - $450,0003 bd2 ba2k sqft2700 Black Canyon Dr, McKinney, TX 75072For Sale
 MLS ID #21222279, Ashley Patton. NTREIS
 - $512,0004 bd3 ba2.6k sqft505 Knoll Park Ct, McKinney, TX 75072For Sale
 MLS ID #21321314, Jodi Kerby. NTREIS
 - $465,0004 bd4 ba2.3k sqft5517 Broken Bend Dr, McKinney, TX 75072For SaleMLS ID #21272281, Sandy DeLaunay. NTREIS
- $499,0004 bd3 ba2.4k sqft8612 Falcon Crest Dr, McKinney, TX 75072For SaleMLS ID #21286502, Andrea Neel. NTREIS
- $550,0004 bd3 ba2.8k sqft13442 Four Willows Dr, Frisco, TX 75035For SaleMLS ID #21351960, Jessica Hughey. NTREIS
- $454,5004 bd3 ba3.1k sqft9208 Manassas Rdg, McKinney, TX 75071For SaleMLS ID #21299249, Albert Fuentes. NTREIS
- $470,0003 bd2 ba2.2k sqft7208 Sonoma Valley Dr, Frisco, TX 75035For SaleMLS ID #21346344, David Tanner. NTREIS
- $420,0004 bd2 ba2k sqft11800 Hamptonbrook Dr, McKinney, TX 75071For SaleMLS ID #21301851, Ana Mahdi. NTREIS
- $401,1973 bd2 ba1.7k sqft15827 Appaloosa Dr, Frisco, TX 75035For SaleMLS ID #21294154, Lorena Corleto. NTREIS
- $365,0003 bd2 ba1.9k sqft5101 Feather Crst, McKinney, TX 75072For SaleMLS ID #21310417, Matthew Tanel. NTREIS
- $470,0004 bd3 ba2.3k sqft5408 Stone Cliff Ct, McKinney, TX 75071For SaleMLS ID #21284755, Lucie Warfield. NTREIS
- $479,0004 bd4 ba2.9k sqft3504 Foxfield Trl, McKinney, TX 75071For SaleMLS ID #21352324, Brandan Bednarz. NTREIS
- $464,9003 bd2 ba1.9k sqft10914 Turtle Creek Ln, Frisco, TX 75035For SaleMLS ID #21345433, Regina Prim. NTREIS
- $495,0004 bd4 ba3.3k sqft4609 Temecula Creek Trl, McKinney, TX 75070For SaleMLS ID #21299992, Marion Forbes. NTREIS
- $390,0003 bd2 ba1.8k sqft3104 Thicket Dr, McKinney, TX 75071For SaleMLS ID #21233343, Shairoz Nathoo. NTREIS
- $509,0004 bd2 ba2k sqft2830 Rosewood Blvd, McKinney, TX 75071For SaleMLS ID #21324542, Katie Dougan. NTREIS
- $417,0004 bd3 ba2.4k sqft1104 Summer Ln, McKinney, TX 75071For SaleMLS ID #21333807, Cisco Gonzalez. NTREIS
- $470,0003 bd2 ba2k sqft13348 Mondovi Dr, Frisco, TX 75033For SaleMLS ID #21258255, Will Harris. NTREIS
