In this beautiful and functional interior layout, you'll find 3 bedrooms, 2 living rooms, 2 dining rooms, 2 bathrooms, updated kitchen with custom cabinetry, and stainless-steel appliances. A few interior updates include new chandeliers in the foyer, dining room, breakfast nook and primary bathroom. Primary bedroom carpet also replaced. One of the living rooms is currently being utilized as a complete home office. You'll enjoy an exterior with manicured lawn, trees, back patio and rear facing garage. The windows provide plenty of natural light, board on board fence surrounds your home and makes the backyard a perfect spot for relaxation and entertaining. Exterior updates include dripline added to automatic sprinkler system for backyard flower beds, landscaping redo in front flower beds, new front storm door and more. The following were replaced in 2024...HVAC, Range-Oven and Microwave Oven. Dishwasher replaced in 2023 and Garbage Disposer in 2022. Located in the Preston Vineyards of Frisco and the Frisco Independent School District. From Preston Vineyards you'll have access to a plethora of restaurants including all types of cuisine, fitness centers, proximity to several major freeways including the Dallas North Tollway, Sam Rayburn Tollway (121), and US-75 secondary, but reachable via SH-121. You'll also be within 10 miles of a golf course, hiking trails, and dog park.
For sale
$470,000
7208 Sonoma Valley Dr, Frisco, TX 75035
3beds
2,222sqft
Single Family Residence
Built in 1992
7,840 Square Feet Lot
$-- Zestimate®
$212/sqft
$-- HOA
What's special
New front storm doorStainless-steel appliancesBack patioRear facing garageManicured lawn
- 15 days |
- 508 |
- 33 |
Likely to sell faster than
Zillow last checked:
Listing updated:
Listed by:
David Tanner 0692421 817-319-6981,
Fathom Realty, LLC 888-455-6040
Source: NTREIS,MLS#: 21346344
Facts & features
Interior
Bedrooms & bathrooms
- Bedrooms: 3
- Bathrooms: 2
- Full bathrooms: 2
Primary bedroom
- Features: Ceiling Fan(s), Dual Sinks, Double Vanity, Jetted Tub, Sitting Area in Primary, Separate Shower, Walk-In Closet(s)
- Level: First
- Dimensions: 23 x 15
Bedroom
- Features: Ceiling Fan(s), Split Bedrooms
- Level: First
- Dimensions: 11 x 9
Bedroom
- Features: Ceiling Fan(s), Split Bedrooms
- Level: First
- Dimensions: 10 x 11
Primary bathroom
- Features: Built-in Features, Dual Sinks, Double Vanity, Jetted Tub, Separate Shower
- Level: First
- Dimensions: 11 x 9
Other
- Features: Built-in Features
- Level: First
- Dimensions: 9 x 5
Kitchen
- Features: Breakfast Bar, Built-in Features, Eat-in Kitchen, Pantry, Stone Counters
- Level: First
- Dimensions: 16 x 12
Living room
- Level: First
- Dimensions: 21 x 15
Living room
- Features: Fireplace
- Level: First
- Dimensions: 26 x 12
Utility room
- Features: Built-in Features, Utility Room
- Level: First
- Dimensions: 8 x 6
Heating
- Central, Fireplace(s), Natural Gas
Cooling
- Central Air, Ceiling Fan(s), Electric
Appliances
- Included: Dishwasher, Electric Range, Disposal, Microwave
- Laundry: Washer Hookup, Dryer Hookup, ElectricDryer Hookup, Laundry in Utility Room
Features
- Decorative/Designer Lighting Fixtures, Eat-in Kitchen, High Speed Internet, Open Floorplan, Pantry, Cable TV, Walk-In Closet(s)
- Flooring: Carpet, Ceramic Tile, Luxury Vinyl Plank
- Windows: Bay Window(s), Window Coverings
- Has basement: No
- Number of fireplaces: 1
- Fireplace features: Gas Log, Gas Starter
Interior area
- Total interior livable area: 2,222 sqft
Video & virtual tour
Property
Parking
- Total spaces: 2
- Parking features: Door-Single, Garage, Garage Door Opener, Off Street, Garage Faces Rear
- Attached garage spaces: 2
Features
- Levels: One
- Stories: 1
- Patio & porch: Patio
- Exterior features: Private Yard, Rain Gutters
- Pool features: None
- Fencing: Back Yard,Wood
Lot
- Size: 7,840 Square Feet
- Features: Interior Lot, Landscaped, Subdivision, Sprinkler System, Few Trees
- Residential vegetation: Grassed
Details
- Parcel number: R275400100201
Construction
Type & style
- Home type: SingleFamily
- Architectural style: Traditional,Detached
- Property subtype: Single Family Residence
Materials
- Brick
- Foundation: Slab
- Roof: Composition
Condition
- Year built: 1992
Utilities & green energy
- Sewer: Public Sewer
- Water: Public
- Utilities for property: Natural Gas Available, Sewer Available, Separate Meters, Underground Utilities, Water Available, Cable Available
Community & HOA
Community
- Features: Curbs, Sidewalks
- Subdivision: Preston Vineyards Sec Two
HOA
- Has HOA: No
Location
- Region: Frisco
Financial & listing details
- Price per square foot: $212/sqft
- Tax assessed value: $480,572
- Annual tax amount: $8,052
- Date on market: 8/6/2026
- Cumulative days on market: 16 days
- Listing terms: Cash,Conventional,FHA,VA Loan
- Exclusions: Refrigerator and both set of washer and dryer.
Estimated market value
Not available
Estimated sales range
Not available
Not available
Price history
| Date | Event | Price |
|---|---|---|
| 8/6/2026 | Listed for sale | $470,000+42.4%$212/sqft |
Source: NTREIS #21346344 Report a problem | ||
| 6/30/2020 | Listing removed | $330,000$149/sqft |
Source: Compass RE Texas, LLC #14333655 Report a problem | ||
| 6/30/2020 | Listed for sale | $330,000$149/sqft |
Source: Compass RE Texas, LLC #14333655 Report a problem | ||
| 6/29/2020 | Sold | -- |
Source: Agent Provided Report a problem | ||
| 6/28/2020 | Pending sale | $330,000$149/sqft |
Source: Compass RE Texas, LLC #14333655 Report a problem | ||
| 5/2/2020 | Listed for sale | $330,000+46.7%$149/sqft |
Source: Compass RE Texas, LLC #14333655 Report a problem | ||
| 6/20/2014 | Sold | -- |
Source: Agent Provided Report a problem | ||
| 5/28/2014 | Pending sale | $225,000$101/sqft |
Source: Keller Williams - Frisco #12144410 Report a problem | ||
| 5/19/2014 | Listed for sale | $225,000$101/sqft |
Source: Keller Williams - Frisco #12144410 Report a problem | ||
Public tax history
| Year | Property taxes | Tax assessment |
|---|---|---|
| 2025 | $6,102 -5% | $480,572 +4% |
| 2024 | $6,424 +13.8% | $461,975 +10% |
| 2023 | $5,644 -12.6% | $419,977 +10% |
| 2022 | $6,458 +2.4% | $381,797 +10% |
| 2021 | $6,309 +12.3% | $347,088 +14.2% |
| 2020 | $5,615 -3.7% | $303,842 -2.1% |
| 2019 | $5,832 -2.5% | $310,439 +2.5% |
| 2018 | $5,982 +15.7% | $302,918 +6.1% |
| 2017 | $5,169 | $285,580 +10.2% |
| 2016 | $5,169 +55.5% | $259,156 +12.8% |
| 2015 | $3,324 | $229,817 +15.3% |
| 2014 | $3,324 | $199,390 +8.6% |
| 2013 | -- | $183,595 +3.6% |
| 2012 | -- | $177,276 +1% |
| 2011 | -- | $175,586 -0.9% |
| 2010 | -- | $177,139 -0.9% |
| 2009 | -- | $178,691 -0.9% |
| 2008 | -- | $180,243 +0.1% |
| 2007 | -- | $180,093 +4.4% |
| 2006 | -- | $172,507 +3% |
| 2005 | -- | $167,493 +2.1% |
| 2003 | -- | $164,039 +1.2% |
| 2002 | -- | $162,079 +7.4% |
| 2001 | -- | $150,927 +6.9% |
| 2000 | -- | $141,198 |
Find assessor info on the county website
Monthly payment
Est. payment
Payment breakdown
Explore the cost of this home by adjusting the details. Changes won't be saved.Climate risks
Neighborhood: 75035
Nearby schools
GreatSchools rating
- 6/10Shawnee Trail Elementary SchoolGrades: PK-5Distance: 0.3 mi
- 9/10Clark Middle SchoolGrades: 6-8Distance: 1.5 mi
- 8/10Lebanon Trail High SchoolGrades: 9-12Distance: 1.2 mi
Schools provided by the listing agent
- Elementary: Shawnee
- Middle: Clark
- High: Lebanon Trail
- District: Frisco ISD
Source: NTREIS. This data may not be complete. We recommend contacting the local school district to confirm school assignments for this home.
- $464,4004 bd2 ba2.9k sqft7204 Sonoma Valley Dr, Frisco, TX 75035Off Market
- $465,7003 bd2 ba2.2k sqft7212 Sonoma Valley Dr, Frisco, TX 75035Off Market
- $--4 bd3 ba2.5k sqft7200 Sonoma Valley Dr, Frisco, TX 75035Sold
- $2,6003 bd2 ba2.2k sqft7209 Bouquet Dr, Frisco, TX 75035For Rent
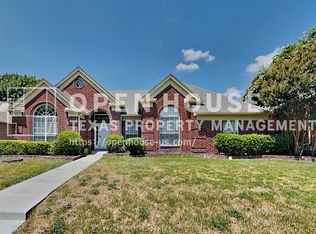
- $453,5004 bd2 ba2.5k sqft7205 Bouquet Dr, Frisco, TX 75035Off Market
- $480,2004 bd3 ba2.6k sqft7213 Bouquet Dr, Frisco, TX 75035Off Market
- $422,6003 bd2 ba2.2k sqft7209 Sonoma Valley Dr, Frisco, TX 75035Off Market
- $452,2003 bd2 ba2.2k sqft7209 Sonoma Valley, Frisco, TX 75002Off Market
A local agent can set up tours, give advice and negotiate with sellers.
A local lender can help you make sure your offer is ready when you are.
Similar homes
- $464,9003 bd2 ba1.9k sqft10914 Turtle Creek Ln, Frisco, TX 75035For Sale
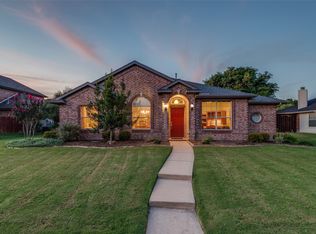 MLS ID #21345433, Regina Prim. NTREIS
 - $449,9003 bd2 ba1.8k sqft8365 Biscayne St, Frisco, TX 75035For Sale
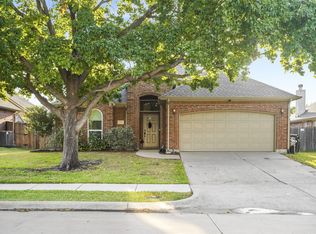 MLS ID #21359189, Stephanie Deeds. NTREIS
 - $540,0004 bd3 ba2.8k sqft13442 Four Willows Dr, Frisco, TX 75035For Sale
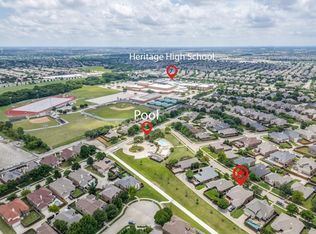 MLS ID #21351960, Jessica Hughey. NTREIS
 - $435,0003 bd2 ba2.1k sqft3604 Amanda Way, McKinney, TX 75070For Sale
 MLS ID #21363290, Michelle Stanley. NTREIS
 - $470,0003 bd2 ba2k sqft13348 Mondovi Dr, Frisco, TX 75033For SaleMLS ID #21258255, Will Harris. NTREIS
- $699,9004 bd2 ba3.2k sqft5817 Louisville Dr, Frisco, TX 75035For SaleMLS ID #21354937, Lynn Slaney. NTREIS
- $490,0004 bd2 ba2k sqft13248 Cottage Grove Dr, Frisco, TX 75033For SaleMLS ID #21308421, Will Harris. NTREIS
- $435,0004 bd2 ba1.9k sqft2408 Geneva Ln, McKinney, TX 75072For SaleMLS ID #21161201, Carie Dallmann. NTREIS
- $515,0004 bd3 ba2.3k sqft3308 Sedona Ln, Plano, TX 75025For SaleMLS ID #21294913, Shelly Vaughan. NTREIS
- $546,0003 bd3 ba2.3k sqft3320 Sedona Ln, Plano, TX 75025For SaleMLS ID #21309279, Evelyn Wang. NTREIS
- $595,0005 bd3 ba2.7k sqft10198 Wheat Ridge Dr, Frisco, TX 75033For SaleMLS ID #21347238, Jack Duvall. NTREIS
- $530,0004 bd2 ba2.3k sqft5205 Teddington Park Dr, Plano, TX 75023For SaleMLS ID #21338261, Jessica Maddern. NTREIS
- $469,9003 bd3 ba2.1k sqft604 Hightrail Dr, Allen, TX 75002For SaleMLS ID #21253610, Laura Voigt. NTREIS
- $450,0003 bd2 ba2k sqft2700 Black Canyon Dr, McKinney, TX 75072For SaleMLS ID #21222279, Ashley Patton. NTREIS
- $480,0004 bd2 ba2k sqft1644 Bennington Dr, Carrollton, TX 75007For SaleMLS ID #21352798, Dalbir Singh. NTREIS
- $484,5004 bd2 ba2.7k sqft2636 Deer Hollow Dr, Little Elm, TX 75068For SaleMLS ID #21267281, Shelly Kalmus. NTREIS
- $535,0003 bd3 ba2.6k sqft2808 Tangerine Ln, Plano, TX 75074For SaleMLS ID #21360428, Diane Mueller. NTREIS
- $635,0003 bd3 ba2.5k sqft1728 Hacienda Heights Ln, Frisco, TX 75034For SaleMLS ID #21358201, Stacey Reynolds. NTREIS
- $479,0003 bd3 ba2.4k sqft605 Woodway Ln, Richardson, TX 75081For SaleMLS ID #21346620, Syed Ahmed. NTREIS
- $470,0002 bd2 ba2.3k sqft920 Cascade Dr, Fairview, TX 75069For SaleMLS ID #21322035, Kevin Kernan. NTREIS
