Plantation Resort Estate beauty on the Golf Course. Dramatic ~ gallery-style ~Foyer with light hardwoods, front stacked formal living and dining! The study is located at the end of the foyer, spacious with double french doors, wood floors, closet and across from the half bath. This could serve as a 4th bedroom. Chef’s Kitchen updated in fresh white cabinetry, quartz counters with white subway tiles, plus an island, breakfast bar and casual dining space for entertaining. The opens to the living with two-story ceilings, panel windows, light wood floors and a stunning mantled fireplace. The downstairs Primary bedroom is private and spacious with a sitting area and window seat. The spa-like bath has two vanities, corner tub and glass framed separate shower.
Upstairs: Wood stairs lead up to a Living, separate gameroom and two lovely split bedrooms. Out-door living with a wisteria covered Pergola and porch swing, plus a side greenhouse that is heated, and a forest-like lush landscaped back and side yard with hardscaping -5th hole golf views.
For sale
$725,000
5817 Louisville Dr, Frisco, TX 75035
4beds
3,234sqft
Single Family Residence
Built in 1995
7,405 Square Feet Lot
$-- Zestimate®
$224/sqft
$64/mo HOA
What's special
Stunning mantled fireplaceWood floorsFormal living and diningPanel windowsWood stairsTwo-story ceilingsLight hardwoods
- 2 days |
- 252 |
- 6 |
Zillow last checked:
Listing updated:
Listed by:
Lynn Slaney 0376490 972-335-6564,
Ebby Halliday Realtors 972-335-6564
Source: NTREIS,MLS#: 21354937
Facts & features
Interior
Bedrooms & bathrooms
- Bedrooms: 4
- Bathrooms: 2
- Full bathrooms: 2
Primary bedroom
- Features: Ceiling Fan(s), Double Vanity, En Suite Bathroom, Linen Closet, Sitting Area in Primary, Separate Shower, Walk-In Closet(s)
- Level: First
- Dimensions: 19 x 15
Bedroom
- Features: Ceiling Fan(s), Split Bedrooms, Walk-In Closet(s)
- Level: Second
- Dimensions: 15 x 13
Bedroom
- Features: Ceiling Fan(s), Split Bedrooms
- Level: Second
- Dimensions: 14 x 11
Primary bathroom
- Features: Built-in Features, Dual Sinks, Double Vanity, En Suite Bathroom, Granite Counters, Garden Tub/Roman Tub, Linen Closet, Stone Counters, Separate Shower
- Level: First
- Dimensions: 14 x 11
Breakfast room nook
- Level: First
- Dimensions: 10 x 12
Dining room
- Level: First
- Dimensions: 13 x 11
Family room
- Features: Built-in Features, Ceiling Fan(s), Fireplace
- Level: First
- Dimensions: 19 x 18
Game room
- Features: Ceiling Fan(s)
- Level: Second
- Dimensions: 20 x 17
Half bath
- Level: First
- Dimensions: 0 x 0
Kitchen
- Features: Breakfast Bar, Built-in Features, Kitchen Island, Pantry, Stone Counters
- Level: First
- Dimensions: 11 x 13
Laundry
- Features: Built-in Features
- Level: First
- Dimensions: 9 x 6
Living room
- Level: First
- Dimensions: 13 x 11
Living room
- Features: Ceiling Fan(s)
- Level: Second
- Dimensions: 15 x 14
Office
- Features: Ceiling Fan(s)
- Level: First
- Dimensions: 12 x 10
Heating
- Central, Natural Gas
Cooling
- Central Air, Ceiling Fan(s), Electric
Appliances
- Included: Double Oven, Dishwasher, Electric Cooktop, Electric Range, Disposal, Gas Water Heater, Microwave, Refrigerator, Wine Cooler
- Laundry: Washer Hookup, Electric Dryer Hookup
Features
- Built-in Features, Decorative/Designer Lighting Fixtures, Double Vanity, High Speed Internet, Kitchen Island, Open Floorplan, Cable TV, Vaulted Ceiling(s), Walk-In Closet(s)
- Flooring: Carpet, Engineered Hardwood, Hardwood, Wood
- Windows: Shutters, Window Coverings
- Has basement: No
- Number of fireplaces: 1
- Fireplace features: Living Room
Interior area
- Total interior livable area: 3,234 sqft
Video & virtual tour
Property
Parking
- Total spaces: 2
- Parking features: Garage Faces Front, Garage, Garage Door Opener, Workshop in Garage
- Attached garage spaces: 2
Features
- Levels: Two
- Stories: 2
- Patio & porch: Rear Porch, Covered, Patio
- Exterior features: Rain Gutters
- Pool features: None, Community
- Fencing: Chain Link,Wood
Lot
- Size: 7,405 Square Feet
- Features: Interior Lot, Landscaped, On Golf Course, Many Trees, Subdivision, Sprinkler System, Few Trees
Details
- Additional structures: Greenhouse
- Parcel number: R31070BB01101
- Other equipment: Generator
Construction
Type & style
- Home type: SingleFamily
- Architectural style: Detached
- Property subtype: Single Family Residence
Materials
- Brick
- Foundation: Slab
- Roof: Composition
Condition
- Resale
- Year built: 1995
Utilities & green energy
- Sewer: Public Sewer
- Water: Public
- Utilities for property: Sewer Available, Underground Utilities, Water Available, Cable Available
Community & HOA
Community
- Features: Playground, Pool, Curbs, Sidewalks
- Security: Prewired, Security System
- Subdivision: Plantation Resort Ph Iic The
HOA
- Has HOA: Yes
- Services included: Association Management, Maintenance Grounds
- HOA fee: $386 semi-annually
- HOA name: Real Management
- HOA phone: 866-473-2573
Location
- Region: Frisco
Financial & listing details
- Price per square foot: $224/sqft
- Tax assessed value: $659,238
- Annual tax amount: $9,790
- Date on market: 8/14/2026
- Cumulative days on market: 8 days
- Listing terms: Cash,Conventional,FHA,VA Loan
- Exclusions: Washer/Dryer, potted plants - SEE LIST:
Estimated market value
Not available
Estimated sales range
Not available
Not available
Price history
| Date | Event | Price |
|---|---|---|
| 8/14/2026 | Listed for sale | $725,000+145.8%$224/sqft |
Source: NTREIS #21354937 Report a problem | ||
| 11/25/2013 | Sold | -- |
Source: Agent Provided Report a problem | ||
| 10/16/2013 | Listed for sale | $295,000$91/sqft |
Source: RE/MAX Premier IV #12040418 Report a problem | ||
Public tax history
| Year | Property taxes | Tax assessment |
|---|---|---|
| 2025 | $1,943 | $584,319 +10% |
| 2024 | -- | $531,199 +10% |
| 2023 | $1,943 -47.9% | $482,908 +10% |
| 2022 | $3,728 +1.7% | $439,007 +10% |
| 2021 | $3,665 +4.1% | $399,097 +10% |
| 2020 | $3,521 -1.6% | $362,815 -3.8% |
| 2019 | $3,579 -0.3% | $377,220 -1% |
| 2018 | $3,590 +1.9% | $380,996 +3.7% |
| 2017 | $3,522 | $367,255 +11% |
| 2016 | $3,522 -33% | $331,000 +6.6% |
| 2015 | $5,258 | $310,409 +15.2% |
| 2014 | $5,258 | $269,388 +13.9% |
| 2013 | -- | $236,568 +0.7% |
| 2012 | -- | $234,954 -0.8% |
| 2011 | -- | $236,963 +3.5% |
| 2010 | -- | $228,845 -2.2% |
| 2009 | -- | $234,049 -1.5% |
| 2008 | -- | $237,666 -4.2% |
| 2007 | -- | $247,986 +0.7% |
| 2006 | -- | $246,337 +5.6% |
| 2005 | -- | $233,382 +6.5% |
| 2004 | -- | $219,155 -2.3% |
| 2003 | -- | $224,337 -1.5% |
| 2002 | -- | $227,866 0% |
| 2001 | -- | $227,953 +9.7% |
| 2000 | -- | $207,716 |
Find assessor info on the county website
Monthly payment
Est. payment
Payment breakdown
Explore the cost of this home by adjusting the details. Changes won't be saved.Climate risks
Neighborhood: Plantation Resort
Nearby schools
GreatSchools rating
- 10/10Curtsinger Elementary SchoolGrades: PK-5Distance: 0.4 mi
- 10/10Wester Middle SchoolGrades: 6-8Distance: 1 mi
- 9/10Centennial High SchoolGrades: 9-12Distance: 0.7 mi
Schools provided by the listing agent
- Elementary: Curtsinger
- Middle: Wester
- High: Centennial
- District: Frisco ISD
Source: NTREIS. This data may not be complete. We recommend contacting the local school district to confirm school assignments for this home.
- $820,0004 bd4 ba4.3k sqft5901 Louisville Dr, Frisco, TX 75035For Sale

- $654,0004 bd2 ba3.2k sqft5813 Louisville Dr, Frisco, TX 75035Off Market
- $604,9004 bd2 ba2.9k sqft5905 Louisville Dr, Frisco, TX 75035Off Market
- $605,3004 bd3 ba2.4k sqft5809 Louisville Dr, Frisco, TX 75035Off Market
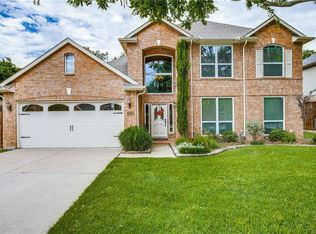
- $513,7004 bd2 ba2.3k sqft5900 Louisville Dr, Frisco, TX 75035Off Market
- $473,6004 bd2 ba2k sqft5904 Louisville Dr, Frisco, TX 75035Off Market
- $515,3004 bd3 ba2.8k sqft5908 Louisville Dr, Frisco, TX 75035Off Market
- $574,8003 bd3 ba3.2k sqft5909 Louisville Dr, Frisco, TX 75035Off Market
A local agent can set up tours, give advice and negotiate with sellers.
A local lender can help you make sure your offer is ready when you are.
Similar homes
- $649,9995 bd4 ba2.7k sqft11608 Meridian Dr, Frisco, TX 75035For Sale
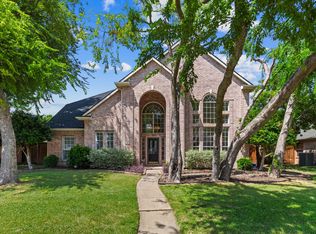 MLS ID #21358768, Jacqueline Pearson. NTREIS
 - $700,0005 bd4 ba3.5k sqft11384 Eaglebend Ln, Frisco, TX 75035For Sale
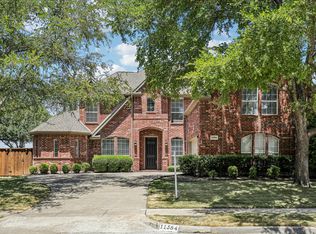 MLS ID #21348532, Renee Beaver. NTREIS
 - $639,9004 bd3 ba2.7k sqft9603 Honeysuckle Dr, Frisco, TX 75035For Sale
 MLS ID #21356078, Billie Grewing. NTREIS
 - $695,0005 bd4 ba4.2k sqft12000 Covington Ln, Frisco, TX 75035For Sale
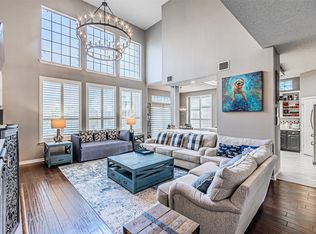 MLS ID #21344157, Mary Zheng. NTREIS
 - $699,9004 bd3 ba3.2k sqft10301 Promontory Dr, Frisco, TX 75035For SaleMLS ID #21342776, Jim Spalding. NTREIS
- $649,9004 bd3 ba2.7k sqft6008 Arlington Dr, Frisco, TX 75035For SaleMLS ID #21351710, Sally Zaharovitz. NTREIS
- $727,9005 bd4 ba3.8k sqft5805 Wilmington Dr, Frisco, TX 75035For SaleMLS ID #21227077, Gibran Cobos. NTREIS
- $729,9005 bd4 ba3.6k sqft7405 Ravenhill Dr, Frisco, TX 75035For SaleMLS ID #21334464, Deana Alvarado. NTREIS
- $820,0004 bd4 ba4.3k sqft5901 Louisville Dr, Frisco, TX 75035For SaleMLS ID #21346809, Keaton Knueppel. NTREIS
- $699,0004 bd4 ba4k sqft6009 Charleston Dr, Frisco, TX 75035For SaleMLS ID #21243097, Megan Yang. NTREIS
- $554,0004 bd2 ba2.4k sqft6000 Plantation Ln, Frisco, TX 75035For SaleMLS ID #21348486, Rebecca Lee. NTREIS
- $524,9904 bd2 ba2.4k sqft9512 Winter Park Dr, Frisco, TX 75035For SaleMLS ID #21355485, Puja Anand. NTREIS
- $559,9004 bd4 ba3.2k sqft11309 Knoxville Ln, Frisco, TX 75035For SaleMLS ID #21296308, Dan Cooper. NTREIS
- $550,0004 bd2 ba2.4k sqft5648 Sims Way, Frisco, TX 75035For SaleMLS ID #21351706, Julie Acuna. NTREIS
- $699,9004 bd3 ba2.9k sqft5657 Kerry Dr, Frisco, TX 75035For SaleMLS ID #21325493, Steve Metarelis. NTREIS
- $749,5004 bd4 ba3.6k sqft7230 Milsap Ln, Frisco, TX 75035For SaleMLS ID #21304755, Keri Emery. NTREIS
- $546,5004 bd3 ba2.8k sqft11406 New Orleans Dr, Frisco, TX 75035For SaleMLS ID #21305880, Taylor Trollan. NTREIS
- $549,9504 bd3 ba2.5k sqft11113 Jereme Trl, Frisco, TX 75035For SaleMLS ID #21313539, Tom May. NTREIS
- $539,9004 bd3 ba2.5k sqft5713 Charleston Dr, Frisco, TX 75035For SaleMLS ID #21344389, Mahavir Semwal. NTREIS
- $400,0003 bd3 ba2k sqft6410 Liberty Ct, Frisco, TX 75035For SaleMLS ID #21330769, Dawn Lawrence. NTREIS
