Motivated Seller! Priced to sell. Check out this well-maintained 4-bedroom, 2.5-bath home offering just over 2,800 square feet of comfortable living space. From the moment you step inside, you'll be greeted by a beautiful staircase and a flowing floor plan designed for both everyday living and entertaining. The main level features multiple living and dining areas that seamlessly connect to the kitchen, creating the perfect gathering space for family and friends.
Upstairs, you'll find generously sized bedrooms, including a spacious primary suite, along with plenty of room for everyone to spread out and enjoy.
Step outside to a large backyard retreat featuring a covered pergola patio, ideal for relaxing evenings, weekend barbecues, or outdoor entertaining.
This home has been thoughtfully maintained with several major updates, including a brand-new roof and gutters, a newer water heater, two AC compressor units replaced within the last year, offering peace of mind for years to come. The Garage has a electric car charger for hybird models. Just down the road you can enjoy the club at Frisco farms. Where you can swim, golf, or enjoy walks near the water front.
Conveniently located in a desirable neighborhood close to shopping, dining, great schools, and entertainment, this home is an exceptional opportunity you won't want to miss. Seller Offering Residential warranty credit $600 as well as a professional move in cleaning! Washer, Dryer, & Fridge stay with the home!
For sale
Price cut: $8K (8/6)
$547,000
11406 New Orleans Dr, Frisco, TX 75035
4beds
2,813sqft
:
Get pre-qualified$3,839/mo
Single Family Residence
Built in 1995
7,405 Square Feet Lot
$532,200 Zestimate®
$194/sqft
$33/mo HOA
What's special
Large backyard retreatBeautiful staircaseGenerously sized bedroomsSpacious primary suiteBrand-new roof and gutters
- 50 days |
- 575 |
- 26 |
Zillow last checked:
Listing updated:
Listed by:
Taylor Trollan 0771540 682-214-7592,
RJ Williams & Company RE 682-214-7592,
Karen Reyes Reyes Arenas 0723692 817-443-5958,
RJ Williams & Company RE
Source: NTREIS,MLS#: 21305880
Facts & features
Interior
Bedrooms & bathrooms
- Bedrooms: 4
- Bathrooms: 3
- Full bathrooms: 2
- 1/2 bathrooms: 1
Primary bedroom
- Level: Second
- Dimensions: 1 x 1
Bedroom
- Level: Second
- Dimensions: 1 x 1
Bedroom
- Level: Second
- Dimensions: 1 x 1
Bedroom
- Level: Second
- Dimensions: 1 x 1
Primary bathroom
- Level: Second
- Dimensions: 1 x 1
Dining room
- Level: First
- Dimensions: 1 x 1
Family room
- Level: First
- Dimensions: 1 x 1
Half bath
- Level: First
- Dimensions: 1 x 1
Living room
- Level: First
- Dimensions: 1 x 1
Appliances
- Included: Double Oven, Dryer, Dishwasher, Disposal, Microwave, Washer
Features
- Chandelier, Double Vanity, Granite Counters, Pantry
- Has basement: No
- Number of fireplaces: 1
- Fireplace features: Gas
Interior area
- Total interior livable area: 2,813 sqft
Video & virtual tour
Property
Parking
- Total spaces: 2
- Parking features: Driveway, Garage, Garage Door Opener
- Attached garage spaces: 2
Features
- Levels: Two
- Stories: 2
- Pool features: None, Community
Lot
- Size: 7,405 Square Feet
Details
- Parcel number: R289200L02101
Construction
Type & style
- Home type: SingleFamily
- Architectural style: Detached
- Property subtype: Single Family Residence
Condition
- Year built: 1995
Utilities & green energy
- Sewer: Public Sewer
- Water: Public
- Utilities for property: Sewer Available, Water Available
Community & HOA
Community
- Features: Clubhouse, Golf, Pool, Tennis Court(s)
- Subdivision: Plantation Resort Ph 2a The
HOA
- Has HOA: Yes
- Services included: All Facilities
- HOA fee: $396 annually
- HOA name: Real Manage
- HOA phone: 866-473-2573
Location
- Region: Frisco
Financial & listing details
- Price per square foot: $194/sqft
- Tax assessed value: $537,299
- Annual tax amount: $9,002
- Date on market: 6/22/2026
- Cumulative days on market: 54 days
- Listing terms: Cash,Conventional,FHA,Lease Back,VA Loan
Estimated market value
$532,200
$506,000 - $559,000
$3,060/mo
Price history
| Date | Event | Price |
|---|---|---|
| 8/6/2026 | Price change | $547,000-1.4%$194/sqft |
Source: NTREIS #21305880 Report a problem | ||
| 7/27/2026 | Price change | $555,000-0.9%$197/sqft |
Source: NTREIS #21305880 Report a problem | ||
| 7/1/2026 | Listed for sale | $560,000$199/sqft |
Source: NTREIS #21305880 Report a problem | ||
| 6/23/2026 | Contingent | $560,000$199/sqft |
Source: NTREIS #21305880 Report a problem | ||
| 6/22/2026 | Listed for sale | $560,000+47.4%$199/sqft |
Source: NTREIS #21305880 Report a problem | ||
| 4/19/2019 | Sold | -- |
Source: Agent Provided Report a problem | ||
| 2/24/2019 | Pending sale | $379,900$135/sqft |
Source: New Home DFW #14018745 Report a problem | ||
| 2/8/2019 | Listed for sale | $379,900+62.7%$135/sqft |
Source: New Home DFW #14018745 Report a problem | ||
| 7/5/2009 | Listing removed | $233,500$83/sqft |
Source: James R. Fite #11173229 Report a problem | ||
| 3/31/2009 | Listed for sale | $233,500$83/sqft |
Source: James R. Fite #11173229 Report a problem | ||
Public tax history
| Year | Property taxes | Tax assessment |
|---|---|---|
| 2025 | $6,991 -7% | $537,299 +1.8% |
| 2024 | $7,513 +13.9% | $527,890 +10% |
| 2023 | $6,594 -11.8% | $479,900 +10% |
| 2022 | $7,474 +3% | $436,273 +10% |
| 2021 | $7,255 +3.5% | $396,612 +5.7% |
| 2020 | $7,010 +0.9% | $375,073 +2.3% |
| 2019 | $6,946 -1.3% | $366,517 +3.7% |
| 2018 | $7,035 +16.8% | $353,327 +1.2% |
| 2017 | $6,025 | $349,297 +10% |
| 2016 | $6,025 +17% | $317,419 +14.8% |
| 2015 | $5,151 | $276,446 +14.6% |
| 2014 | $5,151 | $241,326 +3.7% |
| 2013 | -- | $232,710 +4.7% |
| 2012 | -- | $222,230 -0.2% |
| 2011 | -- | $222,659 +0.5% |
| 2010 | -- | $221,520 +1.3% |
| 2009 | -- | $218,765 -1.5% |
| 2008 | -- | $222,181 +1.7% |
| 2007 | -- | $218,479 +5.2% |
| 2006 | -- | $207,693 +2.6% |
| 2005 | -- | $202,452 +2.4% |
| 2003 | -- | $197,638 -1.3% |
| 2002 | -- | $200,319 +2.9% |
| 2001 | -- | $194,612 +9% |
| 2000 | -- | $178,480 |
Find assessor info on the county website
Monthly payment
Est. payment
Payment breakdown
Explore the cost of this home by adjusting the details. Changes won't be saved.Climate risks
Neighborhood: Plantation Resort
Nearby schools
GreatSchools rating
- 10/10Curtsinger Elementary SchoolGrades: PK-5Distance: 0.6 mi
- 10/10Wester Middle SchoolGrades: 6-8Distance: 1.1 mi
- 9/10Centennial High SchoolGrades: 9-12Distance: 0.8 mi
Schools provided by the listing agent
- Elementary: Curtsinger
- Middle: Wester
- High: Centennial
- District: Frisco ISD
Source: NTREIS. This data may not be complete. We recommend contacting the local school district to confirm school assignments for this home.
- $468,1004 bd2 ba2k sqft11402 New Orleans Dr, Frisco, TX 75035Off Market
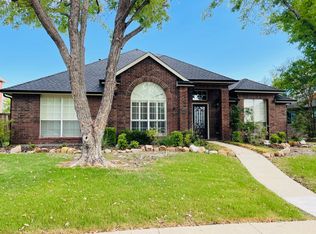
- $476,6004 bd2 ba2k sqft11410 New Orleans Dr, Frisco, TX 75035Off Market

- $488,2004 bd2 ba2.3k sqft11401 Knoxville Ln, Frisco, TX 75035Off Market

- $542,9004 bd2 ba2.3k sqft11317 Knoxville Ln, Frisco, TX 75035Off Market
- $--5 bd4 ba4.1k sqft11316 New Orleans Dr, Frisco, TX 75035Sold
- $519,5004 bd3 ba2.5k sqft11414 New Orleans Dr, Frisco, TX 75035Off Market
- $524,9004 bd3 ba2.3k sqft11405 Knoxville Ln, Frisco, TX 75035Pending
- $523,5004 bd2 ba2.4k sqft11409 New Orleans Dr, Frisco, TX 75035Off Market
A local agent can set up tours, give advice and negotiate with sellers.
A local lender can help you make sure your offer is ready when you are.
Similar homes
- $609,9004 bd4 ba3.1k sqft6421 Double Creek Rd, Frisco, TX 75035For Sale
 MLS ID #21345306, Olie Jelton. NTREIS
 - $558,0003 bd3 ba2.6k sqft9948 Atlantic Ln, Frisco, TX 75035For Sale
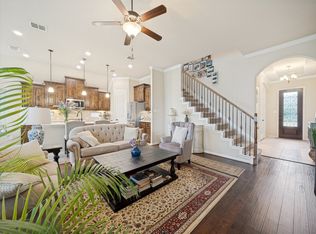 MLS ID #21245374, Susan Kennedy. NTREIS
 - $699,5005 bd5 ba3.8k sqft14551 Daneway Dr, Frisco, TX 75035For Sale
 MLS ID #21300690, Marvin Lowe. NTREIS
 - $524,9004 bd3 ba2.4k sqft7414 Southwick Dr, Garland, TX 75044For Sale
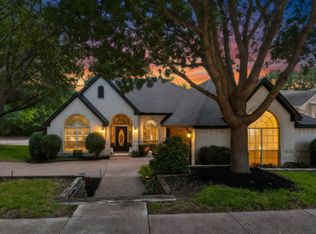 MLS ID #21353496, John Wendell. NTREIS
 - $520,0004 bd3 ba2.2k sqft2669 Daffodil Dr, Richardson, TX 75082For SaleMLS ID #21352750, Zen Mago. NTREIS
- $520,0004 bd4 ba2.7k sqft1324 Black Oak Dr, Carrollton, TX 75007For SaleMLS ID #21354272, Porsha Burns. NTREIS
- $625,0004 bd4 ba2.9k sqft8105 Purple Martin Way, McKinney, TX 75072For SaleMLS ID #21350555, John Wendell. NTREIS
- $599,9003 bd2 ba2.2k sqft16590 Redbud Dr, McKinney, TX 75071For SaleMLS ID #21232615, Pamela Edwards. NTREIS
- $525,0005 bd3 ba3k sqft1013 Larkspur Dr, Allen, TX 75002For SaleMLS ID #21318243, Sheryl Sears. NTREIS
- $409,9003 bd2 ba1.9k sqft11758 Corsicana Dr, Frisco, TX 75035For SaleMLS ID #21272561, Tiffany Caballero. NTREIS
- $700,0005 bd4 ba4.1k sqft10172 Bowling Green Dr, Frisco, TX 75035For SaleMLS ID #21245062, Lori West. NTREIS
- $569,0003 bd3 ba2.4k sqft5381 Keswick Dr, Frisco, TX 75034For SaleMLS ID #21319569, Sarah Fallin. NTREIS
- $600,0004 bd4 ba3.6k sqft12519 Alfa Romeo Way, Frisco, TX 75033For SaleMLS ID #21326175, Kreg Hall. NTREIS
- $650,0003 bd3 ba2.7k sqft9499 Blackthorn Trl, Frisco, TX 75033For SaleMLS ID #21283203, Wendy Herran. NTREIS
- $599,9003 bd3 ba2.7k sqft6105 Millie Way, McKinney, TX 75070For SaleMLS ID #21342525, Meleese Hoss. NTREIS
- $750,0004 bd4 ba3.3k sqft12643 Burnt Prairie Ln, Frisco, TX 75035For SaleMLS ID #21262699, Stacy Barnes. NTREIS
- $464,9004 bd3 ba2.5k sqft9304 Leesburg Ct, McKinney, TX 75071For SaleMLS ID #21329289, Renee McCurdy. NTREIS
- $679,0004 bd3 ba3.3k sqft6700 Ishnala Trl, Plano, TX 75023For SaleMLS ID #21311646, Tami James. NTREIS
- $540,0004 bd3 ba1.9k sqft818 Torrey Pines Ln, Garland, TX 75044For SaleMLS ID #21342919, Logan Waller. NTREIS
- $485,0004 bd4 ba3.2k sqft528 Poplar St, Princeton, TX 75407For SaleMLS ID #21354457, Coy Baker. NTREIS
