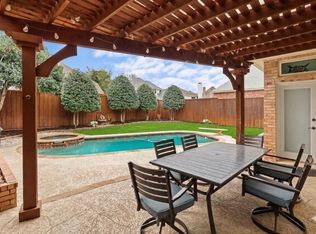
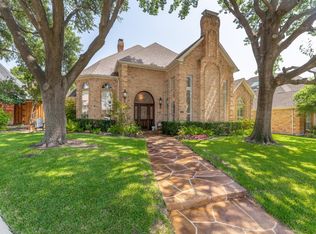
Impressiveone story home located on a great corner lot, with large mature trees offering privacy, shade and curb appeal. Walking distance to Jack Carter park, elementary school and across the street from Schimelpfenig middle school! This spacious 4 Bedroom, 3 bathroom home provides plenty of flexible space and abundant natural light, ideal for everday living and large family gatherings or entertaining guests. Primary bedroom feels like a private retreat. Three additional bedrooms provide flexibility for family and guests. The den off the kitchen allows for plenty of natural light to enjoy your morning coffee or creating art, the possibilities are endless. A well appointed craft room or flex space is in the heart of the home to keep all of your supplies organized and accessible. A light and bright sunroom to rest after enjoying the pool and lazy days makes this home welcoming for all. AND NO HOA!
For sale
Price cut: $20K (7/22)
$679,000
6700 Ishnala Trl, Plano, TX 75023
4beds
3,361sqft
:
Get pre-qualified$4,774/mo
Single Family Residence
Built in 1982
0.27 Acres Lot
$662,800 Zestimate®
$202/sqft
$-- HOA
What's special
Abundant natural lightPlenty of flexible spaceLight and bright sunroomGreat corner lot
- 38 days |
- 880 |
- 17 |
Likely to sell faster than
Zillow last checked:
Listing updated:
Listed by:
Tami James 0535175 214-557-5121,
The Michael Group 214-692-6400
Source: NTREIS,MLS#: 21311646
Facts & features
Interior
Bedrooms & bathrooms
- Bedrooms: 4
- Bathrooms: 3
- Full bathrooms: 3
Primary bedroom
- Features: Ceiling Fan(s), Dual Sinks, Double Vanity, En Suite Bathroom, Jetted Tub, Linen Closet, Separate Shower, Walk-In Closet(s)
- Level: First
- Dimensions: 14 x 17
Bedroom
- Features: Closet Cabinetry, Ceiling Fan(s)
- Level: First
- Dimensions: 13 x 12
Bedroom
- Features: Ceiling Fan(s)
- Level: First
- Dimensions: 12 x 12
Bedroom
- Features: Ceiling Fan(s), Walk-In Closet(s)
- Level: First
- Dimensions: 13 x 12
Breakfast room nook
- Features: Built-in Features, Eat-in Kitchen
- Level: First
- Dimensions: 13 x 10
Den
- Features: Built-in Features, Ceiling Fan(s)
- Level: First
- Dimensions: 19 x 14
Dining room
- Features: Ceiling Fan(s)
- Level: First
- Dimensions: 13 x 12
Kitchen
- Features: Built-in Features, Eat-in Kitchen, Granite Counters, Pantry
- Level: First
- Dimensions: 13 x 13
Laundry
- Features: Built-in Features, Closet, Utility Sink
- Level: First
- Dimensions: 9 x 4
Living room
- Features: Ceiling Fan(s), Fireplace
- Level: First
- Dimensions: 16 x 19
Sunroom
- Level: First
- Dimensions: 16 x 20
Heating
- Central
Cooling
- Central Air, Ceiling Fan(s), Electric, Zoned
Appliances
- Included: Dishwasher, Electric Cooktop, Electric Oven, Disposal, Gas Water Heater, Microwave, Trash Compactor, Vented Exhaust Fan
- Laundry: Washer Hookup, Electric Dryer Hookup, Laundry in Utility Room
Features
- Double Vanity, Eat-in Kitchen, Granite Counters, High Speed Internet, Pantry, Paneling/Wainscoting, Cable TV, Wired for Sound, Air Filtration
- Flooring: Ceramic Tile, Luxury Vinyl Plank
- Has basement: No
- Number of fireplaces: 1
- Fireplace features: Gas Starter, Living Room, Masonry, Raised Hearth
Interior area
- Total interior livable area: 3,361 sqft
Video & virtual tour
Property
Parking
- Total spaces: 4
- Parking features: Alley Access, Door-Single, Garage, Garage Door Opener, Inside Entrance, Garage Faces Rear, Side By Side
- Attached garage spaces: 2
- Carport spaces: 2
Features
- Levels: One
- Stories: 1
- Patio & porch: Covered
- Exterior features: Garden, Rain Gutters
- Pool features: Gunite, In Ground, Pool
- Fencing: High Fence,Wood
Lot
- Size: 0.27 Acres
- Features: Corner Lot, Landscaped, Level, Subdivision, Sprinkler System, Few Trees
Details
- Parcel number: R007500300101
- Other equipment: Air Purifier
Construction
Type & style
- Home type: SingleFamily
- Architectural style: Traditional,Detached
- Property subtype: Single Family Residence
Materials
- Brick, Frame
- Foundation: Slab
- Roof: Composition
Condition
- Year built: 1982
Utilities & green energy
- Sewer: Public Sewer
- Water: Public
- Utilities for property: Natural Gas Available, Sewer Available, Separate Meters, Underground Utilities, Water Available, Cable Available
Green energy
- Energy efficient items: Appliances, HVAC, Insulation, Thermostat, Windows
- Indoor air quality: Ventilation, Filtration
- Water conservation: Low-Flow Fixtures
Community & HOA
Community
- Features: Curbs, Sidewalks
- Security: Security System, Carbon Monoxide Detector(s), Fire Alarm, Smoke Detector(s)
- Subdivision: Hunters Glen Six
HOA
- Has HOA: No
Location
- Region: Plano
Financial & listing details
- Price per square foot: $202/sqft
- Tax assessed value: $674,108
- Annual tax amount: $10,516
- Date on market: 6/24/2026
- Cumulative days on market: 39 days
- Listing terms: Cash,Conventional,FHA,VA Loan
- Exclusions: TVs, mounts will stay.
Estimated market value
$662,800
$630,000 - $696,000
$4,962/mo
Price history
| Date | Event | Price |
|---|---|---|
| 7/22/2026 | Price change | $679,000-2.9%$202/sqft |
Source: NTREIS #21311646 Report a problem | ||
| 6/24/2026 | Listed for sale | $699,000+67.2%$208/sqft |
Source: NTREIS #21311646 Report a problem | ||
| 4/18/2019 | Sold | -- |
Source: Agent Provided Report a problem | ||
| 2/20/2019 | Price change | $418,000-0.1%$124/sqft |
Source: Keller Williams Coppell #13933579 Report a problem | ||
| 1/21/2019 | Price change | $418,500-0.2%$125/sqft |
Source: Keller Williams Coppell #13933579 Report a problem | ||
| 11/30/2018 | Price change | $419,500-1.3%$125/sqft |
Source: Keller Williams Coppell #13933579 Report a problem | ||
| 10/24/2018 | Price change | $425,000-0.7%$126/sqft |
Source: Keller Williams Coppell #13933579 Report a problem | ||
| 9/24/2018 | Price change | $428,000-1%$127/sqft |
Source: Keller Williams Coppell #13933579 Report a problem | ||
| 9/13/2018 | Listed for sale | $432,500$129/sqft |
Source: Keller Williams Realty #13933579 Report a problem | ||
Public tax history
| Year | Property taxes | Tax assessment |
|---|---|---|
| 2025 | $8,311 +6.8% | $615,777 +10% |
| 2024 | $7,783 +10.5% | $559,797 +10% |
| 2023 | $7,043 -9.8% | $508,906 +10% |
| 2022 | $7,812 +1% | $462,642 +10% |
| 2021 | $7,736 -4% | $420,584 +5.7% |
| 2020 | $8,061 +84% | $397,947 +3.6% |
| 2019 | $4,380 | $384,164 +1.8% |
| 2018 | $4,380 | $377,495 +0.8% |
| 2017 | $4,380 | $374,393 +13.4% |
| 2016 | $4,380 -3.2% | $330,293 +15% |
| 2015 | $4,524 | $287,268 +7.1% |
| 2014 | $4,524 | $268,149 +9.2% |
| 2013 | -- | $245,535 +1% |
| 2012 | -- | $243,010 -2.1% |
| 2011 | -- | $248,275 -4.2% |
| 2010 | -- | $259,080 -4.8% |
| 2009 | -- | $272,082 +2.1% |
| 2008 | -- | $266,484 +5.1% |
| 2007 | -- | $253,664 +2.3% |
| 2006 | -- | $248,059 +0.3% |
| 2005 | -- | $247,435 -0.2% |
| 2004 | -- | $247,999 +3.7% |
| 2003 | -- | $239,103 -1.2% |
| 2002 | -- | $242,038 +3% |
| 2001 | -- | $234,881 -0.1% |
| 2000 | -- | $235,045 |
Find assessor info on the county website
Monthly payment
Est. payment
Payment breakdown
Explore the cost of this home by adjusting the details. Changes won't be saved.Climate risks
Neighborhood: Hunters Glen
Nearby schools
GreatSchools rating
- 8/10Carlisle Elementary SchoolGrades: K-5Distance: 0.3 mi
- 10/10Schimelpfenig Middle SchoolGrades: 6-8Distance: 0.1 mi
- 5/10Clark High SchoolGrades: 9-10Distance: 2.4 mi
Schools provided by the listing agent
- Elementary: Carlisle
- Middle: Schimelpfenig
- High: Clark,Plano Senior
- District: Plano ISD
Source: NTREIS. This data may not be complete. We recommend contacting the local school district to confirm school assignments for this home.
- $663,3004 bd5 ba4k sqft6704 Ishnala Trl, Plano, TX 75023Off Market
- $580,3004 bd4 ba2.8k sqft6601 Garfield Dr, Plano, TX 75023Off Market

- $523,8005 bd3 ba2.9k sqft6605 Garfield Dr, Plano, TX 75023Off Market
- $600,5004 bd3 ba3k sqft6701 Ishnala Trl, Plano, TX 75023Off Market
- $513,3004 bd3 ba2.7k sqft6708 Ishnala Trl, Plano, TX 75023Off Market
- $496,4004 bd3 ba2.4k sqft6609 Garfield Dr, Plano, TX 75023Off Market
- $598,4004 bd3 ba2.7k sqft6705 Ishnala Trl, Plano, TX 75023Off Market
- $579,0005 bd3 ba3.3k sqft6613 Garfield Dr, Plano, TX 75023Off Market
A local agent can set up tours, give advice and negotiate with sellers.
Similar homes
- $649,9005 bd5 ba3.6k sqft3408 Sandy Trail Ln, Plano, TX 75023For Sale
 MLS ID #21194016, Amy Thompson. NTREIS
 - $698,8004 bd4 ba3k sqft1921 Brabant Dr, Plano, TX 75025For Sale
 MLS ID #21306458, Jay Fang. NTREIS
 - $779,0005 bd5 ba4k sqft3525 Gary Dr, Plano, TX 75023For Sale
 MLS ID #21284925, Sarah Fallin. NTREIS
 - $710,0004 bd4 ba3.4k sqft701 Pine Lakes Dr, Plano, TX 75025For Sale
 MLS ID #21340182, Steven Guthrie. NTREIS
 - $749,0005 bd5 ba3.6k sqft3816 Pilot Dr, Plano, TX 75025For SaleMLS ID #21321932, Beth Raines. NTREIS
- $750,0004 bd3 ba2.3k sqft18104 Aramis Ln, Dallas, TX 75252For SaleMLS ID #21344131, Zahava Taub. NTREIS
- $737,0004 bd4 ba3.5k sqft611 Belhaven Dr, Allen, TX 75013For SaleMLS ID #21325405, Lisa Henderson. NTREIS
- $598,0004 bd3 ba2.9k sqft1516 Glastonbury Dr, Plano, TX 75075For SaleMLS ID #21249582, Kaitlin Lovern. NTREIS
- $725,0005 bd3 ba3.1k sqft507 Hunters Creek Ct, Allen, TX 75013For SaleMLS ID #21324268, Peter Luda. NTREIS
- $469,9003 bd2 ba2k sqft2912 Shalimar Dr, Plano, TX 75023For SaleMLS ID #21296592, Lina Vines. NTREIS
- $699,5005 bd5 ba3.8k sqft14551 Daneway Dr, Frisco, TX 75035For SaleMLS ID #21300690, Marvin Lowe. NTREIS
- $720,0005 bd4 ba3.5k sqft1227 Comanche Dr, Allen, TX 75013For SaleMLS ID #21327826, Stacy Solomon. NTREIS
- $625,0004 bd3 ba2.9k sqft1717 Whitney Dr, Richardson, TX 75082For SaleMLS ID #21322861, Kimberly Elmer. NTREIS
- $679,9004 bd3 ba3.2k sqft5832 Mossbrook Trl, Dallas, TX 75252For SaleMLS ID #21215119, Frank Hwang. NTREIS
- $839,0005 bd4 ba4.2k sqft2209 Stanmore Ln, Plano, TX 75025For SaleMLS ID #21325778, Kye Chong. NTREIS
- $425,0004 bd2 ba1.9k sqft2401 Maverick Dr, Plano, TX 75074For SaleMLS ID #21342566, Kevin Andrews. NTREIS
- $900,0004 bd4 ba3.7k sqft4633 Charles Pl, Plano, TX 75093For SaleMLS ID #21300463, Jim Augustine. NTREIS
- $839,9005 bd4 ba3.5k sqft615 Wills Point Dr, Allen, TX 75013For SaleMLS ID #21308178, Bharti Mishra. NTREIS
- $669,0005 bd4 ba4.2k sqft613 Taylor Trl, Murphy, TX 75094For SaleMLS ID #21269343, Erinn Travis. NTREIS
- $709,9004 bd4 ba3.5k sqft1001 Thornapple Dr, McKinney, TX 75071For SaleMLS ID #21300115, John Berrier. NTREIS
