Discover refined living at 701 Pine Lakes Drive, a beautifully renovated residence nestled within a sought-after golf course community that seamlessly blends lifestyle and convenience. THIS HOME IS MINUTES FROM 75 AND 121 YOU MUST NOT MISS THIS ONE! This exceptional home has been thoughtfully reimagined with high-end finishes and modern design, offering a truly move-in-ready experience. From its impressive curb appeal to its light-filled interior, every detail has been carefully curated to create an atmosphere of sophistication and comfort. The completely renovated primary bath serves as a private retreat, featuring elegant updates and spa-like appeal, while all additional bathrooms have also been fully renovated with stylish, contemporary finishes. Inside, you'll find updated flooring, sleek fixtures, and an open, remodelled kitchen and new appliances, airy layout perfect for both everyday living and upscale entertaining. Surrounded by scenic golf course and a tranquil neighborhood setting, residents also enjoy close proximity to premier shopping and dining, including Target, Walmart, and a variety of local favorites. Combining luxury upgrades, an unbeatable location, and the rare advantage of no HOA dues, 701. Please share old listing with your clients you’ll be surprised at how much has been finished.
Pine Lakes Drive presents an extraordinary opportunity to own a home that truly stands apart.
For sale
$710,000
701 Pine Lakes Dr, Plano, TX 75025
4beds
3,466sqft
:
Get pre-qualified$4,940/mo
Single Family Residence
Built in 1990
10,454 Square Feet Lot
$685,000 Zestimate®
$205/sqft
$-- HOA
What's special
New appliancesUpdated flooringImpressive curb appealBeautifully renovated residenceTranquil neighborhood settingLight-filled interiorCompletely renovated primary bath
- 11 days |
- 399 |
- 18 |
Likely to sell faster than
Zillow last checked:
Listing updated:
Listed by:
Steven Guthrie 0585944 972-804-2459,
Allie Beth Allman & Assoc. 214-521-7355
Source: NTREIS,MLS#: 21340182
Facts & features
Interior
Bedrooms & bathrooms
- Bedrooms: 4
- Bathrooms: 4
- Full bathrooms: 3
- 1/2 bathrooms: 1
Primary bedroom
- Features: Built-in Features, Dual Sinks, En Suite Bathroom, Garden Tub/Roman Tub, Separate Shower, Walk-In Closet(s)
- Level: First
- Dimensions: 22 x 12
Primary bedroom
- Features: En Suite Bathroom
- Level: Second
- Dimensions: 15 x 11
Bedroom
- Level: Second
- Dimensions: 16 x 12
Bedroom
- Level: Second
- Dimensions: 13 x 13
Breakfast room nook
- Level: First
- Dimensions: 13 x 9
Dining room
- Level: First
- Dimensions: 14 x 13
Game room
- Features: Ceiling Fan(s)
- Level: Second
- Dimensions: 19 x 16
Kitchen
- Features: Eat-in Kitchen, Kitchen Island
- Level: First
- Dimensions: 12 x 9
Living room
- Features: Fireplace
- Level: First
- Dimensions: 15 x 11
Living room
- Features: Ceiling Fan(s), Fireplace
- Level: First
- Dimensions: 13 x 9
Utility room
- Level: First
- Dimensions: 8 x 6
Heating
- Central
Cooling
- Central Air
Appliances
- Included: Double Oven, Dishwasher, Electric Oven, Gas Cooktop, Disposal, Gas Water Heater, Microwave, Vented Exhaust Fan
- Laundry: Washer Hookup, Electric Dryer Hookup, Laundry in Utility Room
Features
- Cathedral Ceiling(s), Decorative/Designer Lighting Fixtures, Double Vanity, Eat-in Kitchen, Granite Counters, Kitchen Island, Multiple Master Suites, Open Floorplan, Pantry, Smart Home, Cable TV, Walk-In Closet(s), Wired for Sound
- Flooring: Carpet, Ceramic Tile, Wood
- Has basement: No
- Number of fireplaces: 2
- Fireplace features: Living Room
Interior area
- Total interior livable area: 3,466 sqft
Video & virtual tour
Property
Parking
- Total spaces: 4
- Parking features: Additional Parking, Alley Access, Concrete, Covered, Door-Single, Electric Gate, Garage, Garage Door Opener, Garage Faces Rear
- Attached garage spaces: 2
- Carport spaces: 2
- Covered spaces: 4
Features
- Levels: Two
- Stories: 2
- Patio & porch: Rear Porch, Front Porch, Balcony, Covered
- Exterior features: Balcony, Other
- Has private pool: Yes
- Pool features: Fenced, Gunite, In Ground, Outdoor Pool, Pool, Private, Pool Sweep
- Fencing: Full,Gate,High Fence,Privacy,Wood
Lot
- Size: 10,454 Square Feet
- Features: Corner Lot, Landscaped, Sprinkler System, Few Trees
- Residential vegetation: Grassed
Details
- Additional structures: Gazebo, Outbuilding, Storage
- Parcel number: R248900Q00101
- Other equipment: Satellite Dish
Construction
Type & style
- Home type: SingleFamily
- Architectural style: Detached
- Property subtype: Single Family Residence
Materials
- Brick, Wood Siding
- Foundation: Slab
- Roof: Asphalt
Condition
- Year built: 1990
Utilities & green energy
- Sewer: Public Sewer
- Water: Public
- Utilities for property: Electricity Connected, Natural Gas Available, Phone Available, Sewer Available, Separate Meters, Water Available, Cable Available
Community & HOA
Community
- Features: Sidewalks
- Security: Security System Owned, Security System, Fire Alarm, Smoke Detector(s)
- Subdivision: Chase Oaks #2a
HOA
- Has HOA: Yes
- HOA name: Chase Oaks Homeowners Association
- HOA phone: 972-517-8852
Location
- Region: Plano
Financial & listing details
- Price per square foot: $205/sqft
- Tax assessed value: $678,210
- Annual tax amount: $8,511
- Date on market: 7/24/2026
- Cumulative days on market: 12 days
- Listing terms: Cash,Conventional
Estimated market value
$685,000
$651,000 - $719,000
$4,271/mo
Price history
| Date | Event | Price |
|---|---|---|
| 7/24/2026 | Listed for sale | $710,000+111.9%$205/sqft |
Source: NTREIS #21340182 Report a problem | ||
| 3/18/2016 | Sold | -- |
Source: Agent Provided Report a problem | ||
| 3/18/2016 | Listed for sale | $335,000$97/sqft |
Source: RE/MAX Dallas Suburbs #13307492 Report a problem | ||
| 2/17/2016 | Pending sale | $335,000$97/sqft |
Source: RE/MAX Dallas Suburbs #13307492 Report a problem | ||
| 2/5/2016 | Listed for sale | $335,000$97/sqft |
Source: RE/MAX Dallas Suburbs #13307492 Report a problem | ||
Public tax history
| Year | Property taxes | Tax assessment |
|---|---|---|
| 2025 | $8,511 +7.7% | $627,768 +10% |
| 2024 | $7,899 +9.9% | $570,698 +10% |
| 2023 | $7,190 -10.4% | $518,816 +10% |
| 2022 | $8,022 +1.6% | $471,651 +10% |
| 2021 | $7,893 +1.8% | $428,774 +2.1% |
| 2020 | $7,756 -1.7% | $419,806 -0.9% |
| 2019 | $7,893 +0.4% | $423,589 +6.1% |
| 2018 | $7,860 +66.3% | $399,167 +5% |
| 2017 | $4,726 | $379,992 +9.8% |
| 2016 | $4,726 -3% | $346,191 +7.8% |
| 2015 | $4,870 | $320,998 +14.7% |
| 2014 | $4,870 | $279,847 +3.7% |
| 2013 | -- | $269,824 -0.4% |
| 2012 | -- | $270,856 +2.2% |
| 2011 | -- | $264,942 -1.2% |
| 2010 | -- | $268,233 -7.1% |
| 2009 | -- | $288,662 -1.2% |
| 2008 | -- | $292,190 +1.8% |
| 2007 | -- | $287,004 +0.7% |
| 2006 | -- | $284,889 +1.3% |
| 2005 | -- | $281,146 +4.2% |
| 2004 | -- | $269,769 +8.4% |
| 2003 | -- | $248,891 +0.5% |
| 2002 | -- | $247,711 -0.4% |
| 2001 | -- | $248,791 +8.1% |
| 2000 | -- | $230,222 |
Find assessor info on the county website
Monthly payment
Est. payment
Payment breakdown
Explore the cost of this home by adjusting the details. Changes won't be saved.Climate risks
Neighborhood: 75025
Nearby schools
GreatSchools rating
- 4/10Rasor Elementary SchoolGrades: K-5Distance: 0.8 mi
- 7/10Hendrick Middle SchoolGrades: 6-8Distance: 1.4 mi
- 5/10Clark High SchoolGrades: 9-10Distance: 1.2 mi
Schools provided by the listing agent
- Elementary: Rasor
- Middle: Hendrick
- High: Clark,Plano East
- District: Plano ISD
Source: NTREIS. This data may not be complete. We recommend contacting the local school district to confirm school assignments for this home.
- $482,6004 bd3 ba2.9k sqft705 Pine Lakes Dr, Plano, TX 75025Off Market
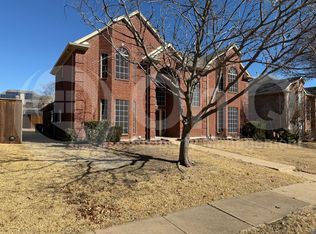
- $607,9004 bd3 ba3.4k sqft700 Forest Bend Dr, Plano, TX 75025Off Market
- $670,9004 bd3 ba3.5k sqft709 Pine Lakes Dr, Plano, TX 75025Off Market
- $610,6003 bd3 ba3.3k sqft681 Oakdale Dr, Plano, TX 75025Off Market
- $--4 bd4 ba3.4k sqft704 Forest Bend Dr, Plano, TX 75025Sold
- $657,2004 bd4 ba3.5k sqft704 Pine Lakes Dr, Plano, TX 75025Off Market
- $568,7004 bd5 ba3.2k sqft700 Pine Lakes Dr, Plano, TX 75025Off Market
- $615,7004 bd3 ba3k sqft660 Forest Bend Dr, Plano, TX 75025Off Market
A local agent can set up tours, give advice and negotiate with sellers.
Similar homes
- $724,9005 bd4 ba3.6k sqft915 Saratoga Dr, Allen, TX 75013For Sale
 MLS ID #21348973, Taffney Wilson. NTREIS
 - $737,0004 bd4 ba3.5k sqft611 Belhaven Dr, Allen, TX 75013For Sale
 MLS ID #21325405, Lisa Henderson. NTREIS
 - $679,0004 bd3 ba3.3k sqft6700 Ishnala Trl, Plano, TX 75023For Sale
 MLS ID #21311646, Tami James. NTREIS
 - $725,0005 bd3 ba3.1k sqft507 Hunters Creek Ct, Allen, TX 75013For Sale
 MLS ID #21324268, Peter Luda. NTREIS
 - $779,0005 bd5 ba4k sqft3525 Gary Dr, Plano, TX 75023For SaleMLS ID #21284925, Sarah Fallin. NTREIS
- $729,9006 bd4 ba3.6k sqft402 Montclair Dr, Allen, TX 75013For SaleMLS ID #21265653, Courtney Atcher. NTREIS
- $609,9004 bd4 ba3.1k sqft6421 Double Creek Rd, Frisco, TX 75035For SaleMLS ID #21345306, Olie Jelton. NTREIS
- $839,9005 bd4 ba3.5k sqft615 Wills Point Dr, Allen, TX 75013For SaleMLS ID #21308178, Bharti Mishra. NTREIS
- $759,9004 bd4 ba3.7k sqft2116 Channel Islands Dr, Allen, TX 75013For SaleMLS ID #21252324, Lisa Linford. NTREIS
- $714,9004 bd4 ba3.6k sqft3221 Summerfield Dr, Richardson, TX 75082For SaleMLS ID #21166569, Tuan Nguyen. NTREIS
- $750,0004 bd3 ba2.3k sqft18104 Aramis Ln, Dallas, TX 75252For SaleMLS ID #21344131, Zahava Taub. NTREIS
- $699,5005 bd5 ba3.8k sqft14551 Daneway Dr, Frisco, TX 75035For SaleMLS ID #21300690, Marvin Lowe. NTREIS
- $709,9004 bd4 ba3.5k sqft1001 Thornapple Dr, McKinney, TX 75071For SaleMLS ID #21300115, John Berrier. NTREIS
- $755,0004 bd4 ba3.9k sqft404 Parkside Ct, Murphy, TX 75094For SaleMLS ID #21320570, Sarahi Santos. NTREIS
- $749,0004 bd3 ba4.1k sqft8405 Sea Pines Pl, McKinney, TX 75072For SaleMLS ID #21253689, Jennifer Alguire. NTREIS
- $695,0005 bd3 ba3.3k sqft7531 Maribeth Dr, Dallas, TX 75252For SaleMLS ID #21301611, Shira Abrams. NTREIS
- $425,0004 bd2 ba1.9k sqft2401 Maverick Dr, Plano, TX 75074For SaleMLS ID #21342566, Kevin Andrews. NTREIS
- $605,0003 bd3 ba2.2k sqft515 Mefford Ln, Allen, TX 75013For SaleMLS ID #21315413, Kreg Hall. NTREIS
- $775,0004 bd3 ba3.5k sqft3047 Mitchell Way, The Colony, TX 75056For SaleMLS ID #21343436, Justin Fitzpatrick. NTREIS
- $675,0005 bd4 ba3.8k sqft15226 Preachers Ln, Frisco, TX 75035For SaleMLS ID #21289818, Kimberly Blasi. NTREIS
