Timeless Luxury Meets Everyday Comfort in Saddlebrook Estates. Welcome to an exceptional opportunity in coveted Saddlebrook Estates — where elegant design and family functionality come together in one of Plano’s most desirable communities. Nestled on a quiet, wide street just steps from a tranquil pond with a scenic water feature, this beautifully renovated 4-bedroom, 3.5-bath residence offers 3,636 square feet of thoughtfully designed living space. Step inside to discover elevated everyday living. The fully renovated chef’s kitchen is the heart of the home, featuring new stainless steel appliances, a main gas cooktop plus an induction cooktop, a convenient pot-filler faucet, custom cabinetry, an expansive walk-in pantry, and a built-in coffee station perfect for busy mornings. Quartz countertops with mitered edges, luxury vinyl plank flooring throughout, and LED ambient lighting create a warm, sophisticated atmosphere in every room. A striking iron-baluster staircase leads to generously sized upstairs bedrooms, while the open-concept downstairs layout flows effortlessly for both family gatherings and entertaining. The home’s brick and stone exterior is enhanced with distinctive copper awnings, delivering impressive curb appeal. Out back, a spacious yard provides ample room for play, pets, or future outdoor enhancements. A 2.5-car garage offers additional storage flexibility, and HOA-maintained landscaping ensures low-maintenance living. Additional peace of mind comes with a brand-new AO Smith water heater backed by a 9-year warranty, plus two HVAC systems under warranty through 2027. Zoned to highly acclaimed Plano Independent School District, this home offers not only luxury and comfort but also exceptional long-term value. A rare blend of style, space, and location — this is Saddlebrook living at its finest.
For sale
Price cut: $10K (7/14)
$714,900
3221 Summerfield Dr, Richardson, TX 75082
4beds
3,636sqft
:
Get pre-qualified$5,098/mo
Single Family Residence
Built in 2001
10,454 Square Feet Lot
$701,600 Zestimate®
$197/sqft
$71/mo HOA
What's special
Brick and stone exteriorSpacious yardQuiet wide streetImpressive curb appealNew stainless steel appliancesHoa-maintained landscapingStriking iron-baluster staircase
- 164 days |
- 641 |
- 40 |
Zillow last checked:
Listing updated:
Listed by:
Tuan Nguyen 0520866 214-803-9000,
AMX Realty 214-803-9000
Source: NTREIS,MLS#: 21166569
Facts & features
Interior
Bedrooms & bathrooms
- Bedrooms: 4
- Bathrooms: 4
- Full bathrooms: 3
- 1/2 bathrooms: 1
Primary bedroom
- Features: Closet Cabinetry, Ceiling Fan(s), Dual Sinks, En Suite Bathroom, Garden Tub/Roman Tub, Separate Shower, Walk-In Closet(s)
- Level: First
- Dimensions: 16 x 15
Bedroom
- Features: Ceiling Fan(s), Walk-In Closet(s)
- Level: Second
- Dimensions: 12 x 12
Bedroom
- Features: Ceiling Fan(s)
- Level: Second
- Dimensions: 13 x 11
Bedroom
- Features: Ceiling Fan(s)
- Level: Second
- Dimensions: 12 x 11
Breakfast room nook
- Features: Eat-in Kitchen, Kitchen Island, Pantry
- Level: First
- Dimensions: 10 x 10
Dining room
- Level: First
- Dimensions: 11 x 10
Family room
- Features: Ceiling Fan(s), Fireplace
- Level: First
- Dimensions: 16 x 15
Game room
- Features: Ceiling Fan(s)
- Level: Second
- Dimensions: 19 x 16
Kitchen
- Features: Built-in Features, Eat-in Kitchen, Kitchen Island, Pantry, Pot Filler, Solid Surface Counters
- Level: First
- Dimensions: 12 x 10
Living room
- Level: First
- Dimensions: 11 x 10
Loft
- Features: Ceiling Fan(s)
- Level: Second
- Dimensions: 13 x 15
Heating
- Central, Natural Gas
Cooling
- Central Air, Ceiling Fan(s), Electric
Appliances
- Included: Some Gas Appliances, Dishwasher, Electric Oven, Gas Cooktop, Disposal, Microwave, Plumbed For Gas, Refrigerator, Vented Exhaust Fan
- Laundry: Washer Hookup, Dryer Hookup, ElectricDryer Hookup, Laundry in Utility Room
Features
- Built-in Features, Chandelier, Decorative/Designer Lighting Fixtures, Eat-in Kitchen, Granite Counters, High Speed Internet, Kitchen Island, Loft, Open Floorplan, Pantry, Cable TV, Vaulted Ceiling(s), Walk-In Closet(s)
- Windows: Window Coverings
- Has basement: No
- Number of fireplaces: 1
- Fireplace features: Gas Log
Interior area
- Total interior livable area: 3,636 sqft
Video & virtual tour
Property
Parking
- Total spaces: 2
- Parking features: Driveway, Garage, Garage Door Opener, Oversized, Garage Faces Side
- Attached garage spaces: 2
Features
- Levels: Two
- Stories: 2
- Patio & porch: Covered
- Exterior features: Garden, Rain Gutters
- Pool features: None
- Fencing: Wood
Lot
- Size: 10,454 Square Feet
- Features: Back Yard, Interior Lot, Lawn, Landscaped, Subdivision, Sprinkler System
Details
- Parcel number: R415500A00401
Construction
Type & style
- Home type: SingleFamily
- Architectural style: Traditional,Detached
- Property subtype: Single Family Residence
Materials
- Brick, Rock, Stone
- Foundation: Slab
- Roof: Composition
Condition
- Year built: 2001
Utilities & green energy
- Sewer: Public Sewer
- Water: Public
- Utilities for property: Sewer Available, Water Available, Cable Available
Community & HOA
Community
- Security: Carbon Monoxide Detector(s), Smoke Detector(s)
- Subdivision: Saddlebrook
HOA
- Has HOA: Yes
- Services included: Association Management
- HOA fee: $850 annually
- HOA name: Richardson Saddlebrook Homeowners Association, Inc
- HOA phone: 972-960-2800
Location
- Region: Richardson
Financial & listing details
- Price per square foot: $197/sqft
- Tax assessed value: $622,443
- Annual tax amount: $11,280
- Date on market: 2/18/2026
- Cumulative days on market: 164 days
- Listing terms: Cash,Conventional,FHA,VA Loan
Estimated market value
$701,600
$667,000 - $737,000
$3,797/mo
Price history
| Date | Event | Price |
|---|---|---|
| 7/14/2026 | Price change | $714,900-1.4%$197/sqft |
Source: NTREIS #21166569 Report a problem | ||
| 5/28/2026 | Price change | $724,9000%$199/sqft |
Source: NTREIS #21166569 Report a problem | ||
| 4/27/2026 | Price change | $725,000-1.4%$199/sqft |
Source: NTREIS #21166569 Report a problem | ||
| 4/13/2026 | Price change | $735,000-1.5%$202/sqft |
Source: NTREIS #21166569 Report a problem | ||
| 4/8/2026 | Price change | $746,000-0.4%$205/sqft |
Source: NTREIS #21166569 Report a problem | ||
| 4/1/2026 | Price change | $748,9000%$206/sqft |
Source: NTREIS #21166569 Report a problem | ||
| 2/18/2026 | Listed for sale | $749,000+1.5%$206/sqft |
Source: NTREIS #21166569 Report a problem | ||
| 12/31/2025 | Listing removed | $738,000$203/sqft |
Source: NTREIS #20930391 Report a problem | ||
| 10/17/2025 | Price change | $738,000-0.1%$203/sqft |
Source: NTREIS #20930391 Report a problem | ||
| 8/21/2025 | Price change | $739,000-0.8%$203/sqft |
Source: NTREIS #20930391 Report a problem | ||
| 7/3/2025 | Price change | $745,000-3.9%$205/sqft |
Source: NTREIS #20930391 Report a problem | ||
| 6/6/2025 | Price change | $775,000-1.8%$213/sqft |
Source: NTREIS #20930391 Report a problem | ||
| 5/14/2025 | Listed for sale | $789,000$217/sqft |
Source: NTREIS #20930391 Report a problem | ||
Public tax history
| Year | Property taxes | Tax assessment |
|---|---|---|
| 2025 | $6,844 -10.5% | $622,443 +7.3% |
| 2024 | $7,646 -0.2% | $580,223 +10% |
| 2023 | $7,664 -17.6% | $527,475 +10% |
| 2022 | $9,297 +1.5% | $479,523 +10% |
| 2021 | $9,155 -2.1% | $435,930 -1.3% |
| 2020 | $9,351 +9.6% | $441,548 +10% |
| 2019 | $8,532 -8.1% | $401,407 -3.6% |
| 2018 | $9,282 +11.9% | $416,298 +5% |
| 2017 | $8,297 | $396,320 +5.4% |
| 2016 | $8,297 +17.3% | $376,000 +9.5% |
| 2015 | $7,075 | $343,463 +12.5% |
| 2014 | $7,075 | $305,326 +0.8% |
| 2013 | -- | $302,775 +0.7% |
| 2012 | -- | $300,807 -2.2% |
| 2011 | -- | $307,670 +3.3% |
| 2010 | -- | $297,702 -2.9% |
| 2009 | -- | $306,488 +1.4% |
| 2008 | -- | $302,333 -0.2% |
| 2007 | -- | $303,046 0% |
| 2006 | -- | $303,138 +9.8% |
| 2005 | -- | $276,075 -5% |
| 2004 | -- | $290,719 -3.1% |
| 2003 | -- | $300,000 +7.4% |
| 2002 | -- | $279,285 +520.6% |
| 2000 | -- | $45,000 |
Find assessor info on the county website
Monthly payment
Est. payment
Payment breakdown
Explore the cost of this home by adjusting the details. Changes won't be saved.Climate risks
Neighborhood: Saddlebrook
Nearby schools
GreatSchools rating
- 9/10Stinson Elementary SchoolGrades: K-5Distance: 0.3 mi
- 8/10Otto Middle SchoolGrades: 6-8Distance: 0.9 mi
- 7/10C A McMillen High SchoolGrades: 9-10Distance: 3.1 mi
Schools provided by the listing agent
- Elementary: Stinson
- Middle: Otto
- High: Williams,Plano East
- District: Plano ISD
Source: NTREIS. This data may not be complete. We recommend contacting the local school district to confirm school assignments for this home.
- $615,7004 bd3 ba3.7k sqft3225 Summerfield Dr, Richardson, TX 75082Off Market
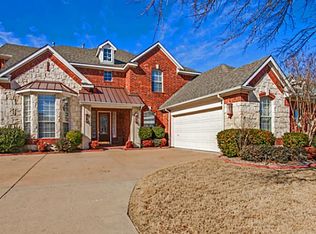
- $805,2004 bd4 ba4k sqft3217 Summerfield Dr, Richardson, TX 75082Off Market

- $938,9004 bd3 ba4.5k sqft3200 Lester Dr, Richardson, TX 75082Off Market

- $677,8004 bd4 ba3.6k sqft3204 Lester Dr, Richardson, TX 75082Off Market
- $644,2004 bd4 ba3.9k sqft3229 Summerfield Dr, Richardson, TX 75082Off Market
- $741,1004 bd4 ba4k sqft3208 Lester Dr, Richardson, TX 75082Off Market
- $683,6005 bd4 ba3.6k sqft3220 Summerfield Dr, Richardson, TX 75082Off Market
- $--5 bd4 ba3.5k sqft3216 Summerfield Dr, Richardson, TX 75082Sold
A local agent can set up tours, give advice and negotiate with sellers.
A local lender can help you make sure your offer is ready when you are.
Similar homes
- $629,9005 bd4 ba3k sqft4422 Lartan Trl, Richardson, TX 75082For Sale
 MLS ID #21300989, Becky Zeng. NTREIS
 - $720,0004 bd4 ba3.6k sqft1026 Brentwood Dr, Murphy, TX 75094For Sale
 MLS ID #21335119, Amy Herzog. NTREIS
 - $710,0004 bd4 ba3.4k sqft701 Pine Lakes Dr, Plano, TX 75025For Sale
 MLS ID #21340182, Steven Guthrie. NTREIS
 - $755,0004 bd4 ba3.9k sqft404 Parkside Ct, Murphy, TX 75094For Sale
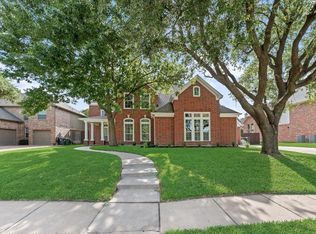 MLS ID #21320570, Sarahi Santos. NTREIS
 - $620,0004 bd4 ba3.4k sqft6010 Troon Cir, Garland, TX 75044For SaleMLS ID #21215171, Theresa Bradford. NTREIS
- $769,0004 bd3 ba4.1k sqft5832 Creek Crossing Ln, Sachse, TX 75048For SaleMLS ID #21275743, Jaelyn Whorton. NTREIS
- $698,8004 bd4 ba3k sqft1921 Brabant Dr, Plano, TX 75025For SaleMLS ID #21306458, Jay Fang. NTREIS
- $689,0004 bd4 ba3.5k sqft2243 Big Valley Rd, Allen, TX 75013For SaleMLS ID #21341055, Andrea Morales. NTREIS
- $635,0004 bd4 ba3.9k sqft9709 Fairway Vista Dr, Rowlett, TX 75089For SaleMLS ID #21337725, Stacia Hudson. NTREIS
- $620,0005 bd4 ba3.8k sqft727 Fairfax Ln, Rockwall, TX 75087For SaleMLS ID #21344608, Kelly Boulton. NTREIS
- $499,5004 bd2 ba3.1k sqft1904 Clover Trl, Richardson, TX 75081For SaleMLS ID #21325747, Chris Von Holten. NTREIS
- $639,0004 bd2 ba2.4k sqft157 Wedgewood Way, Lucas, TX 75002For SaleMLS ID #21283286, Wendy Herran. NTREIS
- $725,0005 bd4 ba3.4k sqft4524 Huntwick Dr, Plano, TX 75024For SaleMLS ID #21294247, Kimberly Woodard. NTREIS
- $725,0005 bd4 ba3.6k sqft8121 Skyridge Dr, Plano, TX 75025For SaleMLS ID #21327778, Tracy Cavazos. NTREIS
- $725,0006 bd4 ba3.8k sqft310 Aeronca Dr, Fate, TX 75087For SaleMLS ID #21327536, Yara Jabr. NTREIS
- $749,0004 bd3 ba4.1k sqft8405 Sea Pines Pl, McKinney, TX 75072For SaleMLS ID #21253689, Jennifer Alguire. NTREIS
- $765,0004 bd3 ba3.7k sqft2104 Camden, McKinney, TX 75070For SaleMLS ID #21297526, Lisa Henry-Weaver. NTREIS
- $539,0005 bd4 ba3.5k sqft477 Monterey Dr, Rockwall, TX 75087For SaleMLS ID #21346004, Lisa Richardson. NTREIS
- $775,0004 bd4 ba3.6k sqft2237 Homestead Ln, Plano, TX 75025For SaleMLS ID #21306327, Vandana Tangri. NTREIS
- $749,9904 bd4 ba3.6k sqft6976 Valley Brook Dr, Frisco, TX 75035For SaleMLS ID #21198771, Stefani McQueary. NTREIS
