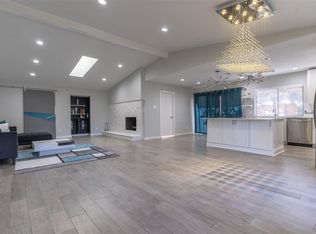
Offering $5,000 concession towards buyers closing cost. Beautifully updated home with exceptional value. Sprawling trees provide the perfect balance of sun and shade to this completely renovated two story home in sought after Richardson ISD. This spacious floor plan offers four bedrooms with two on the first level, plus two large living areas and two dining rooms, providing exceptional flexibility for everyday living and entertaining. Designer finishes are showcased throughout, including engineered wood flooring, rich updated cabinetry, a striking blue green glass backsplash, designer tile, vaulted ceilings, custom lightings, and a beautiful stone wood burning fireplace. The primary suite features a double vanity and oversized walk in closet, large shower and an additional vanity. Step outside to a Pergola covered patio, flagstone paths and lush landscaping that provide for a peaceful outdoor retreat. This move in ready home blends timeless character with modern updates in an established neighborhood close to shopping, dining, parks and major commuting routes, and includes a rear entry carport that covers up to four vehicles. An abundance of storage throughout the home! Car Port 22 x 19 with large storage closet. Updated Electrical Box. Board on Board Fence.
For sale
Price cut: $5K (10/7)
$484,500
1904 Clover Trl, Richardson, TX 75081
4beds
3,101sqft
Single Family Residence
Built in 1974
0.32 Acres Lot
$477,500 Zestimate®
$156/sqft
$-- HOA
What's special
Designer finishesBoard on board fencePergola covered patioEngineered wood flooringSpacious floor planFour bedroomsTwo dining rooms
- 102 days
- 506
- 57
Zillow last checked:
Listing updated:
Listed by:
Chris Von Holten 0444757 214-244-2257,
The Michael Group 214-692-6400
Source: NTREIS,MLS#: 21325747
Facts & features
Interior
Bedrooms & bathrooms
- Bedrooms: 4
- Bathrooms: 2
- Full bathrooms: 2
Primary bedroom
- Features: Built-in Features, Ceiling Fan(s), Double Vanity, Separate Shower, Walk-In Closet(s)
- Level: First
- Dimensions: 15 x 15
Bedroom
- Features: Ceiling Fan(s)
- Level: First
- Dimensions: 12 x 11
Bedroom
- Features: Ceiling Fan(s)
- Level: Second
- Dimensions: 12 x 11
Bedroom
- Features: Ceiling Fan(s)
- Level: Second
- Dimensions: 17 x 9
Dining room
- Level: First
- Dimensions: 14 x 11
Dining room
- Level: First
- Dimensions: 10 x 8
Kitchen
- Features: Built-in Features, Eat-in Kitchen, Solid Surface Counters
- Level: First
- Dimensions: 14 x 8
Living room
- Features: Built-in Features, Ceiling Fan(s), Fireplace
- Level: First
- Dimensions: 21 x 15
Living room
- Level: First
- Dimensions: 18 x 17
Utility room
- Features: Utility Room
- Level: First
- Dimensions: 5 x 8
Heating
- Central, Electric
Cooling
- Ceiling Fan(s), Electric
Appliances
- Included: Dishwasher, Electric Range, Disposal
- Laundry: Laundry in Utility Room
Features
- Cathedral Ceiling(s), Decorative/Designer Lighting Fixtures, Eat-in Kitchen, Walk-In Closet(s)
- Flooring: Engineered Hardwood, Tile
- Windows: Window Coverings
- Has basement: No
- Number of fireplaces: 1
- Fireplace features: Wood Burning
Interior area
- Total interior livable area: 3,101 sqft
Video & virtual tour
Property
Parking
- Total spaces: 2
- Parking features: Alley Access, Covered, Garage, Garage Door Opener, Garage Faces Rear
- Carport spaces: 2
Features
- Levels: Two
- Stories: 2
- Patio & porch: Covered
- Exterior features: Private Yard
- Pool features: None
- Fencing: Back Yard,Wood
Lot
- Size: 0.32 Acres
- Dimensions: 111 x 125
- Features: Interior Lot
Details
- Additional structures: Storage
- Parcel number: 42228500100110000
Construction
Type & style
- Home type: SingleFamily
- Architectural style: Traditional,Detached
- Property subtype: Single Family Residence
Materials
- Brick
- Foundation: Slab
- Roof: Composition
Condition
- Year built: 1974
Utilities & green energy
- Sewer: Public Sewer
- Water: Public
- Utilities for property: Electricity Connected, Natural Gas Available, Sewer Available, Separate Meters, Water Available
Community & HOA
Community
- Features: Curbs
- Security: Security System
- Subdivision: Spring Ridge 06
HOA
- Has HOA: No
Location
- Region: Richardson
Financial & listing details
- Price per square foot: $156/sqft
- Tax assessed value: $397,040
- Annual tax amount: $8,661
- Date on market: 7/9/2026
- Cumulative days on market: 102 days
- Listing terms: Cash,Conventional
Estimated market value
$477,500
$454,000 - $501,000
$2,596/mo
Price history
| Date | Event | Price |
|---|---|---|
| 10/7/2026 | Price change | $484,500-1%$156/sqft |
Source: NTREIS #21325747 Report a problem | ||
| 8/14/2026 | Price change | $489,500-2%$158/sqft |
Source: NTREIS #21325747 Report a problem | ||
| 7/9/2026 | Listed for sale | $499,500+11%$161/sqft |
Source: NTREIS #21325747 Report a problem | ||
| 2/9/2026 | Listing removed | -- |
Source: Owner Report a problem | ||
| 11/11/2025 | Listed for sale | $450,000$145/sqft |
Source: Owner Report a problem | ||
Public tax history
| Year | Property taxes | Tax assessment |
|---|---|---|
| 2025 | $2,127 +7.1% | $397,040 |
| 2024 | $1,985 +6.8% | $397,040 +8% |
| 2023 | $1,858 -2% | $367,630 |
| 2022 | $1,895 +3.7% | $367,630 +24.7% |
| 2021 | $1,827 +12.5% | $294,890 |
| 2020 | $1,624 +15.1% | $294,890 +16.8% |
| 2019 | $1,411 +6.5% | $252,490 +6.3% |
| 2018 | $1,325 -50.9% | $237,490 +20.8% |
| 2017 | $2,699 +3.1% | $196,530 +14.1% |
| 2016 | $2,619 +2.4% | $172,280 +7.8% |
| 2015 | $2,556 | $159,820 +2.3% |
| 2014 | $2,556 | $156,260 |
| 2013 | -- | -- |
| 2012 | -- | -- |
| 2011 | -- | -- |
| 2010 | -- | -- |
| 2009 | -- | -- |
| 2008 | -- | -- |
| 2007 | -- | -- |
| 2005 | -- | -- |
| 2004 | -- | -- |
| 2003 | -- | -- |
| 2002 | -- | -- |
| 2001 | -- | -- |
Find assessor info on the county website
Monthly payment
Est. payment
Payment breakdown
Explore the cost of this home by adjusting the details. Changes won't be saved.Climate risks
Neighborhood: Berkner Park
Nearby schools
Schools provided by the listing agent
- Elementary: Spring Creek
- Middle: Apollo
- High: Berkner
- District: Richardson ISD
Source: NTREIS. This data may not be complete. We recommend contacting the local school district to confirm school assignments for this home.
Similar homes
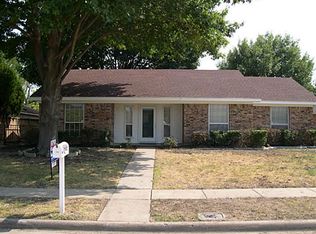
- $409,9003 bd2 ba1.9k sqft203 Trailridge Dr, Richardson, TX 75081For Sale
 MLS ID #21382976, Diana Pham. NTREIS
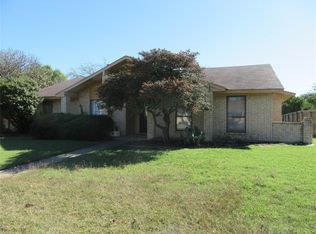
 - $440,0004 bd2 ba2k sqft1502 Meadow Glen St, Richardson, TX 75081For Sale
 MLS ID #21285786, Tonia Felczer. NTREIS
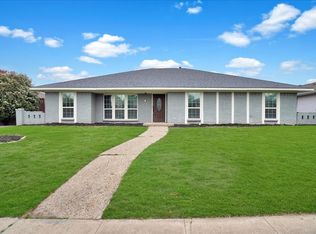
 - $499,0005 bd3 ba2.4k sqft527 Goodwin Dr, Richardson, TX 75081For Sale
 MLS ID #21227758, Ariana Gamboa. NTREIS
 - $450,0004 bd3 ba2.6k sqft1614 Aurora Dr, Richardson, TX 75081For Sale
 MLS ID #20985471, Ryan Howard. NTREIS
