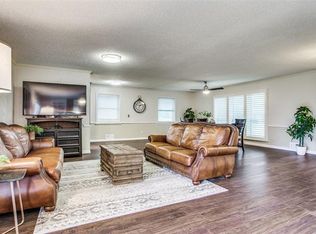
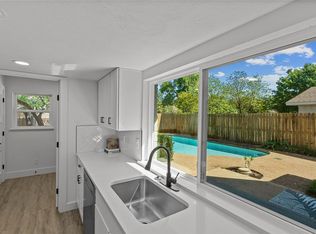
Vibrant across the board! 5-bedroom 3 full bath 1-story nestled on a mature tree-lined street, updated with pool+patio inside dreamy neighborhood. This house is designed relaxing evenings+weekends and effortless outdoor entertaining. From the moment you arrive, you'll discover a home that perfectly blends comfort, style, and functionality. Inside, multiple living spaces offer room for everyone, including a fun formal living room, main family room anchored by a dramatic floor-to-ceiling brick fireplace, and light-filled sunroom—the perfect place to enjoy morning coffee or unwind at the end of the day. Step outside to your private backyard getaway complete with a spacious covered patio, sun deck, pool, and privacy fence, creating an exceptional setting for entertaining or simply escaping the everyday. The thoughtfully updated kitchen showcases quartz countertops+full-height backsplash, stainless steel appliances, and gas range, combining timeless finishes with everyday practicality. Two eating areas provide flexibility for gatherings. The versatile 5th bedroom easily doubles as bonus room, office, gym, etc. to fit your lifestyle if desired. Bonus parking in the back with an extra oversized drive and commercial grade carport. Also BIG DEAL-Sewer line was replaced with PVC-NO CAST IRON PLUMBING ANYMORE. Enjoy quick access to Downtown Dallas, major highways, the Dallas Arboretum, White Rock Lake+more placing some of the city's best amenities just minutes from your front door.
For sale
Price cut: $5 (10/13)
$499,480
8434 Bellingham Dr, Dallas, TX 75228
5beds
2,395sqft
Single Family Residence
Built in 1964
8,929 Square Feet Lot
$495,500 Zestimate®
$209/sqft
$-- HOA
What's special
Oversized sparkling poolPrivacy fencePrivate backyard getawaySun deckStainless steel appliancesLight-filled sunroomTwo eating areas
- 96 days
- 982
- 118
Zillow last checked:
Listing updated:
Listed by:
Matthew Rice 0592253 972-775-0555,
The Trophy Group, LLC 972-775-0555
Source: NTREIS,MLS#: 21325438
Facts & features
Interior
Bedrooms & bathrooms
- Bedrooms: 5
- Bathrooms: 3
- Full bathrooms: 3
Primary bedroom
- Features: Double Vanity, Sitting Area in Primary, Separate Shower
- Level: First
- Dimensions: 14 x 11
Bedroom
- Features: Walk-In Closet(s)
- Level: First
- Dimensions: 13 x 11
Bedroom
- Features: Split Bedrooms, Walk-In Closet(s)
- Level: First
- Dimensions: 12 x 11
Bedroom
- Features: Walk-In Closet(s)
- Level: First
- Dimensions: 12 x 10
Bedroom
- Level: First
- Dimensions: 10 x 10
Breakfast room nook
- Level: First
- Dimensions: 8 x 10
Dining room
- Level: First
- Dimensions: 10 x 12
Kitchen
- Features: Built-in Features, Galley Kitchen
- Level: First
- Dimensions: 10 x 12
Living room
- Level: First
- Dimensions: 24 x 14
Living room
- Level: First
- Dimensions: 12 x 11
Sunroom
- Level: First
- Dimensions: 12 x 10
Utility room
- Features: Built-in Features, Utility Room
- Level: First
- Dimensions: 6 x 12
Heating
- Central, Natural Gas
Cooling
- Central Air, Electric
Appliances
- Included: Dishwasher, Electric Oven, Gas Cooktop, Disposal, Gas Water Heater, Microwave
- Laundry: Laundry in Utility Room
Features
- Decorative/Designer Lighting Fixtures, High Speed Internet
- Flooring: Ceramic Tile, Wood
- Has basement: No
- Number of fireplaces: 1
- Fireplace features: Masonry, Wood Burning
Interior area
- Total interior livable area: 2,395 sqft
Video & virtual tour
Property
Parking
- Total spaces: 2
- Parking features: Carport, Oversized, Garage Faces Rear
- Carport spaces: 2
Features
- Levels: One
- Stories: 1
- Patio & porch: Covered
- Exterior features: Rain Gutters
- Pool features: Gunite, In Ground, Pool
- Fencing: Wood
Lot
- Size: 8,929 Square Feet
- Features: Landscaped, Sprinkler System, Few Trees
Details
- Parcel number: 00000811399000000
Construction
Type & style
- Home type: SingleFamily
- Architectural style: Contemporary/Modern,Mid-Century Modern,Ranch,Detached
- Property subtype: Single Family Residence
Materials
- Brick
- Foundation: Pillar/Post/Pier
- Roof: Composition
Condition
- Resale
- Year built: 1964
Utilities & green energy
- Sewer: Public Sewer
- Water: Public
- Utilities for property: Sewer Available, Water Available
Green energy
- Energy efficient items: Appliances, Insulation, Thermostat, Windows
Community & HOA
Community
- Features: Sidewalks
- Security: Security System
- Subdivision: Buckner Terrace 07 Sec 03 Inst
HOA
- Has HOA: No
Location
- Region: Dallas
Financial & listing details
- Price per square foot: $209/sqft
- Tax assessed value: $509,210
- Annual tax amount: $6,599
- Date on market: 7/9/2026
- Cumulative days on market: 96 days
- Listing terms: Cash,Conventional,FHA,VA Loan
Estimated market value
$495,500
$471,000 - $520,000
$3,822/mo
Price history
| Date | Event | Price |
|---|---|---|
| 10/13/2026 | Price change | $499,4800%$209/sqft |
Source: NTREIS #21325438 Report a problem | ||
| 10/7/2026 | Price change | $499,4850%$209/sqft |
Source: NTREIS #21325438 Report a problem | ||
| 9/28/2026 | Price change | $499,4900%$209/sqft |
Source: NTREIS #21325438 Report a problem | ||
| 9/18/2026 | Price change | $499,500-0.1%$209/sqft |
Source: NTREIS #21325438 Report a problem | ||
| 9/1/2026 | Price change | $499,8900%$209/sqft |
Source: NTREIS #21325438 Report a problem | ||
| 8/6/2026 | Price change | $499,900-8.9%$209/sqft |
Source: NTREIS #21325438 Report a problem | ||
| 7/9/2026 | Listed for sale | $549,000+22.3%$229/sqft |
Source: NTREIS #21325438 Report a problem | ||
| 4/6/2023 | Listing removed | -- |
Source: NTREIS #14643480 Report a problem | ||
| 2/15/2023 | Listing removed | -- |
Source: Zillow Rentals Report a problem | ||
| 1/18/2023 | Listed for rent | $3,395+9.5%$1/sqft |
Source: Zillow Rentals Report a problem | ||
| 3/13/2022 | Listing removed | $448,900+5.7%$187/sqft |
Source: NTREIS #14643480 Report a problem | ||
| 12/2/2021 | Listing removed | -- |
Source: Zillow Rental Manager Report a problem | ||
| 11/13/2021 | Listed for rent | $3,100+27.8%$1/sqft |
Source: Zillow Rental Manager Report a problem | ||
| 10/4/2021 | Pending sale | $424,890$177/sqft |
Source: NTREIS #14658052 Report a problem | ||
| 9/30/2021 | Contingent | $424,890$177/sqft |
Source: NTREIS #14658052 Report a problem | ||
| 9/17/2021 | Price change | $424,8900%$177/sqft |
Source: NTREIS #14658052 Report a problem | ||
| 9/3/2021 | Price change | $424,9000%$177/sqft |
Source: NTREIS #14658052 Report a problem | ||
| 8/26/2021 | Listed for sale | $425,000-5.3%$177/sqft |
Source: NTREIS #14658052 Report a problem | ||
| 8/26/2021 | Listing removed | $448,900$187/sqft |
Source: NTREIS #14643480 Report a problem | ||
| 8/14/2021 | Price change | $448,9000%$187/sqft |
Source: NTREIS #14643480 Report a problem | ||
| 8/6/2021 | Listed for sale | $449,000$187/sqft |
Source: NTREIS #14643480 Report a problem | ||
| 6/30/2019 | Listing removed | $2,425$1/sqft |
Source: The Trophy Group, LLC #14058032 Report a problem | ||
| 6/29/2019 | Price change | $2,425-0.4%$1/sqft |
Source: The Trophy Group, LLC #14058032 Report a problem | ||
| 5/17/2019 | Listed for rent | $2,435$1/sqft |
Source: The Trophy Group, LLC #14058032 Report a problem | ||
Public tax history
| Year | Property taxes | Tax assessment |
|---|---|---|
| 2025 | $11,339 +0% | $509,210 |
| 2024 | $11,333 +16.9% | $509,210 +20.5% |
| 2023 | $9,697 -8.6% | $422,560 |
| 2022 | $10,608 +72.9% | $422,560 +81.7% |
| 2021 | $6,136 -7% | $232,620 -4.4% |
| 2020 | $6,599 -0.8% | $243,240 |
| 2019 | $6,649 +1.9% | $243,240 +6.1% |
| 2018 | $6,524 +426.3% | $229,300 +14.9% |
| 2017 | $1,240 -6.2% | $199,580 +32.4% |
| 2016 | $1,322 -1.2% | $150,710 +7.3% |
| 2015 | $1,339 | $140,490 +1.9% |
| 2014 | $1,339 | $137,890 |
| 2013 | -- | -- |
| 2012 | -- | -- |
| 2011 | -- | -- |
| 2010 | -- | -- |
| 2009 | -- | -- |
| 2008 | -- | -- |
| 2007 | -- | -- |
| 2005 | -- | -- |
| 2004 | -- | -- |
| 2003 | -- | -- |
| 2002 | -- | -- |
| 2001 | -- | -- |
Find assessor info on the county website
Monthly payment
Est. payment
Payment breakdown
Explore the cost of this home by adjusting the details. Changes won't be saved.Climate risks
Neighborhood: 75228
Nearby schools
Schools provided by the listing agent
- Elementary: Bayles
- Middle: Gaston
- High: Adams
- District: Dallas ISD
Source: NTREIS. This data may not be complete. We recommend contacting the local school district to confirm school assignments for this home.


Similar homes
- $499,0003 bd2 ba1.7k sqft8338 Banquo Dr, Dallas, TX 75228For Sale
 MLS ID #21399723, Becky Oliver Conley. NTREIS
 - $419,0004 bd2 ba2.5k sqft8426 Baumgarten Dr, Dallas, TX 75228For Sale
 MLS ID #21408608, Nancy Wilson. NTREIS
 - $475,0004 bd3 ba2.2k sqft8617 Baumgarten Dr, Dallas, TX 75228For Sale
 MLS ID #21379991, Vesta Schneider. NTREIS
 - $535,0003 bd2 ba1.7k sqft5915 Canterview Dr, Dallas, TX 75228For Sale
 MLS ID #21382146, Caroline Whiteside. NTREIS
