Move-in ready and extensively renovated, 2553 Dorrington Drive offers stylish, modern living with the major updates already complete. Extensive 2026 improvements include a new roof, HVAC and ductwork, windows, water heater, electrical and plumbing updates, foundation repairs with a transferable lifetime warranty, remodeled kitchen and bathrooms, flooring, interior and exterior paint, lighting, landscaping, and more.
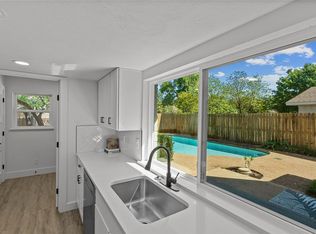
This 3-bedroom, 2-bath home with a 2-car garage features a bright, open floor plan connecting the living, dining, and kitchen spaces. The beautifully updated kitchen is anchored by a granite island with seating and features new cabinetry, stainless steel appliances, ample storage, and modern finishes. The spacious primary suite includes an updated ensuite bath with a walk-in shower, while two additional bedrooms offer flexibility for guests, a home office, or workout space.
Outside, a covered patio overlooks a generous backyard with plenty of room to entertain, play, or create your own outdoor retreat. Conveniently located in East Dallas just minutes from White Rock Lake, Casa Linda Plaza, Tenison Park, and major thoroughfares, this turnkey home offers the opportunity to move in and enjoy from day one.
For sale
Price cut: $14.9K (9/22)
$445,000
2553 Dorrington Dr, Dallas, TX 75228
3beds
1,601sqft
Single Family Residence
Built in 1958
8,145 Square Feet Lot
$437,000 Zestimate®
$278/sqft
$-- HOA
What's special
Modern finishesInterior and exterior paintElectrical and plumbing updatesStainless steel appliancesCovered patioBeautifully updated kitchenGranite island with seating
- 58 days
- 260
- 38
Zillow last checked:
Listing updated:
Listed by:
Jessica Dickens 0856497 214-668-4998,
Allie Beth Allman & Assoc. 214-521-7355,
Jackie Converse 0638999 214-673-7852,
Allie Beth Allman & Assoc.
Source: NTREIS,MLS#: 21372690
Facts & features
Interior
Bedrooms & bathrooms
- Bedrooms: 3
- Bathrooms: 2
- Full bathrooms: 2
Primary bedroom
- Features: Ceiling Fan(s), En Suite Bathroom
- Level: First
- Dimensions: 12 x 14
Bedroom
- Features: Ceiling Fan(s)
- Level: First
- Dimensions: 12 x 11
Bedroom
- Features: Ceiling Fan(s)
- Level: First
- Dimensions: 10 x 14
Kitchen
- Features: Built-in Features, Eat-in Kitchen, Kitchen Island, Stone Counters
- Level: First
- Dimensions: 16 x 13
Living room
- Features: Ceiling Fan(s)
- Level: First
- Dimensions: 27 x 14
Living room
- Features: Ceiling Fan(s)
- Level: First
- Dimensions: 15 x 13
Heating
- Central
Cooling
- Central Air, Ceiling Fan(s)
Appliances
- Included: Dishwasher, Gas Range
- Laundry: Washer Hookup, Dryer Hookup, In Hall
Features
- Decorative/Designer Lighting Fixtures, Eat-in Kitchen, Granite Counters, Kitchen Island, Open Floorplan, Pantry
- Flooring: Luxury Vinyl Plank
- Has basement: No
- Has fireplace: No
Interior area
- Total interior livable area: 1,601 sqft
Video & virtual tour
Property
Parking
- Total spaces: 2
- Parking features: On Street
- Attached garage spaces: 2
Features
- Levels: One
- Stories: 1
- Patio & porch: Patio, Covered
- Pool features: None
- Fencing: Chain Link
Lot
- Size: 8,145 Square Feet
- Dimensions: 64 x 128
- Features: Interior Lot
Details
- Parcel number: 00000666184000000
Construction
Type & style
- Home type: SingleFamily
- Architectural style: Traditional,Detached
- Property subtype: Single Family Residence
Materials
- Brick
- Foundation: Pillar/Post/Pier
- Roof: Composition
Condition
- Resale
- Year built: 1958
Utilities & green energy
- Sewer: Public Sewer
- Water: Public
- Utilities for property: Electricity Available, Natural Gas Available, Sewer Available, Separate Meters, Water Available
Community & HOA
Community
- Features: Sidewalks
- Subdivision: Claremont 05 Inst
HOA
- Has HOA: No
Location
- Region: Dallas
Financial & listing details
- Price per square foot: $278/sqft
- Tax assessed value: $349,180
- Annual tax amount: $7,775
- Date on market: 8/29/2026
- Cumulative days on market: 100 days
- Listing terms: Cash,Conventional,FHA,VA Loan
- Exclusions: All staging furniture
Estimated market value
$437,000
$415,000 - $459,000
$2,442/mo
Price history
| Date | Event | Price |
|---|---|---|
| 9/22/2026 | Price change | $445,000-3.2%$278/sqft |
Source: NTREIS #21372690 Report a problem | ||
| 8/29/2026 | Listed for sale | $459,900$287/sqft |
Source: NTREIS #21372690 Report a problem | ||
| 8/27/2026 | Listing removed | $459,900$287/sqft |
Source: NTREIS #21324480 Report a problem | ||
| 8/7/2026 | Price change | $459,900-2.1%$287/sqft |
Source: NTREIS #21324480 Report a problem | ||
| 7/17/2026 | Listed for sale | $469,900$294/sqft |
Source: NTREIS #21324480 Report a problem | ||
Public tax history
| Year | Property taxes | Tax assessment |
|---|---|---|
| 2025 | $2,254 -31.9% | $349,180 |
| 2024 | $3,311 -56.1% | $349,180 +6.3% |
| 2023 | $7,539 +740.5% | $328,540 |
| 2022 | $897 +8.9% | $328,540 +35.5% |
| 2021 | $824 +14.8% | $242,490 |
| 2020 | $718 +27.5% | $242,490 |
| 2019 | $563 +10.4% | $242,490 +39% |
| 2018 | $510 +34.4% | $174,450 +15.7% |
| 2017 | $380 -21.9% | $150,720 +20.2% |
| 2016 | $486 -3.3% | $125,420 |
| 2015 | $503 | $125,420 +5.4% |
| 2014 | $503 | $119,010 |
| 2013 | -- | -- |
| 2012 | -- | -- |
| 2011 | -- | -- |
| 2010 | -- | -- |
| 2009 | -- | -- |
| 2008 | -- | -- |
| 2007 | -- | -- |
| 2005 | -- | -- |
| 2004 | -- | -- |
| 2003 | -- | -- |
| 2002 | -- | -- |
| 2001 | -- | -- |
Find assessor info on the county website
Monthly payment
Est. payment
Payment breakdown
Explore the cost of this home by adjusting the details. Changes won't be saved.Climate risks
Neighborhood: 75228
Nearby schools
Schools provided by the listing agent
- Elementary: Bayles
- Middle: Gaston
- High: Adams
- District: Dallas ISD
Source: NTREIS. This data may not be complete. We recommend contacting the local school district to confirm school assignments for this home.


Similar homes
- $475,0003 bd2 ba1.7k sqft8338 Banquo Dr, Dallas, TX 75228For Sale
 MLS ID #21399723, Becky Oliver Conley. NTREIS
 - $425,0003 bd3 ba2k sqft5427 Banting Way, Dallas, TX 75227For Sale
 MLS ID #21400346, Denton Aguam. NTREIS
 - $475,0004 bd3 ba2.2k sqft8617 Baumgarten Dr, Dallas, TX 75228For Sale
 MLS ID #21379991, Vesta Schneider. NTREIS
 - $445,0004 bd3 ba2k sqft5311 Banting Way, Dallas, TX 75227For Sale
 MLS ID #21406483, Amy Quaid. NTREIS
