Welcome to a beautifully transformed home in the coveted Buckner Terrace enclave of Dallas, where thoughtful updates, timeless charm, and attention to detail come together. Offering 2,060 square feet, 3 bedrooms, and 2.5 baths, including a convenient powder bath, this home features a welcoming open floor plan complemented by formal living and dining spaces. The secondary bedrooms offer walk-in closets, while the nearly quarter-acre lot provides plenty of room to enjoy the outdoors, surrounded by mature shade trees, an open patio, and a two-car garage plus carport. Extensively renovated from top to bottom, the home showcases a fully remodeled kitchen, bathrooms, and living spaces, along with fresh paint and texture, updated flooring throughout, and removal of the popcorn ceilings. New trim and interior doors, refinished windows and doors, and a new garage door add to the refreshed appeal. Behind the beautiful finishes, significant improvements include updated electrical, a reinforced foundation, new insulation, and wood pre-treated for mold prevention. A new sprinkler system adds convenience and helps maintain the outdoor spaces. With extensive improvements, a thoughtfully refreshed interior, and a spacious, tree-shaded setting, this Buckner Terrace home offers a wonderful blend of comfort, character, and modern updates in an established Dallas neighborhood. Truly move in ready! Full list of improvements totaling $69K in Transaction Desk.
For sale
Price cut: $10K (11/10)
$415,000
5427 Banting Way, Dallas, TX 75227
3beds
2,060sqft
Single Family Residence
Built in 1967
9,365 Square Feet Lot
$415,300 Zestimate®
$201/sqft
$-- HOA
What's special
Thoughtfully refreshed interiorUpdated flooring throughoutOpen patioNew garage doorNearly quarter-acre lotWelcoming open floor planRefinished windows and doors
- 23 days
- 466
- 60
Likely to sell faster than
Zillow last checked:
Listing updated:
Listed by:
Denton Aguam 0496115 972-599-7000,
Keller Williams Legacy 972-599-7000,
Kirby Ayres 0838567 214-794-0112,
Keller Williams Legacy
Source: NTREIS,MLS#: 21400346
Facts & features
Interior
Bedrooms & bathrooms
- Bedrooms: 3
- Bathrooms: 3
- Full bathrooms: 2
- 1/2 bathrooms: 1
Primary bedroom
- Level: First
- Dimensions: 12 x 16
Bedroom
- Level: First
- Dimensions: 11 x 13
Bedroom
- Level: First
- Dimensions: 11 x 15
Primary bathroom
- Level: First
- Dimensions: 8 x 11
Breakfast room nook
- Level: First
- Dimensions: 14 x 11
Dining room
- Level: First
- Dimensions: 10 x 11
Family room
- Level: First
- Dimensions: 21 x 15
Other
- Level: First
- Dimensions: 12 x 5
Kitchen
- Level: First
- Dimensions: 8 x 13
Living room
- Level: First
- Dimensions: 12 x 16
Heating
- Central, Natural Gas
Cooling
- Central Air
Appliances
- Included: Dishwasher, Disposal
Features
- Decorative/Designer Lighting Fixtures, High Speed Internet
- Has basement: No
- Number of fireplaces: 1
- Fireplace features: Living Room
Interior area
- Total interior livable area: 2,060 sqft
Video & virtual tour
Property
Parking
- Total spaces: 4
- Parking features: Garage
- Attached garage spaces: 2
- Carport spaces: 2
- Covered spaces: 4
Features
- Levels: One
- Stories: 1
- Pool features: None
Lot
- Size: 9,365 Square Feet
Details
- Parcel number: 00000517081000000
Construction
Type & style
- Home type: SingleFamily
- Architectural style: Traditional,Detached
- Property subtype: Single Family Residence
Materials
- Brick
- Roof: Composition
Condition
- Resale
- Year built: 1967
Utilities & green energy
- Sewer: Public Sewer
- Water: Public
- Utilities for property: Sewer Available, Water Available
Community & HOA
Community
- Subdivision: Buckner Terrace
HOA
- Has HOA: No
Location
- Region: Dallas
Financial & listing details
- Price per square foot: $201/sqft
- Tax assessed value: $339,220
- Annual tax amount: $7,553
- Date on market: 10/20/2026
- Cumulative days on market: 24 days
- Listing terms: Cash,Conventional,FHA,Other,VA Loan
Estimated market value
$415,300
$395,000 - $436,000
$2,815/mo
Price history
| Date | Event | Price |
|---|---|---|
| 11/10/2026 | Price change | $415,000-2.4%$201/sqft |
Source: NTREIS #21400346 Report a problem | ||
| 10/20/2026 | Listed for sale | $425,000$206/sqft |
Source: NTREIS #21400346 Report a problem | ||
Public tax history
| Year | Property taxes | Tax assessment |
|---|---|---|
| 2025 | $771 +7% | $339,220 |
| 2024 | $721 +9.7% | $339,220 +9.8% |
| 2023 | $657 -50.7% | $308,990 |
| 2022 | $1,332 +5.3% | $308,990 +17.8% |
| 2021 | $1,266 +8.1% | $262,380 +7.3% |
| 2020 | $1,170 +14% | $244,600 +7.8% |
| 2019 | $1,027 +4.4% | $226,840 |
| 2018 | $983 +14.1% | $226,840 +20.8% |
| 2017 | $862 +1% | $187,730 +21.6% |
| 2016 | $854 +24.5% | $154,350 +45.9% |
| 2015 | $686 | $105,770 |
| 2014 | $686 | $105,770 |
| 2013 | -- | -- |
| 2012 | -- | -- |
| 2011 | -- | -- |
| 2010 | -- | -- |
| 2009 | -- | -- |
| 2008 | -- | -- |
| 2007 | -- | -- |
| 2005 | -- | -- |
| 2004 | -- | -- |
| 2003 | -- | -- |
| 2002 | -- | -- |
| 2001 | -- | -- |
Find assessor info on the county website
Monthly payment
Est. payment
Payment breakdown
Explore the cost of this home by adjusting the details. Changes won't be saved.Climate risks
Neighborhood: Buckner Terrace
Nearby schools
Schools provided by the listing agent
- Elementary: Frank Guzick
- Middle: H.W. Lang
- High: Skyline
- District: Dallas ISD
Source: NTREIS. This data may not be complete. We recommend contacting the local school district to confirm school assignments for this home.

Similar homes
- $405,0003 bd3 ba1.7k sqft5610 Enchanted Ln, Dallas, TX 75227For Sale
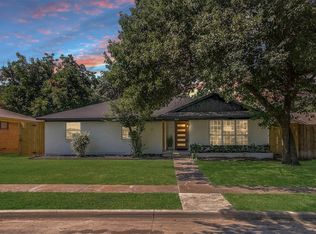 MLS ID #21424697, Dennis Miller. NTREIS
- $399,0004 bd3 ba2k sqft5221 Elkridge Dr, Dallas, TX 75227For Sale
 MLS ID #21400437, Melissa Jennings. NTREIS
- $445,0004 bd3 ba2k sqft5311 Banting Way, Dallas, TX 75227For Sale
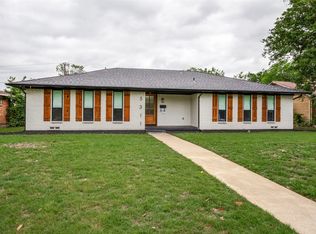 MLS ID #21406483, Amy Quaid. NTREIS
- $394,9953 bd3 ba1.6k sqft5826 Enchanted Ln, Dallas, TX 75227For Sale
 MLS ID #21369809, Christian Holmes. NTREIS
