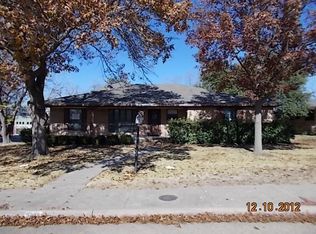
Beautifully renovated and move-in ready! This stylish home welcomes you with a bright, open-concept layout designed for both everyday living and entertaining. The showstopping kitchen features rich green cabinetry, sleek countertops and backsplash, a statement island with waterfall edges and wood detailing, stainless steel appliances, abundant storage, and generous bar seating. The spacious living area is anchored by a brick fireplace, while modern lighting, updated flooring, and fresh neutral finishes carry throughout the home. The primary suite has its own French door to the backyard plus an en suite bath with dual sinks and a walk-in glass shower. Additional highlights include an updated secondary bath, recessed lighting, contemporary fixtures, a separate laundry area, and a light-filled enclosed flex space overlooking the backyard. French doors provide easy access to the outdoor space, and the fenced yard offers plenty of room to enjoy. Attached garage, central heating and air, natural gas, and a new pitched-shingle roof. Modern finishes, an impressive open layout, and thoughtful updates throughout make this one a must-see! Just minutes from First Baptist Academy (PreK-12).
For sale
$350,000
5445 Enderly Pl, Dallas, TX 75227
4beds
1,933sqft
Single Family Residence
Built in 1968
0.26 Acres Lot
$343,700 Zestimate®
$181/sqft
$-- HOA
What's special
Modern lightingBrick fireplaceModern finishesAttached garageContemporary fixturesThoughtful updates throughoutUpdated flooring
- 9 days
- 790
- 130
Likely to sell faster than
Zillow last checked:
Listing updated:
Listed by:
Jade Burrowes 0801858 972-771-6970,
Regal, REALTORS 972-771-6970,
Deba Douglas 0728488 972-813-9582,
Regal, REALTORS
Source: NTREIS,MLS#: 21401789
Facts & features
Interior
Bedrooms & bathrooms
- Bedrooms: 4
- Bathrooms: 2
- Full bathrooms: 2
Primary bedroom
- Features: Ceiling Fan(s), En Suite Bathroom
- Level: First
- Dimensions: 1 x 1
Primary bathroom
- Features: Dual Sinks, En Suite Bathroom, Solid Surface Counters, Walk-In Shower
- Level: First
- Dimensions: 1 x 1
Kitchen
- Features: Breakfast Bar, Dual Sinks, Eat-in Kitchen, Kitchen Island, Pantry, Solid Surface Counters
- Level: First
- Dimensions: 1 x 1
Living room
- Features: Ceiling Fan(s), Fireplace
- Level: First
- Dimensions: 1 x 1
Heating
- Central, Fireplace(s)
Cooling
- Attic Fan, Central Air, Ceiling Fan(s)
Appliances
- Included: Dishwasher, Electric Range, Disposal, Gas Water Heater, Microwave, Vented Exhaust Fan
- Laundry: Washer Hookup, Dryer Hookup, Laundry in Utility Room
Features
- Decorative/Designer Lighting Fixtures, Double Vanity, Eat-in Kitchen, Kitchen Island, Open Floorplan, Pantry, Cable TV
- Flooring: Luxury Vinyl Plank, Tile
- Has basement: No
- Number of fireplaces: 1
- Fireplace features: Living Room, Masonry, Wood Burning
Interior area
- Total interior livable area: 1,933 sqft
Video & virtual tour
Property
Parking
- Total spaces: 2
- Parking features: Garage, Garage Door Opener
- Attached garage spaces: 2
Features
- Levels: One
- Stories: 1
- Patio & porch: Front Porch, Patio, Covered
- Exterior features: Rain Gutters
- Pool features: None
- Fencing: Fenced
Lot
- Size: 0.26 Acres
- Features: Corner Lot
Details
- Parcel number: 00000517177000000
Construction
Type & style
- Home type: SingleFamily
- Architectural style: Ranch,Detached
- Property subtype: Single Family Residence
Materials
- Brick
- Roof: Shingle
Condition
- Year built: 1968
Utilities & green energy
- Sewer: Public Sewer
- Water: Public
- Utilities for property: Natural Gas Available, Sewer Available, Water Available, Cable Available
Community & HOA
Community
- Subdivision: Buckner Terrace
HOA
- Has HOA: No
Location
- Region: Dallas
Financial & listing details
- Price per square foot: $181/sqft
- Tax assessed value: $316,930
- Annual tax amount: $7,057
- Date on market: 10/2/2026
- Cumulative days on market: 10 days
- Listing terms: Cash,Conventional,VA Loan
Estimated market value
$343,700
$327,000 - $361,000
$2,352/mo
Price history
| Date | Event | Price |
|---|---|---|
| 10/2/2026 | Listed for sale | $350,000$181/sqft |
Source: NTREIS #21401789 Report a problem | ||
Public tax history
| Year | Property taxes | Tax assessment |
|---|---|---|
| 2025 | $617 +6.6% | $316,930 |
| 2024 | $579 +11% | $316,930 +10.7% |
| 2023 | $521 -52% | $286,260 |
| 2022 | $1,086 +6% | $286,260 +17.8% |
| 2021 | $1,025 +9.2% | $243,080 +7.1% |
| 2020 | $939 +16.8% | $226,960 +7.2% |
| 2019 | $804 +4.7% | $211,750 |
| 2018 | $768 +17.4% | $211,750 +12.5% |
| 2017 | $654 -4.7% | $188,150 +30.8% |
| 2016 | $686 +26.7% | $143,830 +45% |
| 2015 | $541 | $99,160 |
| 2014 | $541 | $99,160 |
| 2013 | -- | -- |
| 2012 | -- | -- |
| 2011 | -- | -- |
| 2010 | -- | -- |
| 2009 | -- | -- |
| 2008 | -- | -- |
| 2007 | -- | -- |
| 2005 | -- | -- |
| 2004 | -- | -- |
| 2003 | -- | -- |
| 2002 | -- | -- |
| 2001 | -- | -- |
Find assessor info on the county website
Monthly payment
Est. payment
Payment breakdown
Explore the cost of this home by adjusting the details. Changes won't be saved.Climate risks
Neighborhood: Buckner Terrace
Nearby schools
Schools provided by the listing agent
- Elementary: Adamsjohnq
- Middle: Ann Richards
- High: Adams
- District: Dallas ISD
Source: NTREIS. This data may not be complete. We recommend contacting the local school district to confirm school assignments for this home.
Similar homes
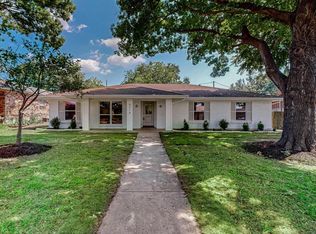
- $399,0004 bd3 ba2k sqft5221 Elkridge Dr, Dallas, TX 75227For Sale
 MLS ID #21400437, Melissa Jennings. NTREIS
 - $445,0004 bd3 ba2k sqft5311 Banting Way, Dallas, TX 75227For Sale
 MLS ID #21406483, Amy Quaid. NTREIS
 - $384,0004 bd2 ba1.9k sqft5737 Everglade Rd, Dallas, TX 75227For Sale
 MLS ID #21341213, Jeremy Earnest. NTREIS
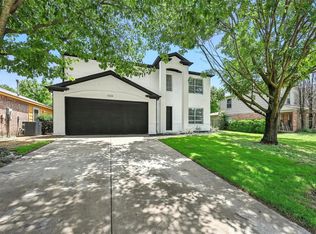
 - $355,0004 bd3 ba2.1k sqft6218 Everglade Rd, Dallas, TX 75227For Sale
 MLS ID #21300347, Jason Coleman. NTREIS
