Fully reimagined and thoughtfully designed, this stunning single-story residence blends modern sophistication with effortless livability. Every detail has been carefully curated—from the open-concept layout to the designer finishes throughout. The expansive living, kitchen, and dining spaces flow seamlessly together, anchored by a striking chef’s kitchen featuring custom cabinetry, statement lighting, and an oversized island ideal for entertaining. Warm wood accents and clean architectural lines create a refined yet inviting atmosphere. The private primary suite offers a true retreat with a spa-inspired bath, complete with a freestanding soaking tub, oversized glass shower, and elevated tilework. Two additional bedrooms provide flexibility for guests, office space, or family living. Set on a generous lot with mature trees and a welcoming front presence, this home delivers both style and function in a location convenient to Dallas’ top dining, shopping, and major thoroughfares. A rare opportunity to own a fully renovated, move-in ready home with high-end design at an exceptional value.
For sale
$399,999
6211 Symphony Ln, Dallas, TX 75227
3beds
1,847sqft
Single Family Residence
Built in 1965
8,102 Square Feet Lot
$391,000 Zestimate®
$217/sqft
$-- HOA
What's special
Clean architectural linesDesigner finishes throughoutWelcoming front presenceStatement lightingFreestanding soaking tubWarm wood accentsTwo additional bedrooms
- 64 days
- 119
- 22
Zillow last checked:
Listing updated:
Listed by:
Mary Sorenson 0708991 214-821-3336,
Christie's Lone Star 214-821-3336
Source: NTREIS,MLS#: 21354318
Facts & features
Interior
Bedrooms & bathrooms
- Bedrooms: 3
- Bathrooms: 2
- Full bathrooms: 2
Primary bedroom
- Level: First
- Dimensions: 0 x 0
Kitchen
- Features: Built-in Features, Eat-in Kitchen, Galley Kitchen, Kitchen Island
- Level: First
- Dimensions: 0 x 0
Living room
- Features: Ceiling Fan(s), Fireplace
- Level: First
- Dimensions: 0 x 0
Heating
- Central
Cooling
- Central Air
Appliances
- Included: Some Gas Appliances, Dishwasher, Electric Oven, Gas Cooktop, Disposal, Microwave, Plumbed For Gas
Features
- Built-in Features, Chandelier, Decorative/Designer Lighting Fixtures, Double Vanity, Eat-in Kitchen, High Speed Internet, Kitchen Island, Open Floorplan, Cable TV
- Flooring: Luxury Vinyl Plank, Tile
- Has basement: No
- Number of fireplaces: 1
- Fireplace features: Wood Burning
Interior area
- Total interior livable area: 1,847 sqft
Video & virtual tour
Property
Parking
- Total spaces: 2
- Parking features: Alley Access
- Attached garage spaces: 2
Features
- Levels: One
- Stories: 1
- Pool features: None
Lot
- Size: 8,102 Square Feet
Details
- Parcel number: 00000515353000000
Construction
Type & style
- Home type: SingleFamily
- Architectural style: Traditional,Detached
- Property subtype: Single Family Residence
Materials
- Brick
- Foundation: Slab
- Roof: Composition
Condition
- Year built: 1965
Utilities & green energy
- Sewer: Public Sewer
- Water: Public
- Utilities for property: Electricity Available, Electricity Connected, Natural Gas Available, Phone Available, Sewer Available, Separate Meters, Water Available, Cable Available
Community & HOA
Community
- Features: Curbs
- Security: Smoke Detector(s)
- Subdivision: Buckner Terrace Add 01 Sec 02
HOA
- Has HOA: No
Location
- Region: Dallas
Financial & listing details
- Price per square foot: $217/sqft
- Tax assessed value: $306,490
- Annual tax amount: $6,825
- Date on market: 8/8/2026
- Cumulative days on market: 191 days
- Listing terms: Cash,Conventional,Other
- Road surface type: Dirt
Estimated market value
$391,000
$371,000 - $411,000
$2,175/mo
Price history
| Date | Event | Price |
|---|---|---|
| 8/8/2026 | Listed for sale | $399,999-4.8%$217/sqft |
Source: NTREIS #21354318 Report a problem | ||
| 8/1/2026 | Listing removed | $419,995$227/sqft |
Source: NTREIS #21221241 Report a problem | ||
| 6/18/2026 | Price change | $419,995-2.3%$227/sqft |
Source: NTREIS #21221241 Report a problem | ||
| 5/7/2026 | Price change | $430,000-3.4%$233/sqft |
Source: NTREIS #21221241 Report a problem | ||
| 3/28/2026 | Listed for sale | $445,000$241/sqft |
Source: NTREIS #21221241 Report a problem | ||
| 1/9/2026 | Listing removed | $445,000$241/sqft |
Source: NTREIS #21066119 Report a problem | ||
| 9/23/2025 | Listed for sale | $445,000+61.8%$241/sqft |
Source: NTREIS #21066119 Report a problem | ||
| 8/11/2020 | Listing removed | $275,000$149/sqft |
Source: Beam Real Estate, LLC #14370714 Report a problem | ||
| 7/1/2020 | Pending sale | $275,000$149/sqft |
Source: Beam Real Estate, LLC #14370714 Report a problem | ||
| 6/21/2020 | Listed for sale | $275,000+37.6%$149/sqft |
Source: Beam Real Estate, LLC #14370714 Report a problem | ||
| 1/23/2020 | Sold | -- |
Source: Agent Provided Report a problem | ||
| 10/2/2019 | Listing removed | $199,900$108/sqft |
Source: Lone Star State Realty, LLC #14156345 Report a problem | ||
| 8/5/2019 | Listed for sale | $199,900+225%$108/sqft |
Source: Lone Star State Realty, LLC #14156345 Report a problem | ||
| 5/25/2012 | Listing removed | $61,500$33/sqft |
Source: Specialized Realty Group, Inc. #11725003 Report a problem | ||
| 5/6/2012 | Price change | $61,500-3.8%$33/sqft |
Source: Specialized Realty Group, Inc. #11725003 Report a problem | ||
| 4/22/2012 | Price change | $63,900-7.3%$35/sqft |
Source: Specialized Realty Group, Inc. #11725003 Report a problem | ||
| 3/31/2012 | Price change | $68,900-6.8%$37/sqft |
Source: Specialized Realty Group, Inc. #11725003 Report a problem | ||
| 3/21/2012 | Price change | $73,900-6.3%$40/sqft |
Source: Specialized Realty Group, Inc. #11725003 Report a problem | ||
| 3/8/2012 | Price change | $78,900-6%$43/sqft |
Source: Specialized Realty Group, Inc. #11725003 Report a problem | ||
| 2/21/2012 | Listed for sale | $83,900+27.3%$45/sqft |
Source: Specialized Realty Group, Inc. #11725003 Report a problem | ||
| 12/11/2011 | Listing removed | $65,900$36/sqft |
Source: Ultra Real Estate Services LLC #11666962 Report a problem | ||
| 11/6/2011 | Price change | $65,900-12%$36/sqft |
Source: Ultra Real Estate Services LLC #11666962 Report a problem | ||
| 11/2/2011 | Listed for sale | $74,900$41/sqft |
Source: Ultra Real Estate Services LLC #11666962 Report a problem | ||
Public tax history
| Year | Property taxes | Tax assessment |
|---|---|---|
| 2025 | $4,373 -8.7% | $306,490 |
| 2024 | $4,789 -2.1% | $306,490 +0.5% |
| 2023 | $4,892 -16.1% | $304,850 |
| 2022 | $5,831 +2.1% | $304,850 +13.1% |
| 2021 | $5,712 +22.6% | $269,490 +56.9% |
| 2020 | $4,659 -14.4% | $171,730 -18.3% |
| 2019 | $5,440 +29.6% | $210,220 +42.5% |
| 2018 | $4,198 +4.6% | $147,560 |
| 2017 | $4,012 +74.6% | $147,560 +74.6% |
| 2016 | $2,299 +12.2% | $84,530 +7.4% |
| 2015 | $2,048 | $78,740 +5.5% |
| 2014 | $2,048 | $74,670 |
| 2013 | -- | -- |
| 2012 | -- | -- |
| 2011 | -- | -- |
| 2010 | -- | -- |
| 2009 | -- | -- |
| 2008 | -- | -- |
| 2007 | -- | -- |
| 2005 | -- | -- |
| 2004 | -- | -- |
| 2003 | -- | -- |
| 2002 | -- | -- |
| 2001 | -- | -- |
Find assessor info on the county website
Monthly payment
Est. payment
Payment breakdown
Explore the cost of this home by adjusting the details. Changes won't be saved.Climate risks
Neighborhood: Buckner Terrace
Nearby schools
Schools provided by the listing agent
- Elementary: Frank Guzick
- Middle: H.W. Lang
- High: Skyline
- District: Dallas ISD
Source: NTREIS. This data may not be complete. We recommend contacting the local school district to confirm school assignments for this home.
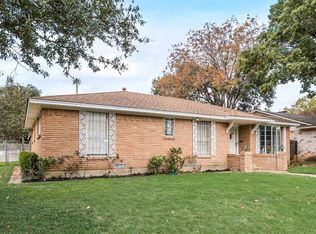


Similar homes
- $399,0004 bd3 ba2k sqft5221 Elkridge Dr, Dallas, TX 75227For Sale
 MLS ID #21400437, Melissa Jennings. NTREIS
 - $445,0004 bd3 ba2k sqft5311 Banting Way, Dallas, TX 75227For Sale
 MLS ID #21406483, Amy Quaid. NTREIS
 - $415,0004 bd3 ba2.5k sqft5216 Ashbrook Rd, Dallas, TX 75227For Sale
 MLS ID #21367527, Bradley Register. NTREIS
 - $430,0004 bd3 ba2.4k sqft4303 Blackheath Rd, Dallas, TX 75227For Sale
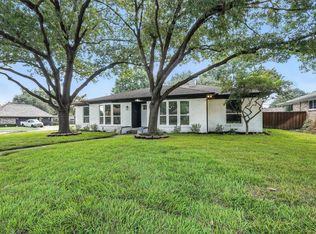 MLS ID #21300328, Jason Coleman. NTREIS
