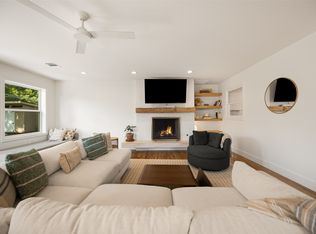
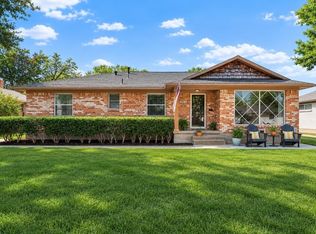
Where East Dallas feels like home. Welcome to this tastefully updated 3 bedroom, 2 bath gem, tucked into the heart of Lochwood, one of East Dallas's most beloved neighborhoods, known for its mature trees, walking trails, parks and tennis courts, friendly community feel, and easy access to White Rock Lake. Step inside to an open, light-filled living and dining area with warm wood flooring and a stunning kitchen that keeps everything connected. The impeccably updated kitchen shines with quartz countertops, stainless steel appliances, and a gas range. A space that is both functional and modern for everyday cooking and entertaining. The updated bathrooms carry the same clean, contemporary style throughout, including a chic vessel sink and finishes in the secondary bath. The spacious primary suite offers a peaceful retreat with an ensuite bathroom and plenty of closet space, while the additional bedrooms provide flexibility for family, guests, or a home office. Natural light pours in thanks to the home's new windows which also provide energy efficiency and peace of mind. Out back, you'll find this home's best-kept secret: a sprawling, private backyard with mature shade trees, a spacious lawn, a gravel fire pit lounge area perfect for gathering with friends, and a detached garage with extra storage space. A rare find for the area. New roof, decking and gutters August 2026. Just minutes to the lake, the Lochwood library, tons of local shopping and dining, and quick access to major thoroughfares for an easy commute anywhere in Dallas, this home offers the absolute best of East Dallas living.
For sale
Price cut: $5K (9/4)
$399,000
11367 Lippitt Ave, Dallas, TX 75218
3beds
1,551sqft
Single Family Residence
Built in 1958
9,278 Square Feet Lot
$-- Zestimate®
$257/sqft
$-- HOA
What's special
Updated bathroomsWarm wood flooringStainless steel appliancesSpacious lawnNatural light pours inQuartz countertopsMature trees
- 61 days
- 566
- 79
Zillow last checked:
Listing updated:
Listed by:
Liz Mello 0656504 214-850-8787,
Compass RE Texas, LLC 214-814-8100
Source: NTREIS,MLS#: 21332912
Facts & features
Interior
Bedrooms & bathrooms
- Bedrooms: 3
- Bathrooms: 2
- Full bathrooms: 2
Primary bedroom
- Features: Ceiling Fan(s), En Suite Bathroom
- Level: First
- Dimensions: 14 x 14
Bedroom
- Features: Ceiling Fan(s)
- Level: First
- Dimensions: 13 x 10
Bedroom
- Features: Ceiling Fan(s)
- Level: First
- Dimensions: 10 x 14
Primary bathroom
- Features: Linen Closet
- Level: First
- Dimensions: 1 x 1
Bonus room
- Level: First
- Dimensions: 1 x 1
Dining room
- Level: First
- Dimensions: 14 x 12
Other
- Features: Closet
- Level: First
- Dimensions: 1 x 1
Kitchen
- Features: Breakfast Bar, Built-in Features, Stone Counters, Walk-In Pantry
- Level: First
- Dimensions: 11 x 11
Laundry
- Level: First
- Dimensions: 1 x 1
Living room
- Level: First
- Dimensions: 20 x 11
Heating
- Central
Cooling
- Central Air
Appliances
- Included: Some Gas Appliances, Dishwasher, Disposal, Gas Range, Plumbed For Gas
Features
- Decorative/Designer Lighting Fixtures, High Speed Internet, Open Floorplan, Pantry, Cable TV
- Flooring: Luxury Vinyl Plank, Simulated Wood, Tile
- Windows: Window Coverings
- Has basement: No
- Has fireplace: No
Interior area
- Total interior livable area: 1,551 sqft
Video & virtual tour
Property
Parking
- Total spaces: 2
- Parking features: Driveway, Garage, Garage Faces Rear, Storage
- Garage spaces: 2
Features
- Levels: One
- Stories: 1
- Patio & porch: Rear Porch, Front Porch, Patio
- Exterior features: Fire Pit, Garden, Lighting, Private Yard
- Pool features: None
- Fencing: Back Yard,Wood
Lot
- Size: 9,278 Square Feet
- Dimensions: 60 x 125
- Features: Back Yard, Interior Lot, Lawn, Landscaped, Few Trees
Details
- Parcel number: 00000382870000000
Construction
Type & style
- Home type: SingleFamily
- Architectural style: Ranch,Detached
- Property subtype: Single Family Residence
Materials
- Brick
- Foundation: Slab
- Roof: Composition
Condition
- Resale
- Year built: 1958
Utilities & green energy
- Sewer: Public Sewer
- Water: Public
- Utilities for property: Electricity Connected, Natural Gas Available, Sewer Available, Separate Meters, Water Available, Cable Available
Community & HOA
Community
- Features: Playground, Park, Sidewalks, Tennis Court(s), Trails/Paths
- Subdivision: Lochwood
HOA
- Has HOA: No
Location
- Region: Dallas
Financial & listing details
- Price per square foot: $257/sqft
- Tax assessed value: $383,870
- Annual tax amount: $8,548
- Date on market: 8/10/2026
- Cumulative days on market: 72 days
- Listing terms: Cash,Conventional,FHA,VA Loan
Estimated market value
Not available
Estimated sales range
Not available
Not available
Price history
| Date | Event | Price |
|---|---|---|
| 9/4/2026 | Price change | $399,000-1.2%$257/sqft |
Source: NTREIS #21332912 Report a problem | ||
| 8/25/2026 | Listed for sale | $404,000-1.2%$260/sqft |
Source: NTREIS #21332912 Report a problem | ||
| 8/19/2026 | Contingent | $409,000$264/sqft |
Source: NTREIS #21332912 Report a problem | ||
| 8/10/2026 | Listed for sale | $409,000$264/sqft |
Source: NTREIS #21332912 Report a problem | ||
| 7/26/2026 | Listing removed | $409,000$264/sqft |
Source: NTREIS #21332912 Report a problem | ||
| 7/16/2026 | Listed for sale | $409,000+63.6%$264/sqft |
Source: NTREIS #21332912 Report a problem | ||
| 8/9/2021 | Sold | -- |
Source: Agent Provided Report a problem | ||
| 6/21/2018 | Sold | -- |
Source: Agent Provided Report a problem | ||
| 5/25/2018 | Pending sale | $250,000$161/sqft |
Source: Callahan Realty Group #13795532 Report a problem | ||
| 4/28/2018 | Price change | $250,000-3.8%$161/sqft |
Source: Callahan Realty Group #13795532 Report a problem | ||
| 4/18/2018 | Price change | $260,000-3.7%$168/sqft |
Source: Callahan Realty Group #13795532 Report a problem | ||
| 4/5/2018 | Price change | $270,000-1.8%$174/sqft |
Source: Callahan Realty Group #13795532 Report a problem | ||
| 3/16/2018 | Listed for sale | $274,900+3.7%$177/sqft |
Source: Keller Williams Realty #13795532 Report a problem | ||
| 11/1/2017 | Listing removed | $265,000$171/sqft |
Source: Briggs Freeman Sotheby's International Realty #13657609 Report a problem | ||
| 9/20/2017 | Price change | $265,000-3.6%$171/sqft |
Source: Briggs Freeman Sotheby's International Realty #13657609 Report a problem | ||
| 7/27/2017 | Listed for sale | $275,000+37.6%$177/sqft |
Source: Briggs Freeman Sotheby's #13657609 Report a problem | ||
| 3/2/2015 | Sold | -- |
Source: Agent Provided Report a problem | ||
| 1/22/2015 | Price change | $199,900-4.8%$129/sqft |
Source: New Western Realty, LLC. #13069868 Report a problem | ||
| 11/21/2014 | Price change | $209,900-2.3%$135/sqft |
Source: New Western Realty, LLC. #13044619 Report a problem | ||
| 10/31/2014 | Listed for sale | $214,900+79.1%$139/sqft |
Source: Visual Tour #13044619 Report a problem | ||
| 8/7/2014 | Listing removed | $120,000$77/sqft |
Source: Js Realty #12187592 Report a problem | ||
| 7/28/2014 | Listed for sale | $120,000$77/sqft |
Source: Js Realty #12187592 Report a problem | ||
Public tax history
| Year | Property taxes | Tax assessment |
|---|---|---|
| 2025 | $5,828 -0.1% | $383,870 -8.8% |
| 2024 | $5,835 +8.9% | $420,820 +27.9% |
| 2023 | $5,360 -35.1% | $329,000 |
| 2022 | $8,259 +64% | $329,000 +37.5% |
| 2021 | $5,037 -2.8% | $239,300 |
| 2020 | $5,180 -0.8% | $239,300 |
| 2019 | $5,219 -6.1% | $239,300 -9.4% |
| 2018 | $5,557 +15.8% | $264,100 +6.3% |
| 2017 | $4,799 +10.7% | $248,560 +23% |
| 2016 | $4,334 +44.3% | $202,050 +0.5% |
| 2015 | $3,004 | $201,130 +46.2% |
| 2014 | $3,004 | $137,610 |
| 2013 | -- | -- |
| 2012 | -- | -- |
| 2011 | -- | -- |
| 2010 | -- | -- |
| 2009 | -- | -- |
| 2008 | -- | -- |
| 2007 | -- | -- |
| 2005 | -- | -- |
| 2004 | -- | -- |
| 2003 | -- | -- |
| 2002 | -- | -- |
| 2001 | -- | -- |
Find assessor info on the county website
Monthly payment
Est. payment
Payment breakdown
Explore the cost of this home by adjusting the details. Changes won't be saved.Climate risks
Neighborhood: Lochwood
Nearby schools
Schools provided by the listing agent
- Elementary: Reilly
- Middle: Robert Hill
- High: Adams
- District: Dallas ISD
Source: NTREIS. This data may not be complete. We recommend contacting the local school district to confirm school assignments for this home.


Similar homes
- $450,0003 bd2 ba1.5k sqft11621 Tuscany Way, Dallas, TX 75218For Sale
 MLS ID #21296065, Matthew Harris. NTREIS
 - $575,0003 bd2 ba2k sqft11207 Sinclair Ave, Dallas, TX 75218For Sale
 MLS ID #21395843, Liz Mello. NTREIS
 - $389,0003 bd2 ba1.5k sqft2036 Province Ln, Dallas, TX 75228For Sale
 MLS ID #21380115, Peter Loudis. NTREIS
 - $399,0003 bd2 ba1.6k sqft8430 Sweetwater Dr, Dallas, TX 75228For Sale
 MLS ID #21369252, Tyler Johnson. NTREIS
