Nestled in the heart of Lake Highlands and zoned to Richardson ISD, this charming 4 bedroom, 2 bath home blends timeless character with thoughtful updates. Gorgeous hardwood flooring flows throughout, while the renovated kitchen features granite countertops and stainless steel appliances. Fresh interior paint gives the home a bright, move in ready feel. Major improvements include replaced windows in 2021, a new roof in 2024, and a new patio deck completed in 2025. Out back, the detached shed has been fully drywalled and upgraded with its own AC unit, creating the perfect space for a home office, gym, studio, or workshop. The garage is equipped with an EV charger, adding everyday convenience for electric vehicle owners. Enjoy a board on board privacy fence, easy access to Royal Oaks Country Club, major hospitals, shopping, dining, parks, and miles of walking and biking trails. A wonderful opportunity to own a beautifully updated home in one of Dallas's most desirable neighborhoods.
For sale
Price cut: $5K (9/21)
$394,000
8938 Angleton Pl, Dallas, TX 75243
4beds
1,276sqft
Single Family Residence
Built in 1958
10,628 Square Feet Lot
$384,700 Zestimate®
$309/sqft
$-- HOA
What's special
Fresh interior paintStainless steel appliancesGranite countertopsRenovated kitchenNew patio deck
- 51 days
- 683
- 71
Zillow last checked:
Listing updated:
Listed by:
Vincent Dvorin 0691959 214-855-0777,
CLAY STAPP + CO 214-855-0777
Source: NTREIS,MLS#: 21359354
Facts & features
Interior
Bedrooms & bathrooms
- Bedrooms: 4
- Bathrooms: 2
- Full bathrooms: 2
Primary bedroom
- Level: First
- Dimensions: 13 x 11
Bedroom
- Level: First
- Dimensions: 10 x 10
Bedroom
- Level: First
- Dimensions: 12 x 10
Bedroom
- Level: First
- Dimensions: 10 x 10
Dining room
- Level: First
- Dimensions: 14 x 10
Kitchen
- Level: First
- Dimensions: 12 x 10
Living room
- Level: First
- Dimensions: 15 x 12
Heating
- Central
Cooling
- Central Air, Ceiling Fan(s), Electric
Appliances
- Included: Some Gas Appliances, Dishwasher, Gas Cooktop, Disposal, Microwave, Plumbed For Gas, Refrigerator, Vented Exhaust Fan
Features
- Decorative/Designer Lighting Fixtures, High Speed Internet, Cable TV
- Flooring: Ceramic Tile, Wood
- Has basement: No
- Has fireplace: No
Interior area
- Total interior livable area: 1,276 sqft
Video & virtual tour
Property
Parking
- Total spaces: 2
- Parking features: Garage
- Attached garage spaces: 2
Features
- Levels: One
- Stories: 1
- Patio & porch: Covered
- Exterior features: Rain Gutters, Storage
- Pool features: None
Lot
- Size: 10,628 Square Feet
- Features: Back Yard, Lawn, Landscaped, Few Trees
Details
- Parcel number: 00000744874000000
Construction
Type & style
- Home type: SingleFamily
- Architectural style: Traditional,Detached
- Property subtype: Single Family Residence
Materials
- Brick, Wood Siding
- Foundation: Pillar/Post/Pier
- Roof: Composition
Condition
- Resale
- Year built: 1958
Utilities & green energy
- Sewer: Public Sewer
- Water: Public
- Utilities for property: Sewer Available, Water Available, Cable Available
Community & HOA
Community
- Security: Smoke Detector(s)
- Subdivision: Northwood Estates
HOA
- Has HOA: No
Location
- Region: Dallas
Financial & listing details
- Price per square foot: $309/sqft
- Tax assessed value: $371,650
- Annual tax amount: $4,016
- Date on market: 8/14/2026
- Cumulative days on market: 52 days
- Listing terms: Cash,Conventional,FHA,VA Loan
Estimated market value
$384,700
$365,000 - $404,000
$2,339/mo
Price history
| Date | Event | Price |
|---|---|---|
| 9/21/2026 | Price change | $394,000-1.3%$309/sqft |
Source: NTREIS #21359354 Report a problem | ||
| 9/15/2026 | Listed for sale | $399,000$313/sqft |
Source: NTREIS #21359354 Report a problem | ||
| 9/15/2026 | Contingent | $399,000$313/sqft |
Source: NTREIS #21359354 Report a problem | ||
| 8/27/2026 | Price change | $399,000-6.1%$313/sqft |
Source: NTREIS #21359354 Report a problem | ||
| 8/14/2026 | Listed for sale | $425,000+32.9%$333/sqft |
Source: NTREIS #21359354 Report a problem | ||
| 9/3/2021 | Pending sale | $319,900$251/sqft |
Source: NTREIS #14588637 Report a problem | ||
| 8/25/2021 | Price change | $319,900-3%$251/sqft |
Source: NTREIS #14588637 Report a problem | ||
| 7/20/2021 | Price change | $329,900-5.7%$259/sqft |
Source: NTREIS #14588637 Report a problem | ||
| 6/11/2021 | Price change | $349,900-2.5%$274/sqft |
Source: NTREIS #14588637 Report a problem | ||
| 5/29/2021 | Listed for sale | $359,000+79.5%$281/sqft |
Source: NTREIS #14588637 Report a problem | ||
| 11/26/2018 | Listing removed | $2,100$2/sqft |
Source: Solvent Realty Group #13926720 Report a problem | ||
| 9/22/2018 | Price change | $2,100-4.5%$2/sqft |
Source: NXT Home Realtors #13926720 Report a problem | ||
| 9/2/2018 | Listed for rent | $2,200$2/sqft |
Source: NXT Home Realtors #13926720 Report a problem | ||
| 5/24/2016 | Sold | -- |
Source: Agent Provided Report a problem | ||
| 4/20/2016 | Pending sale | $200,000$157/sqft |
Source: Kim Roulias Realty #13350278 Report a problem | ||
| 4/15/2016 | Listed for sale | $200,000$157/sqft |
Source: Kim Roulias Realty #13350278 Report a problem | ||
| 4/9/2016 | Pending sale | $200,000$157/sqft |
Source: Kim Roulias Realty #13350278 Report a problem | ||
| 4/9/2016 | Listed for sale | $200,000$157/sqft |
Source: Kim Roulias Realty #13350278 Report a problem | ||
| 4/9/2016 | Pending sale | $200,000$157/sqft |
Source: Kim Roulias Realty #13350278 Report a problem | ||
| 4/9/2016 | Price change | $200,000+0.5%$157/sqft |
Source: Kim Roulias Realty #13350278 Report a problem | ||
| 3/17/2016 | Listed for sale | $199,000$156/sqft |
Source: Owner Report a problem | ||
Public tax history
| Year | Property taxes | Tax assessment |
|---|---|---|
| 2025 | $4,016 +9.6% | $371,650 +13% |
| 2024 | $3,665 -3.4% | $329,000 |
| 2023 | $3,793 +2.7% | $329,000 +6.3% |
| 2022 | $3,692 +1.2% | $309,510 +17.9% |
| 2021 | $3,648 +9.2% | $262,510 +11.2% |
| 2020 | $3,342 -0.5% | $236,010 |
| 2019 | $3,359 +38.2% | $236,010 |
| 2018 | $2,430 -43.2% | $236,010 +22.5% |
| 2017 | $4,279 +38.2% | $192,690 +34.3% |
| 2016 | $3,096 +11.1% | $143,430 +3.6% |
| 2015 | $2,785 | $138,510 +10.1% |
| 2014 | $2,785 | $125,760 |
| 2013 | -- | -- |
| 2012 | -- | -- |
| 2011 | -- | -- |
| 2010 | -- | -- |
| 2009 | -- | -- |
| 2008 | -- | -- |
| 2007 | -- | -- |
| 2005 | -- | -- |
| 2004 | -- | -- |
| 2003 | -- | -- |
| 2002 | -- | -- |
| 2001 | -- | -- |
Find assessor info on the county website
Monthly payment
Est. payment
Payment breakdown
Explore the cost of this home by adjusting the details. Changes won't be saved.Climate risks
Neighborhood: Nothwood Estates
Nearby schools
Schools provided by the listing agent
- Elementary: Stults Road
- Middle: Forest Meadow
- High: Lake Highlands
- District: Richardson ISD
Source: NTREIS. This data may not be complete. We recommend contacting the local school district to confirm school assignments for this home.
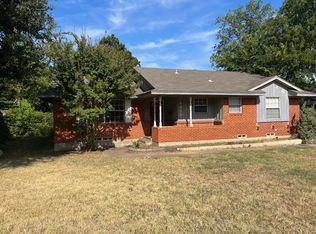
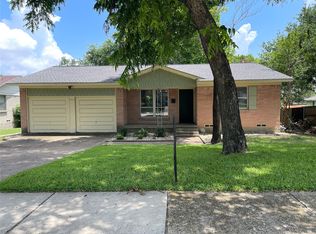
Similar homes
- $386,2503 bd2 ba1.2k sqft914 Prestwick Ln, Richardson, TX 75080For Sale
 MLS ID #21399368, Sarah Morris. NTREIS
 - $385,0004 bd2 ba1.4k sqft8632 Kingspoint Dr, Dallas, TX 75238For Sale
 MLS ID #21387709, Barbara Macleod. NTREIS
 - $420,0004 bd2 ba1.8k sqft907 Wedgewood Way, Richardson, TX 75080For Sale
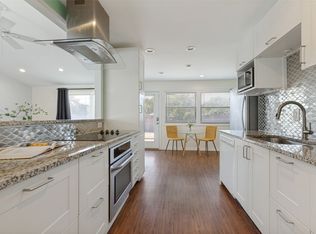 MLS ID #21365949, Keri Emery. NTREIS
 - $389,0003 bd2 ba1.5k sqft2036 Province Ln, Dallas, TX 75228For Sale
 MLS ID #21380115, Peter Loudis. NTREIS
