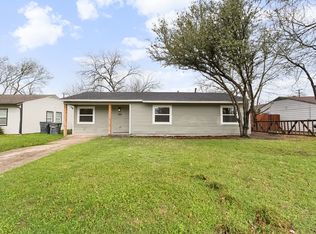
Welcome to the vibrant heart of East Dallas! This beautifully renovated home perfectly blends modern luxury with timeless charm. Situated on a spacious lot in an established neighborhood, this move-in-ready home offers generous living spaces, designer finishes, and a sparkling backyard pool that's perfect for entertaining or relaxing. The open concept layout features a stunning chef's kitchen with custom shaker-style cabinetry, gorgeous quartz countertops, a large island with seating, brand new hardware, and updated lighting. Throughout the home, you'll find waterproof 12mm laminate flooring, fresh interior paint, new baseboards, beautifully remodeled bathrooms with new tile, quartz vanities, and upgraded fixtures. Additional improvements include upgraded GFCI outlets, providing both style and peace of mind. Step outside to your private backyard oasis featuring a sparkling swimming pool and plenty of room for outdoor gatherings. Located just minutes from White Rock Lake, the Dallas Arboretum & Botanical Garden, Casa View shopping and dining, and convenient access to major highways, this home offers an ideal combination of tranquility and accessibility. Residents enjoy nearby parks, retail, restaurants, and an easy commute to Downtown Dallas. The property is zoned to Dallas ISD schools including Edwin J. Kiest Elementary, W. High Gaston Middle School, and Bryan Adams High School.
For sale
Price cut: $37.5K (9/28)
$300,000
3107 Millmar Dr, Dallas, TX 75228
4beds
1,672sqft
Single Family Residence
Built in 1954
10,367 Square Feet Lot
$298,500 Zestimate®
$179/sqft
$-- HOA
What's special
Sparkling backyard poolUpdated lightingBeautifully remodeled bathroomsPrivate backyard oasisSpacious lotFresh interior paintNew baseboards
- 69 days
- 312
- 50
Zillow last checked:
Listing updated:
Listed by:
Rachel Lankri 0758422 972-599-7000,
Lankri Group 214-493-1278,
Tomer Lankri 0632019 214-493-1278,
Lankri Group
Source: NTREIS,MLS#: 21346695
Facts & features
Interior
Bedrooms & bathrooms
- Bedrooms: 4
- Bathrooms: 2
- Full bathrooms: 2
Primary bedroom
- Features: Ceiling Fan(s), En Suite Bathroom, Linen Closet
- Level: First
- Dimensions: 11 x 11
Bedroom
- Features: Ceiling Fan(s)
- Level: First
- Dimensions: 11 x 9
Bedroom
- Features: Ceiling Fan(s)
- Level: First
- Dimensions: 11 x 12
Bedroom
- Features: Ceiling Fan(s)
- Level: First
- Dimensions: 11 x 12
Dining room
- Level: First
- Dimensions: 12 x 12
Kitchen
- Features: Breakfast Bar, Built-in Features, Eat-in Kitchen, Kitchen Island, Pantry, Stone Counters, Walk-In Pantry
- Level: First
- Dimensions: 12 x 12
Laundry
- Features: Linen Closet, Utility Room
- Level: First
- Dimensions: 5 x 7
Living room
- Features: Ceiling Fan(s)
- Level: First
- Dimensions: 19 x 23
Utility room
- Features: Other, Utility Room
- Level: First
Heating
- Electric
Cooling
- Central Air, Ceiling Fan(s), Electric
Appliances
- Included: Dishwasher, Electric Oven, Electric Range, Disposal, Microwave
- Laundry: Washer Hookup, Dryer Hookup, ElectricDryer Hookup, Laundry in Utility Room
Features
- Chandelier, Decorative/Designer Lighting Fixtures, Eat-in Kitchen, High Speed Internet, Kitchen Island, Open Floorplan, Pantry, Walk-In Closet(s), Wired for Sound
- Flooring: Laminate, Tile
- Windows: Window Coverings
- Has basement: No
- Has fireplace: No
- Fireplace features: None
Interior area
- Total interior livable area: 1,672 sqft
Video & virtual tour
Property
Parking
- Parking features: Asphalt, Driveway
Features
- Levels: One
- Stories: 1
- Patio & porch: Rear Porch, Covered, Deck
- Exterior features: Deck, Dog Run, Private Yard
- Pool features: Above Ground, Pool
- Fencing: Back Yard,Fenced
Lot
- Size: 10,367 Square Feet
- Features: Landscaped, Many Trees, Few Trees
Details
- Parcel number: 00000723574000000
Construction
Type & style
- Home type: SingleFamily
- Architectural style: Farmhouse,Modern,Traditional,Detached
- Property subtype: Single Family Residence
Materials
- Fiber Cement
- Foundation: Slab
- Roof: Composition
Condition
- Resale
- Year built: 1954
Utilities & green energy
Green energy
- Energy efficient items: Appliances, HVAC, Insulation, Roof, Thermostat
Community & HOA
Community
- Security: Security System, Carbon Monoxide Detector(s), Smoke Detector(s)
- Subdivision: Shiloh Park 02
HOA
- Has HOA: No
Location
- Region: Dallas
Financial & listing details
- Price per square foot: $179/sqft
- Tax assessed value: $316,910
- Annual tax amount: $7,057
- Date on market: 7/31/2026
- Cumulative days on market: 70 days
- Listing terms: Cash,Conventional,FHA,VA Loan
- Road surface type: Asphalt
Estimated market value
$298,500
$284,000 - $313,000
$2,238/mo
Price history
| Date | Event | Price |
|---|---|---|
| 9/28/2026 | Price change | $300,000-11.1%$179/sqft |
Source: NTREIS #21346695 Report a problem | ||
| 9/17/2026 | Price change | $337,500-3.6%$202/sqft |
Source: NTREIS #21346695 Report a problem | ||
| 8/26/2026 | Price change | $350,000-3.6%$209/sqft |
Source: NTREIS #21346695 Report a problem | ||
| 8/24/2026 | Price change | $363,000-3.2%$217/sqft |
Source: NTREIS #21346695 Report a problem | ||
| 8/7/2026 | Price change | $375,000-6.2%$224/sqft |
Source: NTREIS #21346695 Report a problem | ||
| 7/31/2026 | Listed for sale | $399,995+74%$239/sqft |
Source: NTREIS #21346695 Report a problem | ||
| 2/29/2024 | Listing removed | -- |
Source: Zillow Rentals Report a problem | ||
| 1/24/2024 | Listed for rent | $3,500+16.7%$2/sqft |
Source: Zillow Rentals Report a problem | ||
| 1/16/2024 | Listing removed | -- |
Source: Zillow Rentals Report a problem | ||
| 10/24/2023 | Listed for rent | $3,000$2/sqft |
Source: Zillow Rentals Report a problem | ||
| 10/10/2023 | Listing removed | -- |
Source: Zillow Rentals Report a problem | ||
| 9/27/2023 | Price change | $3,000-16.7%$2/sqft |
Source: Zillow Rentals Report a problem | ||
| 9/19/2023 | Price change | $3,600-5.3%$2/sqft |
Source: Zillow Rentals Report a problem | ||
| 9/13/2023 | Price change | $3,800-9.5%$2/sqft |
Source: Zillow Rentals Report a problem | ||
| 8/17/2023 | Listed for rent | $4,200-6.7%$3/sqft |
Source: Zillow Rentals Report a problem | ||
| 8/17/2023 | Listing removed | -- |
Source: Zillow Rentals Report a problem | ||
| 8/14/2023 | Listed for rent | $4,500-5.3%$3/sqft |
Source: Zillow Rentals Report a problem | ||
| 6/28/2023 | Listing removed | -- |
Source: Zillow Rentals Report a problem | ||
| 1/19/2023 | Listed for rent | $4,750-4%$3/sqft |
Source: Zillow Rentals Report a problem | ||
| 1/11/2023 | Listing removed | -- |
Source: Zillow Rentals Report a problem | ||
| 12/16/2022 | Listed for rent | $4,950$3/sqft |
Source: Zillow Rentals Report a problem | ||
| 3/5/2021 | Sold | -- |
Source: Agent Provided Report a problem | ||
| 11/14/2020 | Pending sale | $229,900$138/sqft |
Source: NTREIS #14416543 Report a problem | ||
| 8/19/2020 | Listed for sale | $229,900$138/sqft |
Source: CC Texas Realty, LLC. #14416543 Report a problem | ||
| 7/8/2019 | Sold | -- |
Source: Agent Provided Report a problem | ||
| 12/17/2008 | Sold | -- |
Source: Agent Provided Report a problem | ||
Public tax history
| Year | Property taxes | Tax assessment |
|---|---|---|
| 2025 | $7,057 +13.4% | $316,910 |
| 2024 | $6,223 +16.9% | $316,910 +36.6% |
| 2023 | $5,325 -8.6% | $232,040 |
| 2022 | $5,825 +2.1% | $232,040 +7.3% |
| 2021 | $5,704 +88.3% | $216,240 +93.7% |
| 2020 | $3,029 +3.5% | $111,650 +4.3% |
| 2019 | $2,925 +43.4% | $107,020 +49.3% |
| 2018 | $2,040 +7.5% | $71,700 +2.7% |
| 2017 | $1,898 +11.1% | $69,790 +11.1% |
| 2016 | $1,707 +44.2% | $62,790 +16% |
| 2015 | $1,184 | $54,140 +25.4% |
| 2014 | $1,184 | $43,180 |
| 2013 | -- | -- |
| 2012 | -- | -- |
| 2011 | -- | -- |
| 2010 | -- | -- |
| 2009 | -- | -- |
| 2008 | -- | -- |
| 2007 | -- | -- |
| 2005 | -- | -- |
| 2004 | -- | -- |
| 2003 | -- | -- |
| 2002 | -- | -- |
| 2001 | -- | -- |
Find assessor info on the county website
Monthly payment
Est. payment
Payment breakdown
Explore the cost of this home by adjusting the details. Changes won't be saved.Climate risks
Neighborhood: 75228
Nearby schools
Schools provided by the listing agent
- Elementary: Kiest
- Middle: Gaston
- High: Adams
- District: Dallas ISD
Source: NTREIS. This data may not be complete. We recommend contacting the local school district to confirm school assignments for this home.

Similar homes
- $264,0004 bd2 ba1.2k sqft8719 Freeport Dr, Dallas, TX 75228For Sale
 MLS ID #21340594, Jessica Banales. NTREIS
 - $220,0004 bd2 ba1.1k sqft2655 Larry Dr, Dallas, TX 75228For Sale
 MLS ID #21390648, Lisa Keefe. NTREIS
 - $399,0004 bd2 ba1.5k sqft3129 San Lucas Ave, Dallas, TX 75228For Sale
 MLS ID #21351323, Heather Guild. NTREIS
 - $287,9803 bd1 ba1.5k sqft2310 Costa Mesa Dr, Dallas, TX 75228For Sale
 MLS ID #21290547, Sergio Vazquez Padilla. NTREIS
