Beautifully maintained traditional home offering comfort, versatility, and a convenient Mesquite location! This inviting home features 3 bedrooms, 2 full bathrooms, and a spacious, flexible floor plan designed for everyday living and entertaining. Step inside to a warm and welcoming living area featuring a cozy fireplace, perfect for relaxing or gathering with family and friends. The kitchen features granite countertops and a functional layout. As per the home owner, recent improvements include an HVAC system replaced in 2023 and a water heater replaced in December 2022, providing added comfort and peace of mind.
A standout feature is the converted garage, now offering a spacious flex room with a full bathroom, closet, and private rear entrance from the alley. This versatile space offers plenty of possibilities as a home office, game room, media room, fitness area, hobby space, or additional living area.
Enjoy a low-maintenance backyard with plenty of potential to create your own outdoor retreat. Conveniently located near schools, shopping, dining, parks, and major highways, this home combines comfort, functionality, and everyday convenience.
With its flexible living space, private rear entrance, practical updates, and convenient location, this home offers plenty of possibilities. Schedule your private showing today and come see all this home has to offer! All information deemed reliable but not guaranteed. Buyer and buyer’s agent to verify all property information, measurements, taxes, HOA details, and schools.
For sale
Price cut: $10K (9/23)
$300,000
3932 Farrington St, Mesquite, TX 75150
3beds
1,976sqft
Single Family Residence
Built in 1981
7,666 Square Feet Lot
$-- Zestimate®
$152/sqft
$-- HOA
What's special
Cozy fireplaceLow-maintenance backyardSpacious flexible floor planPrivate rear entrance
- 69 days
- 344
- 40
Zillow last checked:
Listing updated:
Listed by:
Ana Molina 0700474 972-377-4345,
OnDemand Realty 214-766-5833
Source: NTREIS,MLS#: 21350888
Facts & features
Interior
Bedrooms & bathrooms
- Bedrooms: 3
- Bathrooms: 2
- Full bathrooms: 2
Primary bedroom
- Features: En Suite Bathroom
- Level: First
- Dimensions: 15 x 19
Bedroom
- Features: Ceiling Fan(s), Split Bedrooms, Walk-In Closet(s)
- Level: First
- Dimensions: 11 x 10
Bedroom
- Features: Ceiling Fan(s), Walk-In Closet(s)
- Level: First
- Dimensions: 10 x 10
Primary bathroom
- Features: Built-in Features, En Suite Bathroom
- Level: First
- Dimensions: 0 x 0
Den
- Level: First
- Dimensions: 20 x 19
Dining room
- Features: Ceiling Fan(s)
- Level: First
- Dimensions: 11 x 10
Other
- Level: First
- Dimensions: 0 x 0
Kitchen
- Features: Breakfast Bar, Built-in Features, Granite Counters
- Level: First
- Dimensions: 11 x 10
Living room
- Features: Ceiling Fan(s), Fireplace
- Level: First
- Dimensions: 22 x 18
Heating
- Electric
Cooling
- Central Air, Ceiling Fan(s), Electric
Appliances
- Included: Dishwasher, Electric Range, Disposal, Microwave
- Laundry: Washer Hookup, Electric Dryer Hookup, In Garage, Other
Features
- Decorative/Designer Lighting Fixtures, Eat-in Kitchen, Granite Counters, High Speed Internet, Pantry, Cable TV, Vaulted Ceiling(s), Walk-In Closet(s)
- Flooring: Laminate
- Windows: Window Coverings
- Has basement: No
- Number of fireplaces: 2
- Fireplace features: Decorative, Electric, Family Room, Living Room, Masonry, Wood Burning
Interior area
- Total interior livable area: 1,976 sqft
Video & virtual tour
Property
Parking
- Parking features: Converted Garage, Driveway, No Garage, Garage Faces Rear
Features
- Levels: One
- Stories: 1
- Pool features: None
- Fencing: Privacy,Wood
Lot
- Size: 7,666 Square Feet
- Features: Few Trees
- Residential vegetation: Grassed
Details
- Parcel number: 38238750060170000
Construction
Type & style
- Home type: SingleFamily
- Architectural style: Traditional,Detached
- Property subtype: Single Family Residence
Materials
- Brick, Metal Siding, Vinyl Siding
- Foundation: Slab
- Roof: Composition
Condition
- Resale
- Year built: 1981
Utilities & green energy
- Sewer: Public Sewer
- Water: Public
- Utilities for property: Natural Gas Available, Sewer Available, Separate Meters, Underground Utilities, Water Available, Cable Available
Community & HOA
Community
- Features: Curbs
- Security: Carbon Monoxide Detector(s), Fire Alarm, Smoke Detector(s)
- Subdivision: Willow Glen Rev
HOA
- Has HOA: No
Location
- Region: Mesquite
Financial & listing details
- Price per square foot: $152/sqft
- Tax assessed value: $300,350
- Annual tax amount: $7,045
- Date on market: 8/8/2026
- Cumulative days on market: 70 days
- Listing terms: Cash,Conventional,FHA,VA Loan
Estimated market value
Not available
Estimated sales range
Not available
Not available
Price history
| Date | Event | Price |
|---|---|---|
| 9/23/2026 | Price change | $300,000-3.2%$152/sqft |
Source: NTREIS #21350888 Report a problem | ||
| 8/8/2026 | Listed for sale | $310,000+10.7%$157/sqft |
Source: NTREIS #21350888 Report a problem | ||
| 11/23/2022 | Sold | -- |
Source: NTREIS #20166084 Report a problem | ||
| 10/10/2022 | Pending sale | $280,000$142/sqft |
Source: NTREIS #20166084 Report a problem | ||
| 9/29/2022 | Contingent | $280,000$142/sqft |
Source: NTREIS #20166084 Report a problem | ||
| 9/23/2022 | Listed for sale | $280,000$142/sqft |
Source: NTREIS #20166084 Report a problem | ||
Public tax history
| Year | Property taxes | Tax assessment |
|---|---|---|
| 2025 | $7,045 +10.5% | $300,350 |
| 2024 | $6,378 +410.6% | $300,350 +31.1% |
| 2023 | $1,249 -5.9% | $229,080 |
| 2022 | $1,328 +23.9% | $229,080 +31.8% |
| 2021 | $1,071 +8.1% | $173,780 +12.2% |
| 2020 | $991 +7.8% | $154,870 +9% |
| 2019 | $919 -1.5% | $142,100 |
| 2018 | $933 -75% | $142,100 +6.9% |
| 2017 | $3,727 +12.4% | $132,920 +12.3% |
| 2016 | $3,316 +18.4% | $118,370 +14.7% |
| 2015 | $2,801 | $103,200 |
| 2014 | $2,801 | $103,200 |
| 2013 | -- | -- |
| 2012 | -- | -- |
| 2011 | -- | -- |
| 2010 | -- | -- |
| 2009 | -- | -- |
| 2008 | -- | -- |
| 2007 | -- | -- |
| 2005 | -- | -- |
| 2004 | -- | -- |
| 2003 | -- | -- |
| 2002 | -- | -- |
| 2001 | -- | -- |
Find assessor info on the county website
Monthly payment
Est. payment
Payment breakdown
Explore the cost of this home by adjusting the details. Changes won't be saved.Climate risks
Neighborhood: 75150
Nearby schools
Schools provided by the listing agent
- Elementary: Kimball
- Middle: Kimbrough
- High: Poteet
- District: Mesquite ISD
Source: NTREIS. This data may not be complete. We recommend contacting the local school district to confirm school assignments for this home.
Similar homes
- $289,9003 bd2 ba1.7k sqft2323 Luau St, Mesquite, TX 75150For Sale
 MLS ID #21398538, Chad Kugler. NTREIS
 - $299,9993 bd3 ba1.6k sqft6541 Los Rios Dr, Mesquite, TX 75150For Sale
 MLS ID #21333286, Maria Aguilera. NTREIS
 - $295,0004 bd2 ba1.7k sqft3417 Flamingo Cir, Mesquite, TX 75150For Sale
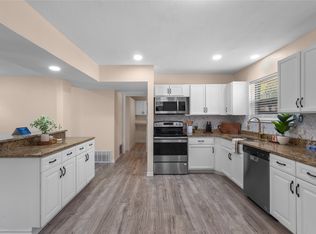 MLS ID #21343120, Diana Gonzalez. NTREIS
 - $249,9003 bd2 ba1.3k sqft4509 Club Estate Pl, Mesquite, TX 75150For Sale
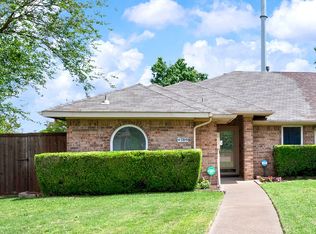 MLS ID #21237565, Ginger Lesher. NTREIS
