Many updates throughout! This well-maintained 3-bedroom, 2-bath home in Princeton Park is situated on a .22-acre lot, The home offers a comfortable open floor plan with plenty of natural light and an easy flow for everyday living. The living room features a fireplace and flows into the formal dining area. The kitchen includes a breakfast nook with bay windows, while numerous windows throughout the home bring in plenty of natural light. The spacious backyard offers mature trees, a large lawn, and a privacy fence, providing plenty of room to enjoy the outdoors. Approximately $40,000 in updates have been made this summer, including a new roof, gutters, 3-ton HVAC system, foundation repairs, interior paint, new flooring and fixtures, a remodeled primary bath, and a new vanity in the guest bath with a refinished tub. Conveniently located near parks, Lake Ray Hubbard, shopping, schools, Lakeview Parkway, George Bush Turnpike, and more. Move-in ready and ready for its next owner. Book your personal tour today!
For sale
$299,000
7801 Bordeaux Ln, Rowlett, TX 75089
3beds
1,385sqft
Single Family Residence
Built in 1986
9,713 Square Feet Lot
$292,800 Zestimate®
$216/sqft
$-- HOA
What's special
Privacy fenceSpacious backyardFormal dining areaComfortable open floor planPlenty of natural lightMature treesLarge lawn
- 13 hours
- 88
- 24
Zillow last checked:
Listing updated:
Listed by:
Rachael Wang 0619486 972-954-4791,
Redfin Corporation 972-954-4791,
Camille Duhoux 0711015 714-883-2961,
Redfin Corporation
Source: NTREIS,MLS#: 21394989
Facts & features
Interior
Bedrooms & bathrooms
- Bedrooms: 3
- Bathrooms: 2
- Full bathrooms: 2
Primary bedroom
- Level: First
- Dimensions: 13 x 13
Bedroom
- Level: First
- Dimensions: 9 x 9
Bedroom
- Level: First
- Dimensions: 12 x 12
Primary bathroom
- Features: Built-in Features, Dual Sinks, En Suite Bathroom, Granite Counters
- Level: First
- Dimensions: 6 x 12
Breakfast room nook
- Level: First
- Dimensions: 9 x 8
Dining room
- Level: First
- Dimensions: 17 x 9
Living room
- Level: First
- Dimensions: 13 x 13
Heating
- Central, Electric
Cooling
- Central Air, Ceiling Fan(s), Electric
Appliances
- Included: Dishwasher, Electric Oven, Electric Range, Disposal
Features
- Cable TV, Vaulted Ceiling(s)
- Flooring: Luxury Vinyl Plank
- Windows: Window Coverings
- Has basement: No
- Number of fireplaces: 1
- Fireplace features: Living Room, Wood Burning
Interior area
- Total interior livable area: 1,385 sqft
Video & virtual tour
Property
Parking
- Total spaces: 2
- Parking features: Door-Multi, Garage Faces Front, Garage, Garage Door Opener
- Attached garage spaces: 2
Features
- Levels: One
- Stories: 1
- Pool features: None
Lot
- Size: 9,713 Square Feet
Details
- Parcel number: 44016400030060000
Construction
Type & style
- Home type: SingleFamily
- Architectural style: Detached
- Property subtype: Single Family Residence
Materials
- Foundation: Slab
- Roof: Composition
Condition
- Year built: 1986
Utilities & green energy
- Sewer: Public Sewer
- Water: Public
- Utilities for property: Electricity Available, Electricity Connected, Sewer Available, Water Available, Cable Available
Community & HOA
Community
- Features: Sidewalks
- Security: Smoke Detector(s)
- Subdivision: Princeton Park Ph 01a
HOA
- Has HOA: No
Location
- Region: Rowlett
Financial & listing details
- Price per square foot: $216/sqft
- Tax assessed value: $310,120
- Annual tax amount: $7,793
- Date on market: 10/5/2026
- Listing terms: Cash,Conventional,FHA,VA Loan
- Exclusions: n/a
Estimated market value
$292,800
$278,000 - $307,000
$2,419/mo
Price history
| Date | Event | Price |
|---|---|---|
| 10/5/2026 | Listed for sale | $299,000+290.8%$216/sqft |
Source: NTREIS #21394989 Report a problem | ||
| 9/24/2010 | Sold | -- |
Source: Agent Provided Report a problem | ||
| 8/27/2010 | Price change | $76,500-10%$55/sqft |
Source: William Davis Realty #11419761 Report a problem | ||
| 6/9/2010 | Listed for sale | $85,000$61/sqft |
Source: foreclosure.com Report a problem | ||
| 4/15/2010 | Sold | -- |
Source: Public Record Report a problem | ||
Public tax history
| Year | Property taxes | Tax assessment |
|---|---|---|
| 2025 | $4,162 +3% | $310,120 |
| 2024 | $4,040 +12.8% | $310,120 +8.7% |
| 2023 | $3,581 -0.4% | $285,190 |
| 2022 | $3,595 +25.6% | $285,190 +35.7% |
| 2021 | $2,862 +10.4% | $210,220 +12.3% |
| 2020 | $2,591 -1.3% | $187,130 |
| 2019 | $2,627 -0.7% | $187,130 |
| 2018 | $2,645 -41.9% | $187,130 +19% |
| 2017 | $4,550 +16.9% | $157,210 +17.2% |
| 2016 | $3,893 +46.4% | $134,150 +36.4% |
| 2015 | $2,659 | $98,330 |
| 2014 | $2,659 | $98,330 |
| 2013 | -- | -- |
| 2012 | -- | -- |
| 2011 | -- | -- |
| 2010 | -- | -- |
| 2009 | -- | -- |
| 2008 | -- | -- |
| 2007 | -- | -- |
| 2005 | -- | -- |
| 2004 | -- | -- |
| 2003 | -- | -- |
| 2002 | -- | -- |
| 2001 | -- | -- |
Find assessor info on the county website
Monthly payment
Est. payment
Payment breakdown
Explore the cost of this home by adjusting the details. Changes won't be saved.Climate risks
Neighborhood: Princeton Park
Nearby schools
Schools provided by the listing agent
- District: Garland ISD
Source: NTREIS. This data may not be complete. We recommend contacting the local school district to confirm school assignments for this home.
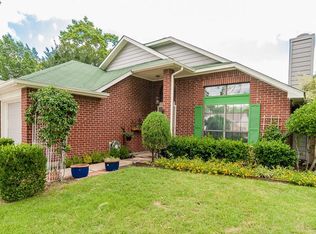
Similar homes
- $260,0003 bd2 ba2k sqft8006 Weatherly Dr, Rowlett, TX 75089For Sale
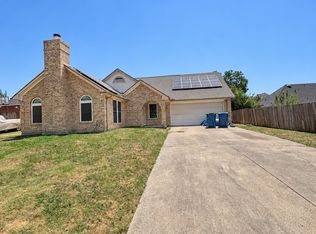 MLS ID #21402045, Kami Kemp. NTREIS
 - $320,0003 bd2 ba1.3k sqft7810 Ivy Ln, Rowlett, TX 75089For Sale
 MLS ID #21395487, Daniel Cline. NTREIS
 - $335,0003 bd2 ba1.6k sqft7809 Clairmont Ave, Rowlett, TX 75089For Sale
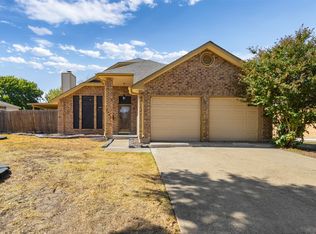 MLS ID #21394427, John Sanchez. NTREIS
 - $317,0003 bd2 ba1.5k sqft8317 Spinnaker Cv, Rowlett, TX 75089For Sale
 MLS ID #21355644, Kay Thornton. NTREIS
