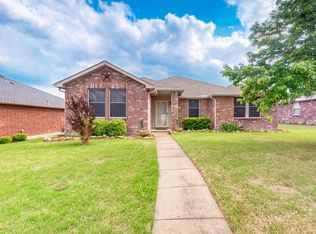
Welcome Home to this Charming 3 Bedroom, 2 Bath Home that is a perfect fit for First Time Buyers, Those Looking to Downsize or anyone searching for a MOVE IN READY home in the Heart of Rockwall! Step inside to discover an inviting, open layout featuring Vinyl Plank Flooring throughout the home along with a cozy wood burning fireplace that creates the perfect gathering space for family and friends and HVAC REPLACED IN 2023. The function floor plan offers comfortable living with pleny of natural light. Best of all this home is READY FOR IMMEDIATE move in making your transition simple and stress free. Conveniently located with quick access to I-30, you will enjoy an easy commute while being just minutes from shopping, dining, entertainment and schools. Whether you're looking for your first home or a low maintenance place to call your own, this Rockwall gem offers comfort, convenience and incredible value!
For sale
Price cut: $5.1K (9/18)
$299,950
3079 Dusty Ridge Dr, Rockwall, TX 75032
3beds
1,704sqft
Single Family Residence
Built in 2005
7,143 Square Feet Lot
$296,200 Zestimate®
$176/sqft
$26/mo HOA
What's special
Cozy wood burning fireplaceInviting open layout
- 65 days
- 365
- 36
Zillow last checked:
Listing updated:
Listed by:
Rod Holland 0361507 972-772-7000,
Keller Williams Rockwall 972-772-7000
Source: NTREIS,MLS#: 21338248
Facts & features
Interior
Bedrooms & bathrooms
- Bedrooms: 3
- Bathrooms: 2
- Full bathrooms: 2
Primary bedroom
- Features: Dual Sinks, En Suite Bathroom, Garden Tub/Roman Tub, Separate Shower, Walk-In Closet(s)
- Level: First
- Dimensions: 16 x 13
Bedroom
- Level: First
- Dimensions: 14 x 12
Bedroom
- Level: First
- Dimensions: 13 x 12
Breakfast room nook
- Level: First
- Dimensions: 12 x 9
Kitchen
- Features: Built-in Features, Pantry
- Level: First
- Dimensions: 13 x 9
Laundry
- Level: First
- Dimensions: 6 x 6
Living room
- Features: Fireplace
- Level: First
- Dimensions: 19 x 18
Heating
- Central, Electric
Cooling
- Central Air, Electric
Appliances
- Included: Dishwasher, Electric Range, Disposal, Microwave
- Laundry: Washer Hookup, Electric Dryer Hookup, Laundry in Utility Room
Features
- High Speed Internet, Pantry, Cable TV, Walk-In Closet(s)
- Flooring: Luxury Vinyl Plank
- Has basement: No
- Number of fireplaces: 1
- Fireplace features: Living Room, Masonry, Wood Burning Stove
Interior area
- Total interior livable area: 1,704 sqft
Video & virtual tour
Property
Parking
- Total spaces: 2
- Parking features: Concrete, Driveway, Garage, Inside Entrance, Kitchen Level, Garage Faces Rear
- Attached garage spaces: 2
Features
- Levels: One
- Stories: 1
- Patio & porch: Covered
- Pool features: None
- Fencing: Back Yard,Fenced,Wood
Lot
- Size: 7,143 Square Feet
- Features: Interior Lot, Landscaped, Subdivision, Sprinkler System, Few Trees
Details
- Parcel number: 000000059013
Construction
Type & style
- Home type: SingleFamily
- Architectural style: Traditional,Detached
- Property subtype: Single Family Residence
Materials
- Brick
- Foundation: Slab
- Roof: Composition,Shingle
Condition
- Resale
- Year built: 2005
Utilities & green energy
- Sewer: Public Sewer
- Water: Public
- Utilities for property: Sewer Available, Water Available, Cable Available
Community & HOA
Community
- Features: Curbs
- Security: Smoke Detector(s)
- Subdivision: Hickory Ridge Ph 4
HOA
- Has HOA: Yes
- Services included: Association Management
- HOA fee: $308 annually
- HOA name: Hickory Ridge Hoa
- HOA phone: 972-943-2800
Location
- Region: Rockwall
Financial & listing details
- Price per square foot: $176/sqft
- Tax assessed value: $304,211
- Annual tax amount: $4,793
- Date on market: 7/22/2026
- Cumulative days on market: 66 days
- Listing terms: Cash,Conventional,FHA,VA Loan
Estimated market value
$296,200
$281,000 - $311,000
$2,032/mo
Price history
| Date | Event | Price |
|---|---|---|
| 9/18/2026 | Price change | $299,950-1.7%$176/sqft |
Source: NTREIS #21338248 Report a problem | ||
| 9/8/2026 | Price change | $305,000-1.6%$179/sqft |
Source: NTREIS #21338248 Report a problem | ||
| 8/3/2026 | Price change | $309,900-3.1%$182/sqft |
Source: NTREIS #21338248 Report a problem | ||
| 7/22/2026 | Listed for sale | $319,900+82.8%$188/sqft |
Source: NTREIS #21338248 Report a problem | ||
| 2/16/2018 | Sold | -- |
Source: Agent Provided Report a problem | ||
| 2/13/2018 | Pending sale | $175,000$103/sqft |
Source: Keller Williams Rockwall #13755215 Report a problem | ||
| 2/13/2018 | Listed for sale | $175,000$103/sqft |
Source: Keller Williams Rockwall #13755215 Report a problem | ||
Public tax history
| Year | Property taxes | Tax assessment |
|---|---|---|
| 2025 | $3,299 -5.8% | $304,211 +7.9% |
| 2024 | $3,501 +17% | $281,839 +10% |
| 2023 | $2,992 -19.3% | $256,217 +10% |
| 2022 | $3,706 -2% | $232,925 +10% |
| 2021 | $3,783 -8.5% | $211,750 +2% |
| 2020 | $4,136 | $207,501 +18.6% |
| 2019 | -- | $175,000 |
| 2018 | $3,781 -7.8% | $175,000 -5.6% |
| 2017 | $4,103 +136.3% | $185,360 +23.5% |
| 2016 | $1,736 | $150,053 +5.4% |
| 2015 | $1,736 | $142,313 +12.6% |
| 2014 | $1,736 | $126,390 +6% |
| 2013 | -- | $119,180 -0.8% |
| 2012 | -- | $120,150 -1.7% |
| 2011 | -- | $122,240 -0.8% |
| 2010 | -- | $123,230 -0.8% |
| 2009 | -- | $124,220 -0.8% |
| 2008 | -- | $125,220 +1.9% |
| 2007 | -- | $122,940 -2.2% |
| 2006 | -- | $125,760 |
Find assessor info on the county website
Monthly payment
Est. payment
Payment breakdown
Explore the cost of this home by adjusting the details. Changes won't be saved.Climate risks
Neighborhood: Hickory Ridge
Nearby schools
Schools provided by the listing agent
- Elementary: Ouida Springer
- Middle: Ursula Rakow
- High: Rockwall-Heath
- District: Rockwall ISD
Source: NTREIS. This data may not be complete. We recommend contacting the local school district to confirm school assignments for this home.
Similar homes
- $260,0003 bd2 ba1k sqft579 Trout St, Rockwall, TX 75032For Sale
 MLS ID #21353056, Jose Lopez. NTREIS
 - $298,0003 bd2 ba1.8k sqft546 Laurel Ln, Fate, TX 75087For Sale
 MLS ID #21358914, Paul Sharamitaro. NTREIS
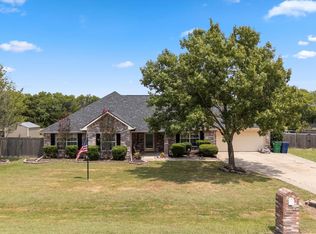
 - $444,0004 bd2 ba1.8k sqft112 Carrington Dr, Fate, TX 75032For Sale
 MLS ID #21351668, Cynthia McCauley. NTREIS
 - $285,0003 bd2 ba1.3k sqft2713 Yale Dr, Rowlett, TX 75088For Sale
 MLS ID #21381166, Clay Smiley. NTREIS
