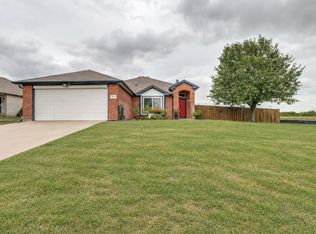
ASK ABOUT NO DOWN PAYMENT FOR THIS HOME, NO PMI & SPECIAL FINANCING. Refreshed and move in ready in Royse City, this cul de sac home delivers the space, updates and everyday function buyers are searching for, without an HOA. Inside, you will find 4 bedrooms, 2 baths, fresh paint throughout, new carpet in the bedrooms, an updated kitchen with granite countertops and a comfortable layout designed for easy living. The major value is in the details you may not always see right away. A high efficiency Trane HVAC system helps support comfort through Texas summers, while professional hardscape and drainage improvements help protect the property and create a more polished exterior experience. Out back, the oversized insulated covered patio with a huge ceiling fan extends the living space and creates the perfect setting for outdoor dining, relaxing or entertaining. The large fenced yard includes full irrigation, rare for this neighborhood and price point, and a high quality Tuff Shed with 10 ft ceilings, giving you valuable storage, hobby or workspace flexibility. Located in Royse City with convenient access to local shopping, dining, schools and major routes including quick access to I30, this home offers a compelling combination of price, updates, outdoor space and no HOA restrictions. If you have been searching for a 4 bedroom home in or near Rockwall or Fate, but want even more value with a cul de sac location, updated kitchen, covered patio, storage building and thoughtful improvements already in place, this one in Royse City deserves a closer look.
For sale
$335,000
413 Highview Cir, Royse City, TX 75189
4beds
1,979sqft
Single Family Residence
Built in 2003
7,501 Square Feet Lot
$329,300 Zestimate®
$169/sqft
$-- HOA
What's special
Fresh paint throughoutCul de sac home
- 98 days
- 207
- 32
Zillow last checked:
Listing updated:
Listed by:
Kacie McCoy 0650496 972-523-4411,
Compass RE Texas, LLC 469-210-8288,
Tracy Cavazos 0656438 972-978-5330,
Compass RE Texas, LLC
Source: NTREIS,MLS#: 21323598
Facts & features
Interior
Bedrooms & bathrooms
- Bedrooms: 4
- Bathrooms: 2
- Full bathrooms: 2
Primary bedroom
- Features: Ceiling Fan(s), En Suite Bathroom, Walk-In Closet(s)
- Level: First
- Dimensions: 0 x 0
Bedroom
- Features: Ceiling Fan(s), Split Bedrooms
- Level: First
- Dimensions: 0 x 0
Bedroom
- Features: Ceiling Fan(s), Split Bedrooms
- Level: First
- Dimensions: 0 x 0
Bedroom
- Features: Ceiling Fan(s), Split Bedrooms
- Level: First
- Dimensions: 0 x 0
Primary bathroom
- Features: En Suite Bathroom
- Level: First
- Dimensions: 0 x 0
Breakfast room nook
- Features: Eat-in Kitchen
- Level: First
- Dimensions: 0 x 0
Other
- Level: First
- Dimensions: 0 x 0
Kitchen
- Features: Built-in Features, Eat-in Kitchen, Granite Counters, Kitchen Island, Pantry, Stone Counters, Walk-In Pantry
- Level: First
- Dimensions: 0 x 0
Laundry
- Level: First
- Dimensions: 0 x 0
Living room
- Features: Ceiling Fan(s), Fireplace
- Level: First
- Dimensions: 0 x 0
Heating
- Central, Electric
Cooling
- Central Air, Ceiling Fan(s), Electric
Appliances
- Included: Dishwasher, Electric Range, Electric Water Heater, Disposal, Microwave
Features
- Decorative/Designer Lighting Fixtures, Eat-in Kitchen, Granite Counters, High Speed Internet, Kitchen Island, Open Floorplan, Pantry, Cable TV, Walk-In Closet(s)
- Flooring: Carpet, Ceramic Tile, Engineered Hardwood
- Has basement: No
- Number of fireplaces: 1
- Fireplace features: Wood Burning
Interior area
- Total interior livable area: 1,979 sqft
Video & virtual tour
Property
Parking
- Total spaces: 2
- Parking features: Concrete, Driveway, Garage Faces Front, Garage, Garage Door Opener
- Attached garage spaces: 2
Features
- Levels: One
- Stories: 1
- Patio & porch: Covered
- Exterior features: Rain Gutters
- Pool features: None
- Fencing: Back Yard,Wood
Lot
- Size: 7,501 Square Feet
- Dimensions: 60 x 125 x 60 x 125
- Features: Cul-De-Sac, Interior Lot, Sprinkler System
Details
- Parcel number: 5244000B0009000R
Construction
Type & style
- Home type: SingleFamily
- Architectural style: Traditional,Detached
- Property subtype: Single Family Residence
Materials
- Brick
- Foundation: Slab
- Roof: Composition
Condition
- Resale
- Year built: 2003
Utilities & green energy
- Sewer: Public Sewer
- Water: Public
- Utilities for property: Phone Available, Sewer Available, Separate Meters, Underground Utilities, Water Available, Cable Available
Community & HOA
Community
- Features: Curbs
- Security: Smoke Detector(s)
- Subdivision: West Creek Estates
HOA
- Has HOA: No
Location
- Region: Royse City
Financial & listing details
- Price per square foot: $169/sqft
- Tax assessed value: $310,697
- Annual tax amount: $4,718
- Date on market: 7/7/2026
- Cumulative days on market: 190 days
- Listing terms: Cash,Conventional,FHA,VA Loan
- Exclusions: staging items
Estimated market value
$329,300
$313,000 - $346,000
$2,082/mo
Price history
| Date | Event | Price |
|---|---|---|
| 10/13/2026 | Listed for rent | $2,100$1/sqft |
Source: Zillow Rentals Report a problem | ||
| 5/28/2026 | Price change | $335,000-1.5%$169/sqft |
Source: NTREIS #21229728 Report a problem | ||
| 4/6/2026 | Listed for sale | $340,000+112.6%$172/sqft |
Source: NTREIS #21229728 Report a problem | ||
| 9/3/2013 | Sold | -- |
Source: Agent Provided Report a problem | ||
| 5/19/2013 | Listed for sale | $159,900$81/sqft |
Source: Keller Williams - Dallas Preston Road #11954778 Report a problem | ||
| 1/28/2004 | Sold | -- |
Source: Agent Provided Report a problem | ||
Public tax history
| Year | Property taxes | Tax assessment |
|---|---|---|
| 2025 | $4,718 -2.2% | $310,697 +6.7% |
| 2024 | $4,825 +11% | $291,210 +10% |
| 2023 | $4,348 -14% | $264,736 +10% |
| 2022 | $5,055 +3.7% | $240,669 +10% |
| 2021 | $4,875 +10.4% | $218,790 +9.8% |
| 2020 | $4,415 | $199,270 -0.9% |
| 2019 | -- | $201,130 +5.8% |
| 2018 | $4,562 +6.2% | $190,070 +0.1% |
| 2017 | $4,298 +8.3% | $189,970 +17.1% |
| 2016 | $3,970 | $162,290 +3.8% |
| 2015 | $3,970 | $156,290 +8% |
| 2014 | $3,970 | $144,720 +10.1% |
| 2013 | -- | $131,420 -0.9% |
| 2012 | -- | $132,570 -0.9% |
| 2011 | -- | $133,720 -0.8% |
| 2010 | -- | $134,860 |
| 2009 | -- | $134,860 -0.8% |
| 2008 | -- | $136,000 -0.8% |
| 2007 | -- | $137,150 -5.5% |
| 2006 | -- | $145,080 +2.4% |
| 2005 | -- | $141,650 |
| 2004 | -- | $141,650 |
Find assessor info on the county website
Monthly payment
Est. payment
Payment breakdown
Explore the cost of this home by adjusting the details. Changes won't be saved.Climate risks
Neighborhood: Westcreek
Nearby schools
Schools provided by the listing agent
- Elementary: Davis
- Middle: Ouida Baley
- High: Royse City
- District: Royse City ISD
Source: NTREIS. This data may not be complete. We recommend contacting the local school district to confirm school assignments for this home.


Similar homes
- $335,0004 bd2 ba1.7k sqft503 Fireside Pl, Royse City, TX 75189For Sale
 MLS ID #21404154, Kerri Humble. NTREIS
 - $338,5003 bd2 ba1.8k sqft201 Midnight Dr, Royse City, TX 75189For Sale
 MLS ID #21377476, Kathleen Hunnicutt. NTREIS
 - $334,9903 bd3 ba2.4k sqft1109 Northwood Ln, Royse City, TX 75189For Sale
 MLS ID #21365093, Joey Stanbery. NTREIS
 - $299,9004 bd3 ba2.5k sqft604 Dyann Dr, Royse City, TX 75189For Sale
 MLS ID #21290947, Karen Straughan. NTREIS
