***NEW ROOF, SELLER OFFERING RATE BUY DOWN WITH ACCEPTABLE OFFER. ZERO DOWN ALSO AVAILABLE WITH PREFERRED LENDER*** Welcome to a single story custom home built by Whittle and Johnson that perfectly blends comfort, functionality, and pride of ownership. Meticulously maintained and beautifully presented, this spacious residence offers a thoughtful layout designed to fit a variety of lifestyles. From the moment you arrive, you’ll appreciate the attractive curb appeal, mature landscaping, and inviting presence that make this home stand out. Inside, you’ll find an open and welcoming floor plan featuring rich wood flooring, crown molding, abundant natural light, and generously sized living spaces. The heart of the home is the expansive kitchen complete with granite countertops, extensive cabinetry, stainless steel appliances, a gas cooktop, and a large breakfast bar that opens seamlessly to the living and dining areas, making it ideal for both everyday living and entertaining.
The oversized primary suite serves as a private retreat with plenty of room to unwind, while the secondary bedrooms offer comfort and flexibility for family and guests. One of the home’s standout features is the dedicated office, perfect for working from home, managing daily tasks, or creating a private study space. In addition, the versatile flex room provides endless possibilities including a FOURTH BEDROOM!
Residents enjoy access to fantastic community amenities including a resort style swimming pool, sand volleyball court, basketball court, playgrounds, and open green spaces that create the perfect environment for recreation and community living. Conveniently located just minutes from Interstate 30, this home provides quick access to shopping, dining, entertainment, and major commuting routes while still offering the comfort and tranquility of a well established neighborhood.
For sale
$339,990
1109 Northwood Ln, Royse City, TX 75189
3beds
2,479sqft
Single Family Residence
Built in 2013
7,405 Square Feet Lot
$340,600 Zestimate®
$137/sqft
$53/mo HOA
What's special
Basketball courtDedicated officeResort style swimming poolSand volleyball courtRich wood flooringAbundant natural lightStainless steel appliances
- 8 days
- 342
- 18
Likely to sell faster than
Zillow last checked:
Listing updated:
Listed by:
Joey Stanbery 0727849 972-922-8965,
RE/MAX DFW Associates 214-523-3300,
Alexandra Hester 0847909 214-681-0594,
RE/MAX DFW Associates
Source: NTREIS,MLS#: 21365093
Facts & features
Interior
Bedrooms & bathrooms
- Bedrooms: 3
- Bathrooms: 3
- Full bathrooms: 2
- 1/2 bathrooms: 1
Primary bedroom
- Level: First
- Dimensions: 0 x 0
Bedroom
- Level: First
- Dimensions: 0 x 0
Bedroom
- Level: First
- Dimensions: 0 x 0
Den
- Level: First
- Dimensions: 0 x 0
Kitchen
- Level: First
- Dimensions: 0 x 0
Living room
- Level: First
- Dimensions: 0 x 0
Office
- Level: First
- Dimensions: 0 x 0
Heating
- Central, Natural Gas
Cooling
- Central Air, Ceiling Fan(s), Electric
Appliances
- Included: Dishwasher, Disposal, Gas Oven, Gas Range, Microwave
Features
- Decorative/Designer Lighting Fixtures, Eat-in Kitchen, Granite Counters, High Speed Internet, Open Floorplan, Pantry
- Flooring: Carpet, Ceramic Tile, Wood
- Has basement: No
- Number of fireplaces: 1
- Fireplace features: Gas, Wood Burning
Interior area
- Total interior livable area: 2,479 sqft
Video & virtual tour
Property
Parking
- Total spaces: 2
- Parking features: Garage Faces Rear
- Attached garage spaces: 2
Features
- Levels: One
- Stories: 1
- Pool features: None
- Fencing: Wood
Lot
- Size: 7,405 Square Feet
- Features: Interior Lot, Landscaped, Subdivision, Sprinkler System
Details
- Parcel number: R901601402801
Construction
Type & style
- Home type: SingleFamily
- Architectural style: Traditional,Detached
- Property subtype: Single Family Residence
Materials
- Brick, Rock, Stone
- Foundation: Slab
- Roof: Composition
Condition
- Resale
- Year built: 2013
Utilities & green energy
- Sewer: Public Sewer
- Water: Public
- Utilities for property: Sewer Available, Water Available
Community & HOA
Community
- Security: Carbon Monoxide Detector(s), Smoke Detector(s)
- Subdivision: Hidden Creek Estates 2
HOA
- Has HOA: Yes
- Services included: Association Management
- HOA fee: $160 quarterly
- HOA name: Village Association Management
- HOA phone: 000-000-0000
Location
- Region: Royse City
Financial & listing details
- Price per square foot: $137/sqft
- Tax assessed value: $386,596
- Annual tax amount: $7,978
- Date on market: 8/20/2026
- Cumulative days on market: 63 days
- Listing terms: Cash,Conventional,FHA,VA Loan
Estimated market value
$340,600
$324,000 - $358,000
$2,354/mo
Price history
| Date | Event | Price |
|---|---|---|
| 8/20/2026 | Listed for sale | $339,990-2.9%$137/sqft |
Source: NTREIS #21365093 Report a problem | ||
| 8/15/2026 | Listing removed | $349,990$141/sqft |
Source: NTREIS #21307840 Report a problem | ||
| 8/12/2026 | Listed for sale | $349,990$141/sqft |
Source: NTREIS #21307840 Report a problem | ||
| 8/4/2026 | Contingent | $349,990$141/sqft |
Source: NTREIS #21307840 Report a problem | ||
| 6/19/2026 | Listed for sale | $349,990+34.7%$141/sqft |
Source: NTREIS #21307840 Report a problem | ||
| 6/9/2017 | Listing removed | $259,900$105/sqft |
Source: CENTURY 21 First Group #13562186 Report a problem | ||
| 5/18/2017 | Pending sale | $259,900$105/sqft |
Source: CENTURY 21 First Group #13562186 Report a problem | ||
| 5/2/2017 | Price change | $259,900-1.9%$105/sqft |
Source: CENTURY 21 First Group #13562186 Report a problem | ||
| 3/31/2017 | Listed for sale | $265,000+20.5%$107/sqft |
Source: Century 21 First Group #13562186 Report a problem | ||
| 12/27/2013 | Sold | -- |
Source: Agent Provided Report a problem | ||
| 12/2/2013 | Pending sale | $219,900$89/sqft |
Source: Keller Williams - Central 75 #12032404 Report a problem | ||
| 9/28/2013 | Listed for sale | $219,900+451.1%$89/sqft |
Source: Hexagon Group, LLC #12032404 Report a problem | ||
| 12/18/2010 | Listing removed | $39,900$16/sqft |
Source: NRT Dallas #11421076 Report a problem | ||
| 6/16/2010 | Listed for sale | $39,900$16/sqft |
Source: NRT Dallas #11421076 Report a problem | ||
Public tax history
| Year | Property taxes | Tax assessment |
|---|---|---|
| 2025 | $800 | $386,596 +6% |
| 2024 | -- | $364,822 +10% |
| 2023 | $672 -0.1% | $331,656 +10% |
| 2022 | $673 +2.5% | $301,505 +10% |
| 2021 | $656 | $274,095 +1.9% |
| 2020 | -- | $268,972 +5.5% |
| 2019 | $627 -1.7% | $255,000 +0.5% |
| 2018 | $637 +1.7% | $253,609 +9.4% |
| 2017 | $627 | $231,874 +7.1% |
| 2016 | $627 +0.2% | $216,470 +6.9% |
| 2015 | $626 | $202,435 +2.6% |
| 2014 | $626 | $197,372 +1061% |
| 2013 | -- | $17,000 +3% |
| 2012 | -- | $16,500 |
| 2011 | -- | $16,500 -23.6% |
| 2010 | -- | $21,600 +8% |
| 2009 | -- | $20,000 -9.1% |
| 2008 | -- | $22,000 +22.2% |
| 2007 | -- | $18,000 +350% |
| 2006 | -- | $4,000 |
Find assessor info on the county website
Monthly payment
Est. payment
Payment breakdown
Explore the cost of this home by adjusting the details. Changes won't be saved.Climate risks
Neighborhood: Highlands of McKamy
Nearby schools
Schools provided by the listing agent
- Elementary: Davis
- Middle: Ouida Baley
- High: Royse City
- District: Royse City ISD
Source: NTREIS. This data may not be complete. We recommend contacting the local school district to confirm school assignments for this home.

Similar homes
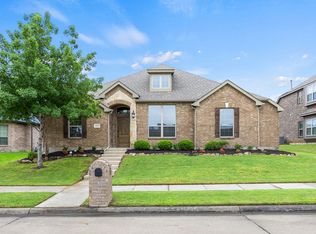
- $335,0004 bd2 ba1.9k sqft413 Highview Cir, Royse City, TX 75189For Sale
 MLS ID #21323598, Kacie McCoy. NTREIS
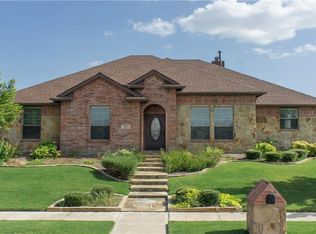
 - $334,9004 bd2 ba2.2k sqft1175 Waterscape Blvd, Royse City, TX 75189For Sale
 MLS ID #21269116, Bill Moomaw. NTREIS
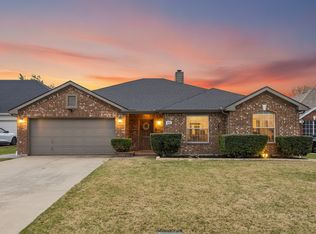
 - $339,0003 bd2 ba1.7k sqft188 Griffin Ave, Fate, TX 75189For Sale
 MLS ID #21367262, Denise Valle. NTREIS
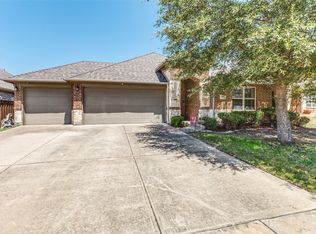
 - $229,9993 bd2 ba1.4k sqft1316 Sweetgum Dr, Royse City, TX 75189For Sale
 MLS ID #21369942, Ashley Alder. NTREIS
