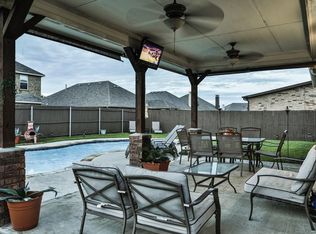
Experience refined living in this beautifully upgraded home located within one of the most sought-after master-planned communities in Royse City. Designed with both elegance and versatility in mind, this residence offers 3 spacious bedrooms and 3 full bathrooms, complemented by thoughtfully curated living spaces ideal for both entertaining and everyday comfort. Upon entry, you're welcomed by well-appointed formal living and dining spaces that set a sophisticated tone, while a generous flex space addition in the rear of the home provides endless possibilities - perfect as a game room, craft room, private fitness studio, room for pets, or executive retreat. Vaulted ceilings enhance the home's open, airy ambiance, and plantation shutters throughout add timeless style and privacy. The chef's kitchen is both functional and elegant, featuring 42 inch cabinetry and generous storage space. The 3-car garage ensures ample room for vehicles and hobbies, while the additional storage shed provides even more space and convenience. With its premium updates, flexible layout, and convenient community location, this home delivers a lifestyle of comfort, sophistication and exceptional value. Schedule a tour today. Down payment assistance and 100% financing available. Contact me for details.
For sale
$455,000
3020 Glenoaks Dr, Royse City, TX 75189
3beds
2,534sqft
Single Family Residence
Built in 2009
9,513 Square Feet Lot
$-- Zestimate®
$180/sqft
$30/mo HOA
What's special
Additional storage shedVaulted ceilingsGenerous storage spacePlantation shutters throughout
- 236 days
- 42
- 0
Zillow last checked:
Listing updated:
Listed by:
Nikki Brooks 0724710 469-400-0107,
Premier Properties Realty 972-765-3341
Source: NTREIS,MLS#: 21138522
Facts & features
Interior
Bedrooms & bathrooms
- Bedrooms: 3
- Bathrooms: 3
- Full bathrooms: 3
Primary bedroom
- Features: Double Vanity, Garden Tub/Roman Tub, Separate Shower
- Level: First
- Dimensions: 18 x 14
Bedroom
- Level: First
- Dimensions: 11 x 11
Bedroom
- Level: First
- Dimensions: 12 x 11
Breakfast room nook
- Level: First
- Dimensions: 9 x 11
Dining room
- Level: First
- Dimensions: 12 x 11
Game room
- Features: Built-in Features
- Level: First
- Dimensions: 46 x 9
Living room
- Level: First
- Dimensions: 15 x 11
Living room
- Level: First
- Dimensions: 19 x 18
Heating
- Central, Natural Gas
Cooling
- Central Air, Ceiling Fan(s), Electric
Appliances
- Included: Dishwasher, Electric Oven, Disposal, Gas Water Heater, Microwave
- Laundry: Washer Hookup, Electric Dryer Hookup
Features
- Built-in Features, Chandelier, Dry Bar, Decorative/Designer Lighting Fixtures, Double Vanity, Eat-in Kitchen, High Speed Internet, Kitchen Island, Open Floorplan, Pantry, Cable TV, Walk-In Closet(s)
- Flooring: Carpet, Ceramic Tile, Luxury Vinyl Plank
- Windows: Bay Window(s), Shutters
- Has basement: No
- Has fireplace: No
Interior area
- Total interior livable area: 2,534 sqft
Video & virtual tour
Property
Parking
- Total spaces: 3
- Parking features: Garage, Garage Door Opener
- Attached garage spaces: 3
Features
- Levels: One
- Stories: 1
- Exterior features: Rain Gutters, Storage
- Pool features: None, Community
- Fencing: Wood
Lot
- Size: 9,513 Square Feet
- Features: Landscaped, Subdivision, Sprinkler System, Few Trees
Details
- Parcel number: 52730520006092
Construction
Type & style
- Home type: SingleFamily
- Architectural style: Traditional,Detached
- Property subtype: Single Family Residence
Materials
- Brick
- Foundation: Slab
- Roof: Composition
Condition
- Year built: 2009
Utilities & green energy
- Utilities for property: Municipal Utilities, Sewer Available, Underground Utilities, Water Available, Cable Available
Community & HOA
Community
- Features: Clubhouse, Playground, Pool, Trails/Paths, Curbs, Sidewalks
- Security: Security System, Fire Alarm, Smoke Detector(s)
- Subdivision: Verandah
HOA
- Has HOA: Yes
- Services included: All Facilities, Association Management, Maintenance Grounds
- HOA fee: $360 annually
- HOA name: Essex Association Management
- HOA phone: 972-428-2030
Location
- Region: Royse City
Financial & listing details
- Price per square foot: $180/sqft
- Tax assessed value: $207,460
- Annual tax amount: $3,313
- Date on market: 1/7/2026
- Cumulative days on market: 237 days
- Listing terms: Cash,Conventional,FHA,VA Loan
Estimated market value
Not available
Estimated sales range
Not available
$2,189/mo
Price history
| Date | Event | Price |
|---|---|---|
| 4/22/2026 | Price change | $455,000-1.1%$180/sqft |
Source: NTREIS #21138522 Report a problem | ||
| 1/7/2026 | Listed for sale | $460,000+77%$182/sqft |
Source: NTREIS #21138522 Report a problem | ||
| 5/1/2020 | Listing removed | $259,900$103/sqft |
Source: Front Door Realty #14225633 Report a problem | ||
| 3/2/2020 | Price change | $259,900-3.7%$103/sqft |
Source: Front Door Realty #14225633 Report a problem | ||
| 2/10/2020 | Price change | $269,900-3.6%$107/sqft |
Source: Front Door Realty #14225633 Report a problem | ||
| 1/7/2020 | Price change | $279,900-3.4%$110/sqft |
Source: Front Door Realty #14225633 Report a problem | ||
| 11/12/2019 | Listed for sale | $289,900$114/sqft |
Source: Front Door Realty #14225633 Report a problem | ||
Public tax history
| Year | Property taxes | Tax assessment |
|---|---|---|
| 2017 | $3,313 +9.9% | $207,460 +10.5% |
| 2016 | $3,015 +17.1% | $187,790 +7.8% |
| 2015 | $2,575 | $174,210 +10% |
| 2014 | $2,575 | $158,440 +2% |
| 2013 | -- | $155,330 -11.4% |
| 2012 | -- | $175,330 +2.3% |
| 2011 | -- | $171,440 +0.5% |
| 2010 | -- | $170,650 |
Find assessor info on the county website
Monthly payment
Est. payment
Payment breakdown
Explore the cost of this home by adjusting the details. Changes won't be saved.Climate risks
Neighborhood: Verandah
Nearby schools
Schools provided by the listing agent
- Elementary: Ruth Cherry
- Middle: Ouida Baley
- High: Royse City
- District: Royse City ISD
Source: NTREIS. This data may not be complete. We recommend contacting the local school district to confirm school assignments for this home.
Similar homes
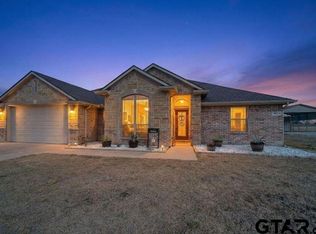
- $469,9003 bd2 ba1.7k sqft4821 County Road 2662, Royse City, TX 75189For Sale
 MLS ID #26003478, Kellee Kath, Regal REALTORS, LLC. GTARMLS
 - $339,9903 bd3 ba2.4k sqft1109 Northwood Ln, Royse City, TX 75189For Sale
 MLS ID #21365093, Joey Stanbery. NTREIS
 - $478,5004 bd3 ba2.9k sqft218 Virginia Ct, Fate, TX 75189For Sale
 MLS ID #21292913, John Prell. NTREIS
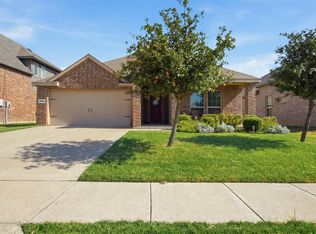
 - $295,0004 bd2 ba1.9k sqft3204 Clear Creek Dr, Royse City, TX 75189For Sale
 MLS ID #21354730, Emily Bowen. NTREIS
