Experience the best of contemporary living in this stunning 4-bedroom, 3-bathroom home. With an impressive 3-car garage & an array of luxurious upgrades, this property offers an unparalleled blend of style & functionality. Step inside to discover an open floor plan that flows effortlessly, designed for both everyday living & entertaining. The spacious kitchen, complete with high-end countertops, stainless steel appliances, & a large center island, serves as the heart of the home. The adjoining dining area & expansive family room with a cozy fireplace create welcoming spaces for gathering & relaxation. Rich flooring & high ceilings enhance the living areas, giving the home a sophisticated touch. Stunning dining room is perfect for hosting family events. Each of the four bedrooms is generously sized, offering comfort & privacy. The primary suite serves as a serene retreat, featuring an en-suite bathroom with dual sinks, a soaking tub, a separate shower, & a large walk-in closet. The additional bathrooms boast updated fixtures & finishes, ensuring a modern & polished feel through. Beautiful home office is perfect for working from home. Expansive 2nd living area can double for game room-play room & includes home work station - 2nd office. Host movie night in your very own theater room. The exterior of the home presents a beautifully crafted stone & brick facade, blending seamlessly with the picturesque surroundings. The meticulously landscaped front yard adds to the home's curb appeal, while the spacious backyard offers endless possibilities for outdoor enjoyment & entertainment. Built with attention to detail, this property includes energy-efficient features & state-of-the-art amenities that cater to a luxurious lifestyle. Situated in a friendly neighborhood, with convenient access to local amenities & excellent schools, this home is an exceptional opportunity for those seeking both comfort & style. Don’t miss your chance to experience this remarkable home in person.
For sale
Price cut: $20K (7/28)
$449,000
947 Mangrove Dr, Fate, TX 75087
4beds
3,231sqft
:
Get pre-qualified$3,151/mo
Single Family Residence
Built in 2017
7,535 Square Feet Lot
$442,100 Zestimate®
$139/sqft
$60/mo HOA
What's special
Spacious backyardBeautiful home officeHigh ceilingsMeticulously landscaped front yardStainless steel appliancesStunning dining roomRich flooring
- 143 days |
- 263 |
- 17 |
Zillow last checked:
Listing updated:
Listed by:
Dee Evans 0508288 9725670046,
Coldwell Banker Apex, REALTORS 972-772-9300
Source: NTREIS,MLS#: 21180108
Facts & features
Interior
Bedrooms & bathrooms
- Bedrooms: 4
- Bathrooms: 3
- Full bathrooms: 3
Primary bedroom
- Features: En Suite Bathroom, Walk-In Closet(s)
- Level: First
- Dimensions: 23 x 14
Bedroom
- Level: First
- Dimensions: 14 x 11
Bedroom
- Level: First
- Dimensions: 14 x 10
Bedroom
- Level: First
- Dimensions: 18 x 15
Primary bathroom
- Features: Built-in Features, Dual Sinks, Garden Tub/Roman Tub, Separate Shower
- Level: First
- Dimensions: 10 x 10
Breakfast room nook
- Level: First
- Dimensions: 13 x 8
Dining room
- Level: First
- Dimensions: 14 x 11
Other
- Features: Built-in Features
- Level: First
- Dimensions: 10 x 5
Other
- Level: First
- Dimensions: 8 x 7
Game room
- Level: Second
- Dimensions: 19 x 18
Kitchen
- Features: Breakfast Bar, Built-in Features, Kitchen Island, Stone Counters, Walk-In Pantry
- Level: First
- Dimensions: 13 x 12
Laundry
- Level: First
- Dimensions: 8 x 7
Living room
- Features: Ceiling Fan(s), Fireplace
- Level: First
- Dimensions: 17 x 18
Media room
- Level: Second
- Dimensions: 14 x 14
Office
- Features: Ceiling Fan(s)
- Level: First
- Dimensions: 11 x 10
Heating
- Central, Natural Gas
Cooling
- Central Air, Ceiling Fan(s)
Appliances
- Included: Dishwasher, Gas Cooktop, Disposal, Gas Water Heater, Microwave
Features
- Built-in Features, Decorative/Designer Lighting Fixtures, Granite Counters, High Speed Internet, Kitchen Island, Open Floorplan, Pantry, Cable TV, Vaulted Ceiling(s), Wired for Data, Walk-In Closet(s)
- Flooring: Carpet, Ceramic Tile, Hardwood
- Has basement: No
- Number of fireplaces: 1
- Fireplace features: Living Room, Raised Hearth, Stone, Wood Burning
Interior area
- Total interior livable area: 3,231 sqft
Video & virtual tour
Property
Parking
- Total spaces: 3
- Parking features: Door-Multi, Door-Single, Garage Faces Front, Garage, Garage Door Opener, Lighted
- Attached garage spaces: 3
Features
- Levels: Two
- Stories: 2
- Exterior features: Rain Gutters
- Pool features: None
- Fencing: Back Yard,Wood
Lot
- Size: 7,535 Square Feet
- Features: Greenbelt, Interior Lot, Landscaped, Subdivision, Sprinkler System, Few Trees
Details
- Parcel number: 000000092656
- Other equipment: Home Theater
Construction
Type & style
- Home type: SingleFamily
- Architectural style: Traditional,Detached
- Property subtype: Single Family Residence
Materials
- Brick, Rock, Stone
- Foundation: Slab
- Roof: Composition
Condition
- Year built: 2017
Utilities & green energy
- Sewer: Public Sewer
- Water: Public
- Utilities for property: Sewer Available, Water Available, Cable Available
Community & HOA
Community
- Security: Smoke Detector(s)
- Subdivision: Woodcreek Ph 2-D1
HOA
- Has HOA: Yes
- Services included: All Facilities, Association Management
- HOA fee: $360 semi-annually
- HOA name: Woodcreek Fate Homeowners Association
- HOA phone: 972-722-6484
Location
- Region: Fate
Financial & listing details
- Price per square foot: $139/sqft
- Tax assessed value: $502,788
- Annual tax amount: $9,815
- Date on market: 3/10/2026
- Cumulative days on market: 144 days
- Listing terms: Cash,Conventional,FHA,VA Loan
Estimated market value
$442,100
$420,000 - $464,000
$2,882/mo
Price history
| Date | Event | Price |
|---|---|---|
| 7/28/2026 | Price change | $449,000-4.3%$139/sqft |
Source: NTREIS #21180108 Report a problem | ||
| 6/14/2026 | Price change | $469,000-2.3%$145/sqft |
Source: NTREIS #21180108 Report a problem | ||
| 4/27/2026 | Price change | $479,999-4%$149/sqft |
Source: NTREIS #21180108 Report a problem | ||
| 3/10/2026 | Listed for sale | $499,900-4.8%$155/sqft |
Source: NTREIS #21180108 Report a problem | ||
| 2/5/2026 | Listing removed | $524,900$162/sqft |
Source: NTREIS #21100564 Report a problem | ||
| 12/18/2025 | Price change | $524,900-2.8%$162/sqft |
Source: NTREIS #21100564 Report a problem | ||
| 11/11/2025 | Listed for sale | $539,900+74.2%$167/sqft |
Source: NTREIS #21100564 Report a problem | ||
| 5/29/2020 | Listing removed | $309,900$96/sqft |
Source: Ebby Halliday Realtors #14255268 Report a problem | ||
| 5/21/2020 | Pending sale | $309,900$96/sqft |
Source: Ebby Halliday, REALTORS #14255268 Report a problem | ||
| 2/21/2020 | Price change | $309,900-6.1%$96/sqft |
Source: Ebby Halliday Realtors #14255268 Report a problem | ||
| 1/8/2020 | Listed for sale | $329,900$102/sqft |
Source: Ebby Halliday, REALTORS #14255268 Report a problem | ||
Public tax history
| Year | Property taxes | Tax assessment |
|---|---|---|
| 2025 | $8,057 -4.8% | $502,788 +0.5% |
| 2024 | $8,462 +8.4% | $500,469 +10% |
| 2023 | $7,809 -10.5% | $454,972 +10% |
| 2022 | $8,726 +1.5% | $413,611 +10% |
| 2021 | $8,596 +47% | $376,010 +31.9% |
| 2020 | $5,849 | $285,146 -18.9% |
| 2019 | -- | $351,680 |
| 2018 | $9,006 | $351,680 |
Find assessor info on the county website
Monthly payment
Est. payment
Payment breakdown
Explore the cost of this home by adjusting the details. Changes won't be saved.Climate risks
Neighborhood: 75087
Nearby schools
GreatSchools rating
- 7/10Miss May Vernon Elementary SchoolGrades: PK-5Distance: 0.2 mi
- 6/10Bobby Summers MiddleGrades: 6-8Distance: 0.6 mi
- 5/10Royse City High SchoolGrades: 9-12Distance: 5.8 mi
Schools provided by the listing agent
- Elementary: Vernon
- Middle: Royse City
- High: Royse City
- District: Royse City ISD
Source: NTREIS. This data may not be complete. We recommend contacting the local school district to confirm school assignments for this home.
- $358,1104 bd2 ba3.2k sqft947 Mangrove Dr, Rockwall, TX 75087Off Market
- $348,0004 bd3 ba2.3k sqft949 Mangrove Dr, Fate, TX 75087Off Market
- $--4 bd2 ba2.2k sqft945 Mangrove Dr, Fate, TX 75087Sold
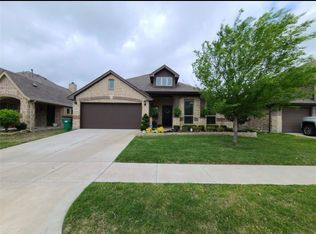
- $300,7003 bd2 ba1.6k sqft951 Mangrove Dr, Fate, TX 75087Off Market
- $381,9004 bd3 ba2.3k sqft943 Mangrove Dr, Fate, TX 75087Off Market
- $484,2005 bd3 ba3.4k sqft944 Mangrove Dr, Fate, TX 75087Off Market
- $352,2004 bd2 ba2k sqft942 Mangrove Dr, Fate, TX 75087Off Market
- $521,9004 bd3 ba3.1k sqft953 Mangrove Dr, Fate, TX 75087Off Market
A local agent can set up tours, give advice and negotiate with sellers.
A local lender can help you make sure your offer is ready when you are.
Similar homes
- $400,0004 bd4 ba2.7k sqft906 Baldcypress Dr, Fate, TX 75087For Sale
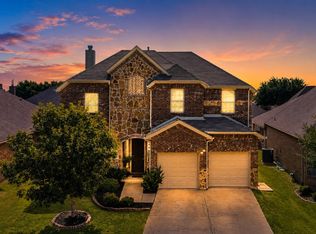 MLS ID #21315650, Daniel Harker. NTREIS
 - $384,9004 bd3 ba2.3k sqft813 Mildren Ln, Fate, TX 75087For Sale
 MLS ID #21234224, Diane Mueller. NTREIS
 - $495,0003 bd3 ba3.2k sqft633 Stevenson Dr, Fate, TX 75087For Sale
 MLS ID #21143485, Christina Lafferty. NTREIS
 - $520,0005 bd5 ba3.4k sqft632 Grisham Dr, Fate, TX 75087For Sale
 MLS ID #21222194, Chris Mendez. NTREIS
 - $665,0005 bd4 ba3.4k sqft351 Bluewood Dr, Fate, TX 75087For SaleMLS ID #21229026, David Young. NTREIS
- $669,9005 bd4 ba3.3k sqft129 Micco Lane, Rockwall, TX 75087For SaleMLS ID #21211333, Brandee Escalante. NTREIS
- $450,0004 bd4 ba3k sqft2221 Petunia Ln, Rowlett, TX 75089For SaleMLS ID #21341491, Marcela Escutia. NTREIS
- $474,9004 bd3 ba2.4k sqft1507 Firenza Ct, Rockwall, TX 75032For SaleMLS ID #21338085, Dedra Hicks. NTREIS
- $599,9904 bd4 ba3.3k sqft1036 Windy Hill Ln, Rockwall, TX 75087For SaleMLS ID #21340405, Jessica Hargis. NTREIS
- $620,0005 bd4 ba3.8k sqft727 Fairfax Ln, Rockwall, TX 75087For SaleMLS ID #21344608, Kelly Boulton. NTREIS
- $549,9004 bd4 ba3.4k sqft4025 Dalton Dr, Rowlett, TX 75089For SaleMLS ID #21342190, Kathy Macias. NTREIS
- $475,0004 bd3 ba3.1k sqft1713 Budino Dr, Rockwall, TX 75032For SaleMLS ID #21224597, Jacqueline Williams. NTREIS
- $460,0003 bd2 ba2.1k sqft2413 Ray Roberts Dr, Wylie, TX 75098For SaleMLS ID #21341742, Donald Caulkins. NTREIS
- $439,0004 bd2 ba2.2k sqft1748 Amalfi Dr, Rockwall, TX 75032For SaleMLS ID #21252407, Erica Wiley Pisconski. NTREIS
- $440,0004 bd3 ba3.4k sqft1321 Meridian Dr, Forney, TX 75126For SaleMLS ID #21333209, Sara Hudler. NTREIS
- $430,0004 bd2 ba2k sqft1790 Amalfi Dr, Rockwall, TX 75032For SaleMLS ID #21247371, Martina Solis. NTREIS
- $425,0004 bd2 ba2.2k sqft7410 Handen Dr, Rowlett, TX 75089For SaleMLS ID #21313051, Jill Walpole. NTREIS
- $545,9904 bd4 ba3.9k sqft10306 Waterview Pkwy, Rowlett, TX 75089For SaleMLS ID #21335751, Darlene Harrison. NTREIS
- $424,9004 bd3 ba2.1k sqft1702 Sagebrush Trl, Wylie, TX 75098For SaleMLS ID #21176627, Sonny Moyers. NTREIS
- $617,5005 bd4 ba3.8k sqft676 Princeton Way, Rockwall, TX 75087For SaleMLS ID #21282116, Scott Carnes. NTREIS
