ONE AND A HALF STORIES. TWO DISTINCT LIVING SPACES.
4 BEDROOMS. 3 FULL BATHS. 3 CAR GARAGE. PRIVATE UPSTAIRS RETREAT.
A 1½-story home with a whole private living retreat upstairs. Beautifully maintained by original owner, this 4 bedroom, 3 bath, limestone and brick home in Fate offers the flexibility of a single story but with the added bonus of an entire private living space upstairs. 3 bedrooms, 2 baths, and dedicated office on the main level, 3-car garage, and open kitchen, living and dining area designed for everyday living and entertaining.
Upstairs is a unique space. A private retreat includes its own living area, built-in workspace, bedroom and full bath. Creating an ideal space for guests, an older child, extended family, a home office, game room, hobby space, or a getaway without leaving home. Backyard has greenhouse, pergola with flagstone patio and electricity.
The main level bedrooms feature new laminate flooring, new carpet in downstairs office and entire upstairs. Dual zoned AC with separate controls for up and downstairs. Recent improvements include a new dishwasher, new driveway, added gutters, newly stained privacy fence, refreshed rubber mulch flower beds, Gemstone exterior lighting, extended back patio.
Offering 3 car garage, appliances including washer and dryer, mounted tv's, alarm system video doorbell and a transferable LIFETIME foundation warranty offering peace of mind.
In Woodcreek, residents enjoy 3 pools, playgrounds, walking trails, greenbelt, a stocked pond, clubhouse facilities, and fitness centers. Elementary and middle schools within walking distance and a city park with splash pad, pickleball, basketball, tennis, disc golf and nearby I-30, and Rockwall-area shopping and dining, including H-E-B, Fresh, IKEA, and Kroger.
If you have been looking for a home that gives you the convenience of primarily living on one level, but offers a completely separate living retreat upstairs, this one deserves a closer look.
For sale
Price cut: $5K (10/12)
$415,000
949 Mangrove Dr, Fate, TX 75087
4beds
2,333sqft
Single Family Residence
Built in 2017
6,969 Square Feet Lot
$408,200 Zestimate®
$178/sqft
$67/mo HOA
What's special
New dishwasherExtended back patioBackyard has greenhouseLimestone and brick homeNew drivewayTwo distinct living spacesPrivate upstairs retreat
- 70 days
- 165
- 14
Zillow last checked:
Listing updated:
Listed by:
Delleez Dennis 0707245 214-301-8575,
Central Metro Realty 512-454-6873
Source: NTREIS,MLS#: 21352903
Facts & features
Interior
Bedrooms & bathrooms
- Bedrooms: 4
- Bathrooms: 3
- Full bathrooms: 3
Primary bedroom
- Level: First
- Dimensions: 16 x 12
Bedroom
- Level: First
- Dimensions: 13 x 10
Bedroom
- Level: First
- Dimensions: 10 x 10
Bedroom
- Level: Second
- Dimensions: 10 x 12
Breakfast room nook
- Level: First
- Dimensions: 16 x 10
Family room
- Level: First
- Dimensions: 14 x 16
Game room
- Level: Second
- Dimensions: 15 x 13
Living room
- Level: Second
- Dimensions: 12 x 12
Office
- Level: First
- Dimensions: 13 x 10
Cooling
- Central Air, ENERGY STAR Qualified Equipment
Appliances
- Included: Some Gas Appliances, Dishwasher, Disposal, Plumbed For Gas, Refrigerator, Vented Exhaust Fan
- Laundry: Electric Dryer Hookup, Laundry in Utility Room
Features
- High Speed Internet, Kitchen Island, Open Floorplan, Pantry, Cable TV
- Flooring: Carpet, Ceramic Tile, Laminate
- Has basement: No
- Has fireplace: No
Interior area
- Total interior livable area: 2,333 sqft
Video & virtual tour
Property
Parking
- Total spaces: 3
- Parking features: Driveway
- Attached garage spaces: 3
Features
- Levels: One and One Half
- Patio & porch: Covered
- Pool features: None
- Fencing: Brick,Privacy
Lot
- Size: 6,969 Square Feet
Details
- Additional structures: Gazebo
- Parcel number: 000000092657
Construction
Type & style
- Home type: SingleFamily
- Architectural style: Detached
- Property subtype: Single Family Residence
Materials
- Brick, Rock, Stone
Condition
- Year built: 2017
Utilities & green energy
- Sewer: Public Sewer
- Water: Public
- Utilities for property: Sewer Available, Water Available, Cable Available
Community & HOA
Community
- Security: Security System
- Subdivision: Woodcreek Ph 2-D1
HOA
- Has HOA: Yes
- Services included: All Facilities
- HOA fee: $399 semi-annually
- HOA name: Associa Principal Management
- HOA phone: 972-722-6484
Location
- Region: Fate
Financial & listing details
- Price per square foot: $178/sqft
- Tax assessed value: $219,890
- Annual tax amount: $4,292
- Date on market: 8/13/2026
- Cumulative days on market: 71 days
- Listing terms: Cash,Conventional,FHA,VA Loan
Estimated market value
$408,200
$388,000 - $429,000
$2,544/mo
Price history
| Date | Event | Price |
|---|---|---|
| 10/12/2026 | Price change | $415,000-1.2%$178/sqft |
Source: NTREIS #21352903 Report a problem | ||
| 8/13/2026 | Listed for sale | $420,000$180/sqft |
Source: NTREIS #21352903 Report a problem | ||
Public tax history
| Year | Property taxes | Tax assessment |
|---|---|---|
| 2025 | $4,292 -4.5% | $219,890 -5% |
| 2024 | $4,495 -32% | $231,484 -41.4% |
| 2023 | $6,612 -11.8% | $394,920 +10% |
| 2022 | $7,498 +1.1% | $359,018 +10% |
| 2021 | $7,413 +7.5% | $326,380 +5.5% |
| 2020 | $6,894 | $309,440 +2.3% |
| 2019 | -- | $302,500 +33.3% |
| 2018 | $6,079 | $226,880 |
Find assessor info on the county website
Monthly payment
Est. payment
Payment breakdown
Explore the cost of this home by adjusting the details. Changes won't be saved.Climate risks
Neighborhood: 75087
Nearby schools
Schools provided by the listing agent
- Elementary: Vernon
- Middle: Bobby Summers
- High: Royse City
- District: Royse City ISD
Source: NTREIS. This data may not be complete. We recommend contacting the local school district to confirm school assignments for this home.
Similar homes
- $427,5004 bd3 ba3.2k sqft947 Mangrove Dr, Fate, TX 75087For Sale
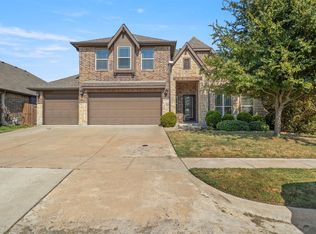 MLS ID #21378883, Matthew Gallagher. NTREIS
 - $466,9004 bd3 ba3.2k sqft633 Taylor Dr, Fate, TX 75087For Sale
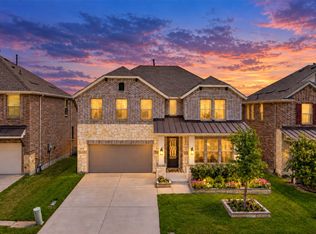 MLS ID #21383047, Jonathan Williams. NTREIS
 - $440,0004 bd2 ba2.3k sqft133 Bob White Ct, Rockwall, TX 75087For Sale
 MLS ID #21352032, Stacy Massar. NTREIS
 - $308,0003 bd2 ba1.8k sqft321 Deaton Dr, Fate, TX 75087For Sale
 MLS ID #21407431, Walter Garcia. NTREIS
