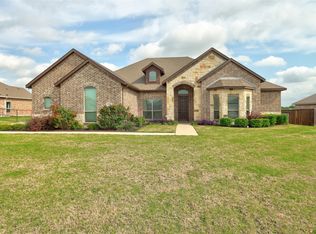
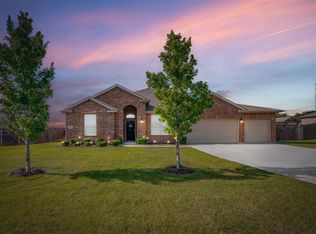
Seller now offering a 2-1 rate buydown with an acceptable offer. This like-new, heavily upgraded home sits proudly on a corner fenced lot with a welcoming drive-up that includes a side-entry garage, flagpole, and charming landscaping. Step inside to an open, airy floor plan where an oversized living room flows seamlessly into a spacious kitchen with generous cabinetry, counter space, and a large eat-at island. A thoughtful drop zone greets you at the garage entry, perfectly placed next to the large laundry room and a true Texas-sized pantry. The primary suite feels luxurious, with a custom ensuite featuring a separate soaking tub, an oversized shower, and a roomy walk-in closet. The versatile 4th bedroom is ideal as an office. Out back, an extended patio with a pergola and a workshop with a roll-up door provides excellent storage or hobby space, accessible from the side yard and large enough for RV parking. Tile flooring runs throughout the main living areas, with soft carpet in the bedrooms. Upgraded appliances, custom blinds, under-cabinet lighting, and entertainment wiring complete this beautifully finished home.
For sale
Price cut: $4.9K (10/4)
$435,000
1310 High Meadow Ln, Nevada, TX 75173
4beds
2,054sqft
Single Family Residence
Built in 2019
0.51 Acres Lot
$427,200 Zestimate®
$212/sqft
$-- HOA
What's special
Open airy floor planEntertainment wiringCustom blindsCustom ensuiteLarge eat-at islandRoomy walk-in closetCorner fenced lot
- 37 days
- 497
- 23
Zillow last checked:
Listing updated:
Listed by:
Chas Hilger 0750030 469-993-3121,
Local Pro Realty LLC 469-993-3121
Source: NTREIS,MLS#: 21374401
Facts & features
Interior
Bedrooms & bathrooms
- Bedrooms: 4
- Bathrooms: 2
- Full bathrooms: 2
Primary bedroom
- Features: Dual Sinks, En Suite Bathroom, Garden Tub/Roman Tub, Separate Shower, Walk-In Closet(s)
- Level: First
- Dimensions: 13 x 13
Bedroom
- Features: Split Bedrooms, Walk-In Closet(s)
- Level: First
- Dimensions: 12 x 11
Bedroom
- Features: Split Bedrooms, Walk-In Closet(s)
- Level: First
- Dimensions: 12 x 11
Breakfast room nook
- Features: Eat-in Kitchen
- Level: First
- Dimensions: 12 x 12
Kitchen
- Features: Breakfast Bar, Built-in Features, Eat-in Kitchen, Granite Counters, Kitchen Island, Pantry, Stone Counters, Solid Surface Counters, Walk-In Pantry
- Level: First
- Dimensions: 18 x 11
Laundry
- Features: Built-in Features
- Level: First
- Dimensions: 9 x 5
Living room
- Features: Fireplace
- Level: First
- Dimensions: 22 x 17
Office
- Features: Other
- Level: First
- Dimensions: 11 x 10
Heating
- Electric
Cooling
- Central Air, Ceiling Fan(s), Electric
Appliances
- Included: Dishwasher, Electric Cooktop, Electric Oven, Electric Water Heater, Disposal, Microwave, Vented Exhaust Fan
- Laundry: Washer Hookup, Dryer Hookup, Laundry in Utility Room
Features
- Decorative/Designer Lighting Fixtures, Double Vanity, Eat-in Kitchen, Granite Counters, Kitchen Island, Open Floorplan, Pantry, Smart Home, Vaulted Ceiling(s), Walk-In Closet(s), Wired for Sound
- Flooring: Carpet, Ceramic Tile
- Windows: Window Coverings
- Has basement: No
- Number of fireplaces: 1
- Fireplace features: Living Room, Wood Burning
Interior area
- Total interior livable area: 2,054 sqft
Video & virtual tour
Property
Parking
- Total spaces: 2
- Parking features: Driveway, Garage Faces Side
- Attached garage spaces: 2
Features
- Levels: One
- Stories: 1
- Patio & porch: Patio, Covered
- Exterior features: Storage
- Pool features: None
- Fencing: Back Yard,Perimeter,Wood
Lot
- Size: 0.51 Acres
- Features: Back Yard, Corner Lot, Lawn, Landscaped, Subdivision, Few Trees
Details
- Additional structures: Workshop
- Parcel number: R854500A001A1
Construction
Type & style
- Home type: SingleFamily
- Architectural style: Traditional,Detached
- Property subtype: Single Family Residence
- Attached to another structure: Yes
Materials
- Brick
- Foundation: Slab
- Roof: Asphalt,Shingle
Condition
- Year built: 2019
Utilities & green energy
- Sewer: Public Sewer
- Utilities for property: Electricity Connected, Sewer Available
Community & HOA
Community
- Subdivision: High Meadow Estates Ph I
HOA
- Has HOA: No
Location
- Region: Nevada
Financial & listing details
- Price per square foot: $212/sqft
- Tax assessed value: $418,641
- Annual tax amount: $7,849
- Date on market: 9/11/2026
- Cumulative days on market: 38 days
- Listing terms: Cash,Conventional,FHA,VA Loan
- Exclusions: Playground equipment in the backyard
Estimated market value
$427,200
$406,000 - $449,000
$2,336/mo
Price history
| Date | Event | Price |
|---|---|---|
| 10/4/2026 | Price change | $435,000-1.1%$212/sqft |
Source: NTREIS #21374401 Report a problem | ||
| 9/11/2026 | Listed for sale | $439,900+3.5%$214/sqft |
Source: NTREIS #21374401 Report a problem | ||
| 4/22/2022 | Sold | -- |
Source: NTREIS #20012110 Report a problem | ||
| 3/22/2022 | Pending sale | $424,900$207/sqft |
Source:  Coldwell Banker Apex, Realtors #20012110 Report a problem | ||
| 3/22/2022 | Contingent | $424,900$207/sqft |
Source: NTREIS #20012110 Report a problem | ||
| 3/18/2022 | Listed for sale | $424,900$207/sqft |
Source: NTREIS #20012110 Report a problem | ||
Public tax history
| Year | Property taxes | Tax assessment |
|---|---|---|
| 2026 | -- | $418,641 +1.7% |
| 2025 | $6,060 -12.1% | $411,704 -2.5% |
| 2024 | $6,891 -5.9% | $422,065 -4.9% |
| 2023 | $7,321 | $443,930 -9.2% |
| 2022 | -- | $488,973 +73.5% |
| 2021 | $6,276 +169.2% | $281,893 +178% |
| 2020 | $2,331 +87.7% | $101,385 +95.9% |
| 2019 | $1,242 +23.6% | $51,750 +29.4% |
| 2018 | $1,005 +41.3% | $40,000 +29.9% |
| 2017 | $711 | $30,800 +8.1% |
| 2016 | $711 +41% | $28,500 +7.5% |
| 2015 | $504 | $26,500 +33.8% |
| 2014 | $504 | $19,800 |
| 2013 | -- | $19,800 |
Find assessor info on the county website
Monthly payment
Est. payment
Payment breakdown
Explore the cost of this home by adjusting the details. Changes won't be saved.Climate risks
Neighborhood: 75173
Nearby schools
Schools provided by the listing agent
- Elementary: Mcclendon
- Middle: Leland Edge
- High: Community
- District: Community ISD
Source: NTREIS. This data may not be complete. We recommend contacting the local school district to confirm school assignments for this home.
Similar homes
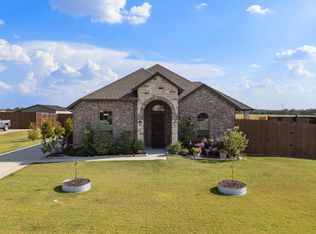
- $438,0003 bd2 ba2.1k sqft1953 Creekview Ln, Nevada, TX 75173For Sale
 MLS ID #21377935, Brigitte Barkley. NTREIS
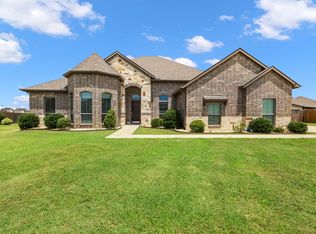
- $489,0005 bd3 ba2.8k sqft413 Green Ct, Nevada, TX 75173For Sale
 MLS ID #21400404, Tonya Peek. NTREIS
- $435,0005 bd3 ba2.7k sqft304 Amber Ln, Nevada, TX 75173For Sale
 MLS ID #21295760, Jonna Rodriguez. NTREIS
- $324,9995 bd4 ba2.3k sqft502 Azalea Dr, Nevada, TX 75173For Sale
 MLS ID #21405624, Jessica Hargis. NTREIS
